Skip main navigation
Sold for $515,000
  • $515,000

    2023 Whistling Duck Dr, Upper Marlboro, MD 20774

    4beds
    3,126sqft
    Townhouse
    Built in 2001
    2,683 Square Feet Lot
    $-- Zestimate®
    $165/sqft
    $4,237 Estimated rent

    Home value

    Not available

    Estimated sales range

    Not available

    $4,237/mo

    Zestimate® history
    Loading
    Loading...

    Owner options

    List your home for rent

    $4,237/mo

    Rent Zestimate®

    Find your next renter with Zillow Rental Manager. Plus, with online applications, you can quickly screen prospective tenants – for free.

    Learn more

    $4,237/mo

    Rent Zestimate®

    Refinance and save

    $3,415/mo

    Est. payment

    Refinancing to a lower rate could help reduce your monthly payments and save thousands over the life of the loan.

    See today's rates

    $3,415/mo

    Est. payment

    Explore your selling options

    Work with a Zillow partner agent

    Leverage their expertise and Zillow's premium Showcase listings to get your home seen by more buyers.

    Get started

    List with your own agent

    Get your home in front of millions of buyers by listing it on Zillow.

    Learn how to do it

    Sell it yourself

    Take full control of how buyers see your home on Zillow by listing For Sale by Owner (FSBO).

    List your home

    What's special

    Cozy double-sided fireplaceBrick frontEnd unitLots of natural sunlightBeautiful hardwood floorsFreestanding soaking tubNew stainless steel appliances
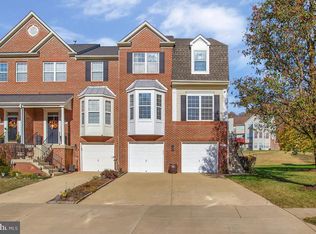
    MULTIPLE OFFERS HAVE BEEN RECEIVED. BRING YOUR HIGHEST & BEST OFFER BY WEDNESDAY, 11/20 @ 5:00 PM. This beautiful End Unit, Brick Front Town Home with a full sized 2 car garage, is located in the sought out Perrywood Community, which is convenient to several major routes, which makes for an easy commute. Once you enter the property, you are greeted with beautiful hardwood floors/open concept, on the first level where the living room, dining room, kitchen, morning room & cozy double-sided fireplace are located. There are plenty of windows that open to lots of natural sunlight. The kitchen has been upgraded with new stainless steel appliances and counter tops, along with new carpet throughout the home. There are 3 spacious levels for living and entertaining! The primary & 2nd full bathrooms have been upgraded, including a freestanding soaking tub in the primary bathroom. The entire house has blinds. The garage enters into the basement by the laundry room. Fresh paint throughout. The community itself has so much to offer: Jogging/Walking paths, an outdoor pool, tennis courts, basketball courts, playgrounds, tot lots and a beautiful lake. Schedule showings through ShowingTime.

    Zillow last checked:

    Listing updated:

    Listed by:

    Lisa Douglas-knight 301-775-8729,

    Keller Williams Preferred Properties

    Bought with:

    MJ Sheckles, SP40002376

    Keller Williams Preferred Properties

    Source: Bright MLS,MLS#: MDPG2130510MLS Logo

    Facts & features

    Interior

    Bedrooms & bathrooms
    • Bedrooms: 4
    • Bathrooms: 4
    • Full bathrooms: 2
    • 1/2 bathrooms: 2
    • Main level bathrooms: 1
    Basement
    • Area: 1026
    Heating
    • Heat Pump, Natural Gas
    Cooling
    • Central Air, Electric
    Appliances
    • Included: Gas Water Heater
    • Laundry: In Basement
    Features
    • Dry Wall
    • Flooring: Carpet, Wood
    • Basement: Full,Finished,Heated,Rear Entrance,Sump Pump
    • Number of fireplaces: 1
    • Fireplace features: Double Sided
    Interior area
    • Total structure area: 3,126
    • Total interior livable area: 3,126 sqft
    • Finished area above ground: 2,100
    • Finished area below ground: 1,026

    Property

    Parking
    • Total spaces: 4
    • Parking features: Garage Faces Front, Concrete, Attached, Driveway
    • Attached garage spaces: 2
    • Uncovered spaces: 2
    Accessibility
    • Accessibility features: None
    Features
    • Levels: Three
    • Stories: 3
    • Exterior features: Sidewalks, Street Lights
    • Pool features: None
    Lot
    • Size: 2,683 Square Feet
    Details
    • Additional structures: Above Grade, Below Grade
    • Parcel number: 17033143518
    • Zoning: LCD
    • Special conditions: Standard

    Construction

    Type & style
    • Home type: Townhouse
    • Architectural style: Colonial
    • Property subtype: Townhouse
    Materials
    • Brick Front, Combination
    • Foundation: Slab
    • Roof: Asphalt
    Condition
    • New construction: No
    • Year built: 2001

    Utilities & green energy

    • Sewer: Public Sewer
    • Water: Public
    • Utilities for property: Cable Available, Electricity Available, Natural Gas Available, Phone Available, Water Available

    Community & HOA

    Community
    • Security: Carbon Monoxide Detector(s), Fire Alarm
    • Subdivision: Perrywood
    HOA
    • Has HOA: Yes
    • Amenities included: Basketball Court, Bike Trail, Lake, Jogging Path, Pool, Tot Lots/Playground, Tennis Court(s)
    • HOA fee: $101 monthly
    • HOA name: PERRYWOOD COMMUNITY ASSOCIATION
    Location
    • Region: Upper Marlboro

    Financial & listing details

    • Price per square foot: $165/sqft
    • Tax assessed value: $411,600
    • Annual tax amount: $6,116
    • Date on market: 11/15/2024
    • Listing agreement: Exclusive Right To Sell
    • Listing terms: Cash,Conventional,FHA,VA Loan
    • Ownership: Fee Simple

    Price history

    DateEventPrice
    12/9/2024Sold$515,000+1.4%$165/sqft
    Source: Bright MLS #MDPG2130510 Report a problem
    11/23/2024Contingent$508,000$163/sqft
    Source: Bright MLS #MDPG2130510 Report a problem
    11/15/2024Listed for sale$508,000+103.2%$163/sqft
    Source: Bright MLS #MDPG2130510 Report a problem
    10/21/2011Sold$250,000+0%$80/sqft
    Source: Agent Provided Report a problem
    5/26/2011Listed for sale$249,990-41.2%$80/sqft
    Source: Century 21 Trademark Realty, Inc. #PG7611152 Report a problem
    5/2/2007Sold$425,000+92.6%$136/sqft
    Source: Agent Provided Report a problem
    10/1/2001Sold$220,655$71/sqft
    Source: Public Record Report a problem

    Public tax history

    YearProperty taxesTax assessment
    2025$6,922 +51.2%$438,900 +6.6%
    2024$4,577 +7.1%$411,600 +7.1%
    2023$4,273 +7.6%$384,300 +7.6%
    2022$3,970 +3.4%$357,000 +3.4%
    2021$3,839 +3.5%$345,233 +3.5%
    2020$3,708 -15.9%$333,467 +12.4%
    2019$4,408 $296,633
    2018$4,408 +9.2%$296,633 +9.2%
    2017$4,035 -10.3%$271,567 +10.2%
    2016$4,499 $246,500
    2015$4,499 $246,500
    2014$4,499 $246,500 -7.3%
    2013-- $266,000
    2012-- $266,000
    2011-- $266,000 -36.7%
    2010-- $420,250 +10.5%
    2009-- $380,452 +11.7%
    2008-- $340,656 +13.2%
    2007-- $300,860 +11.3%
    2006-- $270,306 +12.7%
    2005-- $239,753 +14.6%
    2004-- $209,200
    2003-- $209,200 +4.9%
    2002-- $199,426 +1672.7%
    2001-- $11,250
    Find assessor info on the county website

    Neighborhood: 20774

    Nearby schools

    GreatSchools rating
    Schools provided by the listing agent
    • District: Prince George's County Public Schools

    Source: Bright MLS. This data may not be complete. We recommend contacting the local school district to confirm school assignments for this home.

    Get pre-qualified for a loan
    At Zillow Home Loans, we can pre-qualify you in as little as 5 minutes with no impact to your credit score.

    An equal housing lender. NMLS #10287.