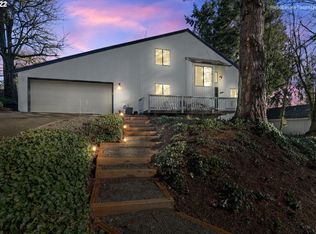
Your next chapter begins in this beautifully updated contemporary home, tucked into the desirable Bolton neighborhood of West Linn. From the moment you step inside, you’re greeted by soaring vaulted ceilings, warm cedar accent walls, and a cozy wood-burning fireplace. A wall of windows draws you outdoors onto a brand new custom deck, perfectly positioned to enjoy the peaceful setting and peekaboo seasonal views of the Willamette River. The open-concept kitchen has been thoughtfully updated with quartz countertops, a classic subway tile backsplash, and stainless steel appliances—ideal for both daily life and entertaining.The main floor also features a serene primary suite with an extensively remodeled bathroom, showcasing stacked subway tile, hex tile flooring, and a spa-like feel. Upstairs, a loft space overlooks the great room and connects to two generous bedrooms and a refreshed second bath. Sitting on a fully fenced .23-acre lot, the yard offers room to roam, play, and unwind. The home has seen meaningful upgrades including new windows and trim, a new retaining wall, and other key system improvements—all done with care and intention. Located within a top-rated school district and with deeded river access, this home offers the best of Pacific Northwest living—both inside and out.
Sold
$650,000
2023 Willamette View Ct, West Linn, OR 97068
3beds
1,549sqft
Residential, Single Family Residence
Built in 1976
10,018 Square Feet Lot
$644,800 Zestimate®
$420/sqft
$2,716 Estimated rent
Home value
$644,800
$606,000 - $690,000
$2,716/mo
Zestimate® history
Owner options
List your home for rent
$2,716/mo
Rent Zestimate®
Find your next renter with Zillow Rental Manager. Plus, with online applications, you can quickly screen prospective tenants – for free.
$2,716/mo
Rent Zestimate®
Refinance and save
$3,931/mo
Est. payment
Refinancing to a lower rate could help reduce your monthly payments and save thousands over the life of the loan.
$3,931/mo
Est. payment
Explore your selling options
Work with a Zillow partner agent
Leverage their expertise and Zillow's premium Showcase listings to get your home seen by more buyers.
Get startedList with your own agent
Get your home in front of millions of buyers by listing it on Zillow.
Learn how to do itSell it yourself
Take full control of how buyers see your home on Zillow by listing For Sale by Owner (FSBO).
List your homeWhat's special
Cozy wood-burning fireplacePeaceful settingExtensively remodeled bathroomSoaring vaulted ceilingsSerene primary suiteOpen-concept kitchenBrand new custom deck
Zillow last checked:
Listing updated:
Listed by:
Emily Franc 971-727-7830,
Cascade Hasson Sotheby's International Realty
Bought with:
Sandra Kurtz, 201207064
Turn Key Realty Group LLC
Source: RMLS (OR),MLS#: 619101846
Facts & features
Interior
Bedrooms & bathrooms
- Bedrooms: 3
- Bathrooms: 2
- Full bathrooms: 2
- Main level bathrooms: 1
Rooms
- Room types: Bedroom 2, Bedroom 3, Dining Room, Family Room, Kitchen, Living Room, Primary Bedroom
Primary bedroom
- Features: Walkin Closet, Wallto Wall Carpet
- Level: Main
- Area: 156
- Dimensions: 13 x 12
Bedroom 2
- Features: Closet, Wallto Wall Carpet
- Level: Upper
- Area: 110
- Dimensions: 11 x 10
Bedroom 3
- Features: Closet, Wallto Wall Carpet
- Level: Upper
- Area: 110
- Dimensions: 11 x 10
Dining room
- Features: Living Room Dining Room Combo, High Ceilings
- Level: Main
- Area: 112
- Dimensions: 14 x 8
Family room
- Features: Loft, Wallto Wall Carpet
- Level: Upper
- Area: 120
- Dimensions: 12 x 10
Kitchen
- Features: Dishwasher, Disposal, Island, Updated Remodeled, Free Standing Range, Free Standing Refrigerator, Quartz
- Level: Main
- Area: 108
- Width: 9
Living room
- Features: Deck, Fireplace, High Ceilings
- Level: Main
- Area: 140
- Dimensions: 14 x 10
Heating
- Forced Air, Mini Split, Fireplace(s)
Cooling
- Has cooling: Yes
Appliances
- Included: Dishwasher, Disposal, Free-Standing Range, Free-Standing Refrigerator, Range Hood, Stainless Steel Appliance(s), Washer/Dryer, Electric Water Heater
- Laundry: Laundry Room
Features
- Ceiling Fan(s), Granite, High Ceilings, Quartz, Vaulted Ceiling(s), Closet, Living Room Dining Room Combo, Loft, Kitchen Island, Updated Remodeled, Walk-In Closet(s), Tile
- Flooring: Wall to Wall Carpet
- Windows: Vinyl Frames
- Basement: Crawl Space
- Number of fireplaces: 1
- Fireplace features: Wood Burning
Interior area
- Total structure area: 1,549
- Total interior livable area: 1,549 sqft
Property
Parking
- Total spaces: 2
- Parking features: Driveway, Off Street, Garage Door Opener, Attached
- Attached garage spaces: 2
- Has uncovered spaces: Yes
Accessibility
- Accessibility features: Garage On Main, Main Floor Bedroom Bath, Accessibility
Features
- Levels: Two
- Stories: 2
- Patio & porch: Deck
- Fencing: Fenced
- Has view: Yes
- View description: River, Seasonal
- Has water view: Yes
- Water view: River
- Body of water: Willamette River
Lot
- Size: 10,018 Square Feet
- Features: Cul-De-Sac, Private, Sloped, Trees, Wooded, SqFt 10000 to 14999
Details
- Parcel number: 00378291
Construction
Type & style
- Home type: SingleFamily
- Architectural style: Contemporary
- Property subtype: Residential, Single Family Residence
Materials
- Wood Siding
- Foundation: Concrete Perimeter
- Roof: Composition
Condition
- Resale,Updated/Remodeled
- New construction: No
- Year built: 1976
Utilities & green energy
- Sewer: Public Sewer
- Water: Public
Green energy
- Water conservation: Water-Smart Landscaping
Community & HOA
HOA
- Has HOA: No
Location
- Region: West Linn
Financial & listing details
- Price per square foot: $420/sqft
- Tax assessed value: $606,444
- Annual tax amount: $5,611
- Date on market: 4/24/2025
- Cumulative days on market: 7 days
- Listing terms: Call Listing Agent,Cash,Conventional,FHA,VA Loan
- Road surface type: Paved
Price history
| Date | Event | Price |
|---|---|---|
| 5/29/2025 | Sold | $650,000$420/sqft |
Source:  RMLS (OR) #619101846 Report a problem RMLS (OR) #619101846 Report a problem | ||
| 5/1/2025 | Pending sale | $650,000$420/sqft |
Source: RMLS (OR) #619101846 Report a problem | ||
| 4/24/2025 | Listed for sale | $650,000+35.7%$420/sqft |
Source: RMLS (OR) #619101846 Report a problem | ||
| 6/23/2020 | Sold | $479,000$309/sqft |
Source: RMLS (OR) #20112546 Report a problem | ||
| 5/3/2020 | Price change | $479,000+2.1%$309/sqft |
Source: Berkshire Hathaway HomeServices NW Real Estate #20112546 Report a problem | ||
| 5/2/2020 | Pending sale | $469,000$303/sqft |
Source: Berkshire Hathaway HomeServices NW Real Estate #20112546 Report a problem | ||
| 4/30/2020 | Price change | $469,000-2.1%$303/sqft |
Source: Berkshire Hathaway HomeServices NW Real Estate #20112546 Report a problem | ||
| 4/16/2020 | Listed for sale | $479,000+18.3%$309/sqft |
Source: Berkshire Hathaway HomeServices NW Real Estate #20112546 Report a problem | ||
| 6/21/2018 | Sold | $405,000-2.4%$261/sqft |
Source: RMLS (OR) #18537181 Report a problem | ||
| 6/1/2018 | Pending sale | $415,000$268/sqft |
Source: KJK Properties PC #18537181 Report a problem | ||
| 5/25/2018 | Listed for sale | $415,000$268/sqft |
Source: KJK Properties PC #18537181 Report a problem | ||
| 9/30/2012 | Listing removed | $1,095$1/sqft |
Source: Mainlander Properties Report a problem | ||
| 9/29/2012 | Listed for rent | $1,095$1/sqft |
Source: Mainlander Properties Report a problem | ||
Public tax history
| Year | Property taxes | Tax assessment |
|---|---|---|
| 2025 | $5,830 +3.9% | $302,513 +3% |
| 2024 | $5,612 +2.8% | $293,702 +3% |
| 2023 | $5,457 +3% | $285,148 +3% |
| 2022 | $5,297 +5.3% | $276,843 +3% |
| 2021 | $5,028 -0.7% | $268,780 +3% |
| 2020 | $5,062 +4.9% | $260,952 +3% |
| 2019 | $4,827 +8.4% | $253,352 +6.7% |
| 2018 | $4,453 | $237,514 +3% |
| 2017 | $4,453 +6.8% | $230,596 +3% |
| 2016 | $4,170 | $223,880 +3% |
| 2015 | $4,170 +4.9% | $217,359 +3% |
| 2014 | $3,976 +11.5% | $211,028 +3% |
| 2013 | $3,568 +2.2% | $204,882 +3% |
| 2012 | $3,493 +0.7% | $198,915 +3% |
| 2011 | $3,468 -0.7% | $193,121 +3% |
| 2010 | $3,491 +3.5% | $187,496 +3% |
| 2009 | $3,372 +6.7% | $182,035 +3% |
| 2008 | $3,160 +2% | $176,733 +3% |
| 2007 | $3,096 +0.6% | $171,585 +3% |
| 2006 | $3,078 +4.1% | $166,587 +3% |
| 2005 | $2,956 +5.6% | $161,735 +3% |
| 2004 | $2,799 +6.5% | $157,024 +3% |
| 2003 | $2,628 +4.9% | $152,450 +3% |
| 2002 | $2,506 +5% | $148,010 +3% |
| 2001 | $2,387 -0.4% | $143,699 +3% |
| 2000 | $2,396 | $139,514 |
Find assessor info on the county website
Neighborhood: Bolton
Nearby homes
- $684,9003 bd2 ba1.9k sqft2019 Willamette View Ct, West Linn, OR 97068Off Market
- $711,9005 bd3 ba2.6k sqft2070 Dillow Dr, West Linn, OR 97068Off Market
- $801,6004 bd2 ba2.3k sqft2105 Willamette View Ct, West Linn, OR 97068Off Market
- $776,9003 bd3 ba2.1k sqft2110 Dillow Dr, West Linn, OR 97068Off Market

- $621,1004 bd2 ba1.7k sqft2050 Dillow Dr, West Linn, OR 97068Off Market
- $122,641-- bd-- ba-- sqft2015 Willamette View Ct, West Linn, OR 97068Off Market
- $570,2004 bd2 ba1.8k sqft2016 Willamette View Ct, West Linn, OR 97068Off Market
- $591,8003 bd2 ba1.6k sqft2012 Willamette View Ct, West Linn, OR 97068Off Market
Nearby schools
GreatSchools rating
- 10/10Bolton Primary SchoolGrades: PK-5Distance: 0.4 mi
- 6/10Athey Creek Middle SchoolGrades: 6-8Distance: 3.1 mi
- 10/10West Linn High SchoolGrades: 9-12Distance: 0.9 mi
Schools provided by the listing agent
- Elementary: Bolton
- Middle: Rosemont Ridge
- High: West Linn
Source: RMLS (OR). This data may not be complete. We recommend contacting the local school district to confirm school assignments for this home.
Get a cash offer in 3 minutes
Find out how much your home could sell for in as little as 3 minutes with a no-obligation cash offer.
Estimated market value
$644,800
Get a cash offer in 3 minutes
Find out how much your home could sell for in as little as 3 minutes with a no-obligation cash offer.
Estimated market value
$644,800
- Oregon
- Clackamas County
- West Linn
- 97068
- Bolton
- 2023 Willamette View Ct
Nearby cities
Nearby neighborhoods
Nearby zip codes
Other West Linn Topics
