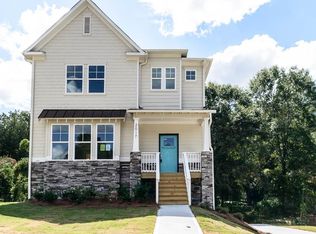
Tucked away in the quaint community of Sugar Creek Park, this Charming Craftsman Gem blends Character, Comfort, and Convenience in all the best ways. From the moment you arrive, you'll be struck by the Curb Appeal. A Large Grassy Front Yard, Gorgeous Landscaping, and a Warm Welcome that feels like home. Step inside and take in the Open Floorplan, Crown Molding, Dark Hardwood Floors, and Arched Doorways that set the tone for this home's Inviting Vibe. The Living Room is equal parts Cozy and Stylish, flowing seamlessly into an Open Concept layout that includes the Kitchen, Dining Area, and Keeping Room. The heart of the home, this Chef's Kitchen is anchored by a Spacious Quartz Island perfect for Casual Meals, Morning Coffee, or Wine with Friends. You'll love the White Cabinets, Stainless Steel Appliances, Classic Gray Subway Tile Backsplash, and Walk-In Pantry that keep things both Beautiful and Functional. Surrounded by Windows, the Dining Area offers Natural Light and a Peaceful Space for every meal. Meanwhile, the Keeping Room invites guests to gather and stay connected while meals are being prepped. A Half Bath and Laundry Room nearby add everyday Convenience. Upstairs, the Primary Suite is a true Retreat, featuring a Tray Ceiling and a Massive Walk-In Closet. The Spa-Like Ensuite boasts a Granite Double Vanity, White Cabinets, a Tiled Shower, and a Large Soaking Tub perfect for winding down at the end of the day. Two additional Spacious Bedrooms share a stylish Jack-and-Jill Bathroom, ideal for guests or family. Out back, your very own Backyard Oasis awaits. The Large, Flat, Fully Fenced and Lush with Grass Yard, with a Stone Patio is made for Entertaining, Grilling, or Cozy Bonfires under the Stars. And let's not forget location: Close to the Southside Beltline, Madison Yards, Pullman Yards, Emory and Grady Hospitals and endless Dining & Shopping Options, plus Easy Access to Major Highways, this Move-In Ready Home is a Rare Find that offers both Urban Convenience and a Quiet Escape.
Active
Price cut: $14.9K (6/23)
$425,000
2023 Yellow Finch Trl, Atlanta, GA 30316
3beds
1,782sqft
Single Family Residence, Residential
Built in 2019
0.27 Acres Lot
$423,900 Zestimate®
$238/sqft
$42/mo HOA
What's special
Gorgeous landscapingLarge grassy front yardStone patioCrown moldingDark hardwood floorsOpen floorplanOpen concept layout
- 25 days |
- 338 |
- 25 |
Zillow last checked:
Listing updated:
Listed by:
Grace Morgan,
Bolst, Inc. 404-482-2293,
Claire Knox,
Bolst, Inc.
Source: FMLS GA,MLS#: 7786886
Loading...
Facts & features
Interior
Bedrooms & bathrooms
- Bedrooms: 3
- Bathrooms: 3
- Full bathrooms: 2
- 1/2 bathrooms: 1
Rooms
- Room types: Family Room
Primary bedroom
- Features: Other
- Level: Other
Bedroom
- Features: Other
Primary bathroom
- Features: Double Vanity, Separate Tub/Shower
Dining room
- Features: Open Concept
Kitchen
- Features: Breakfast Bar, Cabinets White, Eat-in Kitchen, Keeping Room, Pantry Walk-In, Stone Counters, View to Family Room
Heating
- Forced Air, Natural Gas
Cooling
- Ceiling Fan(s), Central Air
Appliances
- Included: Dishwasher, Disposal, Gas Oven, Gas Range, Microwave, Refrigerator, Other
- Laundry: Laundry Room
Features
- Crown Molding, Entrance Foyer, High Ceilings 10 ft Main, Recessed Lighting, Tray Ceiling(s), Walk-In Closet(s), Other
- Flooring: Carpet, Hardwood
- Windows: Insulated Windows
- Basement: None
- Attic: Pull Down Stairs
- Has fireplace: No
- Fireplace features: None
- Common walls with other units/homes: No Common Walls
Interior area
- Total structure area: 1,782
- Total interior livable area: 1,782 sqft
- Finished area above ground: 1,782
- Finished area below ground: 0
Video & virtual tour
Property
Parking
- Total spaces: 2
- Parking features: Driveway, Garage, Garage Door Opener, Kitchen Level, Level Driveway
- Garage spaces: 2
- Has uncovered spaces: Yes
Accessibility
- Accessibility features: None
Features
- Levels: Two
- Stories: 2
- Patio & porch: Patio
- Exterior features: Private Yard
- Pool features: None
- Spa features: None
- Fencing: Back Yard,Fenced,Privacy,Wood
- Has view: Yes
- View description: Other
- Waterfront features: None
- Body of water: None
Lot
- Size: 0.27 Acres
- Dimensions: 91x129x80x129
- Features: Back Yard, Front Yard, Landscaped, Level, Private
Details
- Additional structures: Garage(s)
- Parcel number: 15 116 02 091
- Other equipment: None
- Horse amenities: None
Construction
Type & style
- Home type: SingleFamily
- Architectural style: Craftsman,Traditional
- Property subtype: Single Family Residence, Residential
Materials
- Cement Siding
- Foundation: Slab
- Roof: Composition
Condition
- Resale
- New construction: No
- Year built: 2019
Utilities & green energy
- Electric: Other
- Sewer: Public Sewer
- Water: Public
- Utilities for property: Other
Green energy
- Energy efficient items: None
- Energy generation: None
Community & HOA
Community
- Features: Homeowners Assoc, Near Beltline, Near Public Transport, Near Schools, Near Shopping, Near Trails/Greenway, Playground, Restaurant, Other
- Security: Security System Owned, Smoke Detector(s)
- Subdivision: East Atlanta
HOA
- Has HOA: Yes
- HOA fee: $500 annually
- HOA phone: 770-554-1236
Location
- Region: Atlanta
Financial & listing details
- Price per square foot: $238/sqft
- Tax assessed value: $444,900
- Annual tax amount: $5,551
- Date on market: 6/11/2026
- Cumulative days on market: 25 days
- Ownership: Fee Simple
- Road surface type: Paved
Estimated market value
$423,900
$403,000 - $445,000
$2,858/mo
Price history
| Date | Event | Price |
|---|---|---|
| 6/23/2026 | Price change | $425,000-3.4%$238/sqft |
Source: | ||
| 6/11/2026 | Listed for sale | $439,900-2.2%$247/sqft |
Source: | ||
| 6/30/2025 | Listing removed | $450,000$253/sqft |
Source: | ||
| 6/5/2025 | Listed for sale | $450,000-2.2%$253/sqft |
Source: | ||
| 6/4/2025 | Listing removed | $459,900$258/sqft |
Source: FMLS GA #7571719 Report a problem | ||
| 5/19/2025 | Price change | $459,900-2.1%$258/sqft |
Source: | ||
| 5/1/2025 | Listed for sale | $469,900+40.8%$264/sqft |
Source: | ||
| 12/2/2019 | Sold | $333,783$187/sqft |
Source: | ||
| 11/12/2019 | Pending sale | $333,783$187/sqft |
Source: Avenue Realty East Decatur Sta #8622614 Report a problem | ||
| 10/26/2019 | Price change | $333,783+0.9%$187/sqft |
Source: Avenue Realty East Decatur Sta #8622614 Report a problem | ||
| 8/2/2019 | Price change | $330,783+2.4%$186/sqft |
Source: Avenue Realty East Decatur Sta #8622614 Report a problem | ||
| 7/19/2019 | Price change | $322,900+2.5%$181/sqft |
Source: Avenue Realty East Decatur Sta #8622614 Report a problem | ||
| 7/15/2019 | Listed for sale | $314,900$177/sqft |
Source: Avenue Realty East Decatur Sta #8622614 Report a problem | ||
Public tax history
| Year | Property taxes | Tax assessment |
|---|---|---|
| 2025 | $5,234 -5.7% | $177,960 -2.5% |
| 2024 | $5,551 +16.1% | $182,560 +4.4% |
| 2023 | $4,782 -8.5% | $174,800 +5.1% |
| 2022 | $5,224 +13.2% | $166,320 +18.8% |
| 2021 | $4,616 +6.1% | $139,960 +9.2% |
| 2020 | $4,350 +262.9% | $128,200 +395.4% |
| 2019 | $1,199 +124.7% | $25,880 +141.9% |
| 2018 | $533 +63.4% | $10,700 +84.5% |
| 2017 | $326 +2.3% | $5,800 |
| 2016 | $319 | $5,800 +68.6% |
| 2014 | $319 | $3,440 |
| 2013 | -- | $3,440 -49% |
| 2012 | -- | $6,744 -70% |
| 2011 | -- | $22,480 |
| 2010 | -- | $22,480 |
Find assessor info on the county website
Monthly payment
Est. payment$--/mo
Payment breakdown
Explore the cost of this home by adjusting the details. Changes won't be saved.All calculations are estimates and provided by Zillow, Inc. for informational purposes only. Actual amounts may vary.
HOA fees may include property taxes on listings classified as Co-Ops. Contact the listing agent and/or owner for fee details.
Mortgage interest rates are dependent on a number of factors, including credit score, down payment, and repayment length. Interest rate data provided by Zillow Group Marketplace, Inc. as of 1/1/1970 from various mortgage lenders with which we have lead or other similar arrangements; the Estimated Payment is an average of those rates.
See how much you could borrow to make a competitive offer.
Climate risks
Neighborhood: 30316
Nearby schools
GreatSchools rating
- 6/10Barack H. Obama Elementary Magnet School of TechnologyGrades: PK-5Distance: 0.8 mi
- 3/10McNair Middle SchoolGrades: 6-8Distance: 1 mi
- 2/10Mcnair High SchoolGrades: 9-12Distance: 1 mi
Schools provided by the listing agent
- Elementary: Barack H. Obama
- Middle: McNair - Dekalb
- High: McNair
Source: FMLS GA. This data may not be complete. We recommend contacting the local school district to confirm school assignments for this home.
A local agent can set up tours, give advice and negotiate with sellers.
- Georgia
- Dekalb County
- Gresham Park
- 30316
- 2023 Yellow Finch Trl