Skip main navigation
Sold
  • Price Unknown

    20230 Bluegrass Cir, Flint, TX 75762

    3beds
    1,505sqft
    Single Family Residence
    Built in 2004
    9,000 Square Feet Lot
    $253,300 Zestimate®
    $--/sqft
    $1,821 Estimated rent

    Home value

    $253,300

    $241,000 - $266,000

    $1,821/mo

    Zestimate® history
    Loading
    Loading...

    Owner options

    List your home for rent

    $1,821/mo

    Rent Zestimate®

    Find your next renter with Zillow Rental Manager. Plus, with online applications, you can quickly screen prospective tenants – for free.

    Learn more

    $1,821/mo

    Rent Zestimate®

    Refinance and save

    Refinancing to a lower rate could help reduce your monthly payments and save thousands over the life of the loan.

    See today's rates

    Explore your selling options

    Work with a Zillow partner agent

    Leverage their expertise and Zillow's premium Showcase listings to get your home seen by more buyers.

    Get started

    List with your own agent

    Get your home in front of millions of buyers by listing it on Zillow.

    Learn how to do it

    Sell it yourself

    Take full control of how buyers see your home on Zillow by listing For Sale by Owner (FSBO).

    List your home

    What's special

    Corner gas fireplaceCountry viewsGlass doorDouble sinksOpen-concept floor planLarge garden tubPlenty of cabinets
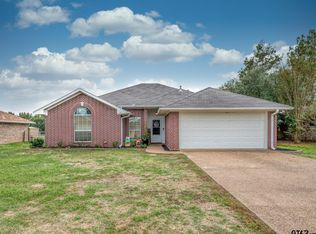
    Welcome to this home located in Flint, TX! Enjoy the convenience of living in a neighborhood, but with country views. This home has 3 bedrooms, 2 bathrooms, and approx. 1505 SF. An open-concept floor plan, great size family room with corner gas fireplace, and a kitchen/eating area. The kitchen features plenty of cabinets and countertop space, breakfast bar, stainless steel appliances, and pantry. Primary suite split has walk-in closet, double sinks, shower with glass door, a large garden tub, and an additional walk-in closet. The extra bedrooms are good sizes, offering plenty of space. Utility room that has above built-in cabinets. Backyard is ideal for entertaining and relaxing that include a pergola with concrete patio and completely fenced. Make this your next home...

    Zillow last checked:

    Listing updated:

    Listed by:

    Dawn McLarry 903-539-7113,

    NextHome Neighbors,

    Gary McLarry 903-539-7115

    Bought with:

    Gary McLarry

    NextHome Neighbors

    Source: GTARMLS,MLS#: 23014245MLS Logo

    Facts & features

    Interior

    Bedrooms & bathrooms
    • Bedrooms: 3
    • Bathrooms: 2
    • Full bathrooms: 2
    Bathroom
    • Features: Shower and Tub, Separate Water Closet, Walk-In Closet(s), Linen Closet, Soaking Tub
    Heating
    • Central/Gas
    Cooling
    • Central Electric
    Appliances
    • Included: Electric Range, Dishwasher, Disposal, Microwave, Standard Gas
    Features
    • Master Bedroom Split, Walk-In Closet, Breakfast Bar, Ceiling Fan
    • Flooring: Carpet, Decorative Concrete
    • Windows: Blinds
    • Fireplace features: Gas, Brick
    Interior area
    • Total structure area: 1,505
    • Total interior livable area: 1,505 sqft

    Property

    Parking
    • Total spaces: 2
    • Parking features: Garage, Concrete
    • Garage spaces: 2
    Features
    • Levels: One
    • Stories: 1
    • Patio & porch: Covered, Porch
    • Exterior features: Irrigation System, Rain Gutters
    • Pool features: None
    • Fencing: Wood,Barbwire Fence
    Lot
    • Size: 9,000 Square Feet
    • Dimensions: 75 x 120
    • Features: Subdivision Lot, Rectangular Lot
    Details
    • Parcel number: 168970000000045000

    Construction

    Type & style
    • Home type: SingleFamily
    • Architectural style: Traditional
    • Property subtype: Single Family Residence
    Materials
    • Brick
    • Foundation: Slab
    • Roof: Composition
    Condition
    • Year built: 2004

    Utilities & green energy

    • Sewer: Private Sewer
    • Water: Public
    • Utilities for property: Cable Available, Cable Internet

    Community & HOA

    Community
    • Security: Audio and Video Surveillance, Security Lights, Security System, Smoke Detector(s)
    • Subdivision: Running Meadows
    HOA
    • Has HOA: No
    Location
    • Region: Flint

    Financial & listing details

    • Tax assessed value: $264,773
    • Annual tax amount: $4,055
    • Date on market: 10/21/2023
    • Listing terms: Lease Back,Conventional,FHA,VA Loan,Cash,USDA Loan
    • Road surface type: Paved

    Price history

    DateEventPrice
    12/12/2023Sold--
    Source: GTARMLS #23014245 Report a problem
    11/7/2023Pending sale$240,000$159/sqft
    Source: GTARMLS #23014245 Report a problem
    11/1/2023Price change$240,000-4%$159/sqft
    Source: GTARMLS #23014245 Report a problem
    10/21/2023Listed for sale$250,000+54.3%$166/sqft
    Source: GTARMLS #23014245 Report a problem
    10/22/2015Listing removed$162,000$108/sqft
    Source: Miller Homes Group #10059127 Report a problem
    10/22/2015Listed for sale$162,000$108/sqft
    Source: Miller Homes Group #10059127 Report a problem
    10/21/2015Sold--
    Source: Agent Provided Report a problem
    10/8/2015Pending sale$162,000$108/sqft
    Source: Miller Homes Group #10059127 Report a problem
    10/4/2015Listed for sale$162,000$108/sqft
    Source: Miller Homes Group #10059127 Report a problem
    9/24/2015Pending sale$162,000$108/sqft
    Source: Miller Homes Group #10059127 Report a problem
    9/11/2015Price change$162,000-3.9%$108/sqft
    Source: Miller Homes Group #10059127 Report a problem
    8/25/2015Listed for sale$168,500+12.3%$112/sqft
    Source: Miller Homes Group #10059127 Report a problem
    7/8/2008Listing removed$149,999$100/sqft
    Source: Homes & Land Report a problem
    2/2/2008Listed for sale$149,999$100/sqft
    Source: Homes & Land Report a problem

    Public tax history

    YearProperty taxesTax assessment
    2024$4,055 +0.6%$264,773 +2.6%
    2023$4,032 +10.2%$257,998 +24%
    2022$3,659 +8.5%$208,145 +16.8%
    2021$3,372 +6.5%$178,165 +7.4%
    2020$3,165 -1.2%$165,816 +1.7%
    2019$3,203 -6.7%$163,031 -3.7%
    2018$3,432 +3.4%$169,336 +3.1%
    2017$3,319 +5.4%$164,317 +3.8%
    2016$3,149 +15.4%$158,270 +12.1%
    2015$2,729 $141,134
    2014$2,729 +1.6%--
    2013$2,686 +4.4%--
    2012$2,573 +0.4%--
    2011$2,563 --
    2010-- $130,894
    2009-- $130,894 0%
    2008-- $130,900
    2007-- $130,900 +10.7%
    2006-- $118,200 +4.9%
    2005-- $112,700
    2004-- --
    Find assessor info on the county website

    Neighborhood: 75762

    Nearby schools

    GreatSchools rating
    Schools provided by the listing agent
    • Elementary: Owens
    • Middle: Three Lakes
    • High: Tyler Legacy

    Source: GTARMLS. This data may not be complete. We recommend contacting the local school district to confirm school assignments for this home.

    Sell for more on Zillow
    Get a Zillow Showcase℠ listing at no additional cost and you could sell for .
    $253,300
    2% more
    +$5,066
    With Zillow Showcase(estimated)
    $258,366
    Sell for more on Zillow
    Get a Zillow Showcase℠ listing at no additional cost and you could sell for .
    $253,300
    2% more
    +$5,066
    With Zillow Showcase(estimated)
    $258,366