Skip main navigation
Closed
  • $494,800

    20230 Bradgate Ln, Strongsville, OH 44149

    4beds
    --sqft
    Single Family Residence
    Built in 1998
    10,018 Square Feet Lot
    $494,800 Zestimate®
    $--/sqft
    $3,380 Estimated rent

    Home value

    $494,800

    $470,000 - $520,000

    $3,380/mo

    Zestimate® history
    Loading
    Loading...

    Owner options

    List your home for rent

    $3,380/mo

    Rent Zestimate®

    Find your next renter with Zillow Rental Manager. Plus, with online applications, you can quickly screen prospective tenants – for free.

    Learn more

    $3,380/mo

    Rent Zestimate®

    Refinance and save

    $4,047/mo

    Est. payment

    Refinancing to a lower rate could help reduce your monthly payments and save thousands over the life of the loan.

    See today's rates

    $4,047/mo

    Est. payment

    Explore your selling options

    Work with a Zillow partner agent

    Leverage their expertise and Zillow's premium Showcase listings to get your home seen by more buyers.

    Get started

    List with your own agent

    Get your home in front of millions of buyers by listing it on Zillow.

    Learn how to do it

    Sell it yourself

    Take full control of how buyers see your home on Zillow by listing For Sale by Owner (FSBO).

    List your home

    What's special

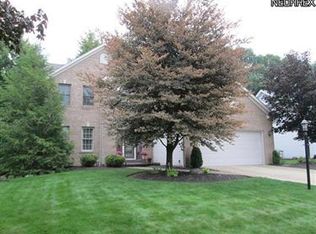
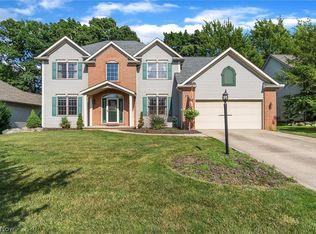
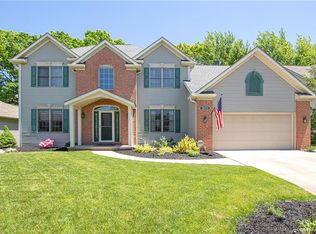
    I am a Light and Airy, Brick Front Colonial set in desirable Waterford Crossing. I boast a New Roof in 2017 with lots of updates inside! Newer light fixtures in my Dinning Room and Living Room (used as a convenient Play Room Now). Notice my Hallway to the garage is now the perfect Mud Room with Charming Beadboard Farmhouse Styling. I have Ceramic Tile in my 1st Floor Guest Bath and Master Ensuite. All my locks and doorknobs have been updated to Nickle Hardware My Family Room Trim has just been freshly painted and you will love my cozy Fireplace on those chilly nights! My kitchen has lovely Granite Countertops and all my appliances Stay, which includes my Washer and Dryer! I also have custom Window Treatments on my Kitchen Slider and Window that Stay! Yes! I have a Finished Basement with plenty of room to Entertain or Play! Upstairs I have 4 bedrooms and main bath and my Master features an ensuite bath with Whirlpool Tub! Come enjoy my expansive deck in my low maintenance backyard! My

    This property is off market, which means it's not currently listed for sale or rent on Zillow. This may be different from what's available on other websites or public sources.

    Zillow last checked:

    Listing updated:

    Listed by:

    Rita Legan 440-227-4461,

    EXP Realty, LLC.

    Bought with:

    Carmen Pirsan, 2004013854

    Your Home Realty, LLC

    Source: MLS Now,MLS#: 3991261MLS LogoOriginating MLS: Other/Unspecificed

    Facts & features

    Interior

    Bedrooms & bathrooms
    • Bedrooms: 4
    • Bathrooms: 4
    • Full bathrooms: 2
    • 1/2 bathrooms: 2
    • Main level bathrooms: 1
    Primary bedroom
    • Description: Flooring: Carpet
    • Features: Window Treatments
    • Level: Second
    • Dimensions: 22.00 x 14.00
    Bedroom
    • Description: Flooring: Carpet
    • Level: Second
    • Dimensions: 19.00 x 14.00
    Bedroom
    • Description: Flooring: Carpet
    • Level: Second
    • Dimensions: 35.00 x 13.00
    Bedroom
    • Description: Flooring: Carpet
    • Level: Second
    • Dimensions: 13.00 x 11.00
    Bathroom
    • Level: First
    Bathroom
    • Level: Second
    Dining room
    • Description: Flooring: Carpet
    • Level: First
    • Dimensions: 14.00 x 10.00
    Eat in kitchen
    • Description: Flooring: Carpet,Wood
    • Level: First
    • Dimensions: 11.00 x 10.00
    Family room
    • Description: Flooring: Carpet
    • Features: Fireplace, Window Treatments
    • Level: First
    • Dimensions: 11.00 x 11.00
    Kitchen
    • Description: Flooring: Carpet,Wood
    • Level: First
    • Dimensions: 17.00 x 11.00
    Laundry
    • Level: First
    Living room
    • Description: Flooring: Carpet
    • Features: Window Treatments
    • Level: First
    • Dimensions: 12.00 x 11.00
    Other
    • Level: Lower
    • Dimensions: 10.00 x 6.00
    Recreation
    • Description: Flooring: Carpet
    • Level: Lower
    • Dimensions: 10.00 x 6.00
    Heating
    • Forced Air, Fireplace(s), Gas
    Cooling
    • Central Air
    Appliances
    • Included: Dryer, Dishwasher, Disposal, Oven, Range, Refrigerator
    Features
    • Basement: Full,Finished
    • Number of fireplaces: 1
    • Fireplace features: Wood Burning

    Property

    Parking
    • Total spaces: 2
    • Parking features: Attached, Garage, Garage Door Opener, Paved
    • Attached garage spaces: 2
    Accessibility
    • Accessibility features: None
    Features
    • Levels: Two
    • Stories: 2
    • Patio & porch: Deck
    • Pool features: Community
    • Fencing: Partial
    Lot
    • Size: 10,018 Square Feet
    • Dimensions: 75 x 133
    Details
    • Parcel number: 39421119

    Construction

    Type & style
    • Home type: SingleFamily
    • Architectural style: Colonial
    • Property subtype: Single Family Residence
    Materials
    • Brick, Vinyl Siding
    • Roof: Asphalt,Fiberglass
    Condition
    • Year built: 1998
    Details
    • Warranty included: Yes

    Utilities & green energy

    • Sewer: Public Sewer
    • Water: Public

    Community & HOA

    Community
    • Features: Common Grounds/Area, Playground, Pool, Tennis Court(s), Public Transportation
    • Subdivision: Waterford Crossing
    HOA
    • Has HOA: Yes
    • Services included: Insurance, Recreation Facilities, Reserve Fund
    • HOA fee: $525 annually
    • HOA name: Waterford Crossing Homeowners Assoc.
    Location
    • Region: Strongsville

    Financial & listing details

    • Annual tax amount: $6,005
    • Date on market: 12/9/2021
    • Cumulative days on market: 25 days
    • Listing terms: Cash,Conventional

    Price history

    DateEventPrice
    7/16/2018Sold$300,900+10%
    Source: MLS Now #3991261 Report a problem
    2/12/2014Sold$273,500
    Source: MLS Now #3446027 Report a problem

    Public tax history

    Tax history is unavailable.

    Neighborhood: 44149

    Nearby schools

    GreatSchools rating
    Schools provided by the listing agent
    • District: Strongsville CSD - 1830

    Source: MLS Now. This data may not be complete. We recommend contacting the local school district to confirm school assignments for this home.

    Get a cash offer in 3 minutes
    Find out how much your home could sell for in as little as 3 minutes with a no-obligation cash offer.
    Estimated market value
    $494,800
    Get a cash offer in 3 minutes
    Find out how much your home could sell for in as little as 3 minutes with a no-obligation cash offer.
    Estimated market value
    $494,800