Where luxury, comfort, and family living come together—welcome to your dream home! This stunning 5BR/4BA + Den pool home sits on an oversized fenced lot in Pasadena Estates at Chapel Trail. Step inside to a spacious open layout with formal living and dining, soaring ceilings, and abundant natural light. The gourmet kitchen features quartz countertops, stainless steel appliances, and a large island perfect for entertaining. Relax in the media room or retreat to the expansive owner’s suite with a private balcony overlooking the lake, spa-style bath with freestanding tub, and custom walk-in closet. Enjoy the sparkling saltwater pool, custom patio with awning and outdoor kitchen, and fenced backyard ideal for gatherings. Additional upgrades include a 2012 redone tile roof, impact windows and doors, whole-home water treatment, a custom wine cellar, and extensive storage. Thoughtfully designed for convenience with a large laundry room and built-ins throughout. Located in the prestigious Chapel Trail community, offering resort-style amenities including pool, tennis courts, walking trails, plus top-rated schools, shopping, dining, and major roadways nearby. Perfect for luxury living, relaxation, and entertaining—schedule your showing today!
Under contract
$1,589,000
20230 NW 7th St, Pembroke Pines, FL 33029
5beds
4,059sqft
Single Family Residence
Built in 1989
0.36 Acres Lot
$1,503,900 Zestimate®
$391/sqft
$151/mo HOA
What's special
Large laundry roomAbundant natural lightSparkling saltwater poolQuartz countertopsExtensive storageMedia roomCustom wine cellar
- 238 days |
- 136 |
- 3 |
Zillow last checked:
Listing updated:
Listed by:
Yrokey Williams 305-907-4615,
One Sotheby's International Realty,
Jonathan Keith 954-709-9742,
One Sotheby's International Realty
Source: MIAMI,MLS#: A11916600 Originating MLS: A-Miami Association of REALTORS
Originating MLS: A-Miami Association of REALTORSFacts & features
Interior
Bedrooms & bathrooms
- Bedrooms: 5
- Bathrooms: 3
- Full bathrooms: 3
Rooms
- Room types: Attic, Den/Library/Office, Family Room, Great Room
Heating
- Central, Electric
Cooling
- Ceiling Fan(s), Central Air, Electric
Appliances
- Included: Trash Compactor, Dishwasher, Disposal, Dryer, Electric Water Heater, Electric Range, Refrigerator, Washer
- Laundry: Laundry Room, Washer/Dryer Hook-Up
Features
- Closet Cabinetry, Other, Split Bedroom, Volume Ceilings, Walk-In Closet(s)
- Flooring: Ceramic Tile, Other
- Doors: High Impact Doors
- Windows: Clear Impact Glass, Skylight(s)
Interior area
- Total structure area: 4,551
- Total interior livable area: 4,059 sqft
Video & virtual tour
Property
Parking
- Total spaces: 2
- Parking features: Additional Spaces Available, Covered, Driveway, Garage Door Opener
- Attached garage spaces: 2
- Has uncovered spaces: Yes
Features
- Stories: 2
- Entry location: First Floor Entry
- Patio & porch: Awning(s)
- Exterior features: Barbecue, Built-in Barbecue, Lighting, Balcony
- Has private pool: Yes
- Pool features: In Ground, Community
- Fencing: Fenced
- Has view: Yes
- View description: Lake, Pool
- Has water view: Yes
- Water view: Lake
- Waterfront features: WF/Pool/No Ocean Access, Lake
- Frontage length: 94
Lot
- Size: 0.36 Acres
- Features: 1/4 To Less Than 1/2 Acre Lot
Details
- Parcel number: 513914021320
- Zoning: (PUD)
Construction
Type & style
- Home type: SingleFamily
- Architectural style: Modern/Contemporary
- Property subtype: Single Family Residence
Materials
- Concrete Block Construction, Brick, CBS Construction, Stucco
- Roof: Curved/S-Tile Roof
Condition
- Year built: 1989
Utilities & green energy
- Electric: Circuit Breakers
- Sewer: Public Sewer
- Water: Municipal Water
Community & HOA
Community
- Features: Additional Amenities, Clubhouse, Tennis Court(s), Fitness Center, Maintained Community, Management On Site, HOA, Pool, Exercise Room
- Subdivision: Chapel Trail Replat
HOA
- Has HOA: Yes
- HOA fee: $151 monthly
Location
- Region: Pembroke Pines
Financial & listing details
- Price per square foot: $391/sqft
- Tax assessed value: $1,093,690
- Annual tax amount: $12,594
- Date on market: 11/26/2025
- Listing terms: All Cash,Conventional,FHA,VA Loan
Estimated market value
$1,503,900
$1.43M - $1.58M
$6,679/mo
Price history
| Date | Event | Price |
|---|---|---|
| 7/20/2026 | Pending sale | $1,589,000$391/sqft |
Source:  MIAMI #A11916600 Report a problem MIAMI #A11916600 Report a problem | ||
| 3/20/2026 | Listed for sale | $1,589,000$391/sqft |
Source: MIAMI #A11916600 Report a problem | ||
| 2/19/2026 | Listing removed | $1,589,000$391/sqft |
Source: MIAMI #A11916600 Report a problem | ||
| 11/26/2025 | Listed for sale | $1,589,000-11.6%$391/sqft |
Source: MIAMI #A11916600 Report a problem | ||
| 10/27/2025 | Listing removed | $1,798,000$443/sqft |
Source: MIAMI #A11794980 Report a problem | ||
| 5/14/2025 | Listed for sale | $1,798,000-10%$443/sqft |
Source: MIAMI #A11794980 Report a problem | ||
| 1/24/2025 | Listing removed | $1,998,000$492/sqft |
Source: MIAMI #A11600027 Report a problem | ||
| 8/2/2024 | Price change | $1,998,000-9.1%$492/sqft |
Source: MIAMI #A11600027 Report a problem | ||
| 6/7/2024 | Listed for sale | $2,199,000+222.2%$542/sqft |
Source: MIAMI #A11600027 Report a problem | ||
| 1/15/2019 | Sold | $682,500-2.5%$168/sqft |
Source:  BeachesMLS #F10142284 Report a problem BeachesMLS #F10142284 Report a problem | ||
| 10/28/2018 | Pending sale | $699,999$172/sqft |
Source: Florida Elite Homes Inc. #F10142284 Report a problem | ||
| 10/26/2018 | Listed for sale | $699,999+211.1%$172/sqft |
Source: Florida Elite Homes Inc. #F10142284 Report a problem | ||
| 6/26/1998 | Sold | $225,000+34.6%$55/sqft |
Source: Public Record Report a problem | ||
| 11/1/1989 | Sold | $167,114$41/sqft |
Source: Public Record Report a problem | ||
Public tax history
| Year | Property taxes | Tax assessment |
|---|---|---|
| 2025 | $12,594 -36.7% | $684,590 +2.9% |
| 2024 | $19,882 +1.5% | $665,300 +3% |
| 2023 | $19,584 +3.4% | $645,930 +3% |
| 2022 | $18,936 +0.7% | $627,120 +3% |
| 2021 | $18,796 +0.6% | $608,860 +1.4% |
| 2020 | $18,688 +230.7% | $600,460 +90% |
| 2019 | $5,651 | $315,980 +1.9% |
| 2018 | $5,651 +3.8% | $310,090 +2.5% |
| 2017 | $5,443 +1.6% | $302,540 +2.1% |
| 2016 | $5,356 +0.1% | $296,320 +0.7% |
| 2015 | $5,348 -1.4% | $294,270 +0.8% |
| 2014 | $5,424 | $291,940 -13.8% |
| 2013 | $5,424 +2.1% | $338,800 +13.3% |
| 2012 | $5,312 +2.9% | $299,080 -9.9% |
| 2011 | $5,164 -2.1% | $331,990 +22.7% |
| 2010 | $5,275 +7.9% | $270,550 +2.7% |
| 2009 | $4,889 +4% | $263,440 +0.1% |
| 2008 | $4,703 -1.4% | $263,180 +3% |
| 2007 | $4,769 -2.8% | $255,520 +2.5% |
| 2006 | $4,907 | $249,290 +3% |
| 2005 | -- | $242,030 +3% |
| 2004 | $4,878 +0.8% | $234,990 +1.9% |
| 2003 | $4,839 +0.2% | $230,610 +2.4% |
| 2002 | $4,830 +2.3% | $225,210 +1.6% |
| 2001 | $4,723 +10.8% | $221,670 |
| 2000 | $4,261 | -- |
Find assessor info on the county website
Monthly payment
Est. payment
Payment breakdown
Explore the cost of this home by adjusting the details. Changes won't be saved.Climate risks
Neighborhood: Chapel Trail
Nearby schools
GreatSchools rating
- 9/10Chapel Trail Elementary SchoolGrades: PK-5Distance: 0.8 mi
- 8/10Silver Trail Middle SchoolGrades: 6-8Distance: 2 mi
- 8/10West Broward High SchoolGrades: PK,9-12Distance: 0.7 mi
Schools provided by the listing agent
- Elementary: Chapel Trail
- Middle: Silver Trail
- High: West Broward
Source: MIAMI. This data may not be complete. We recommend contacting the local school district to confirm school assignments for this home.
- $975,3004 bd4 ba4.8k sqft20270 NW 7th St, Pembroke Pines, FL 33029Off Market
- $1,046,2004 bd4 ba3.4k sqft20250 NW 7th St, Pembroke Pines, FL 33029Off Market
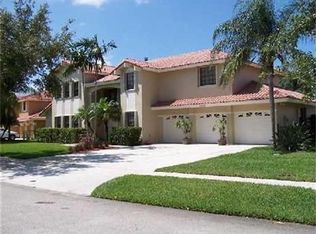
- $667,9003 bd2 ba2.6k sqft20231 NW 7th St, Pembroke Pines, FL 33029Off Market
- $928,1004 bd4 ba3.7k sqft20260 NW 7th St, Pembroke Pines, FL 33029Off Market
- $1,055,9004 bd4 ba3.5k sqft20220 NW 7th St, Pembroke Pines, FL 33029Off Market
- $679,4003 bd2 ba2.6k sqft20251 NW 7th St, Pembroke Pines, FL 33029Off Market
- $1,067,9004 bd2 ba2.7k sqft20210 NW 7th St, Pembroke Pines, FL 33029Off Market
- $903,2004 bd2 ba2.7k sqft20311 NW 7th St, Pembroke Pines, FL 33029Off Market
A local agent can set up tours, give advice and negotiate with sellers.
Similar homes
- $1,375,0005 bd4 ba3.7k sqftSunset Lakes Plat One, Miramar, FL 33029For Sale
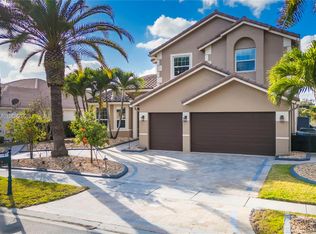
 MLS ID #A12043338, Sandra Rathe, Real Broker LLC. MIAMI
 - $1,895,0005 bd5 ba4.2k sqftSunset Lakes Plat Two, Miramar, FL 33029For Sale
 MLS ID #A12046275, Sandra Rathe, Real Broker LLC. MIAMI
 - $899,0005 bd3 ba3.1k sqftAmeritrail Section Two, Hollywood, FL 33029For Sale
 MLS ID #A12044319, Claudia Willard, Willard Realty Team Corp. MIAMI
 - $1,590,0004 bd3 ba2.4k sqftChambers Sub Se1/4, Southwest Ranches, FL 33331For Sale
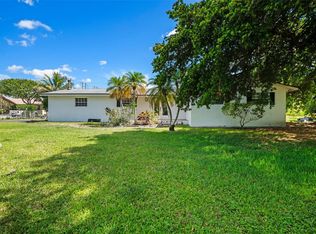 MLS ID #A11879399, Angela Barrow Rivas, London Foster Realty. MIAMI
 - $1,850,0004 bd3 ba2.6k sqftCountry Club Ranches Sec, Miramar, FL 33027For SaleMLS ID #A12057758, Kelly Salinas, RE/MAX Advance Realty II. MIAMI
- $1,599,0006 bd4 ba3.4k sqftWeston Hills, Weston, FL 33327For SaleMLS ID #A12049298, Rose Sklar, Coldwell Banker Realty. MIAMI
- $923,0005 bd3 ba2.6k sqftChapel Lake Estates, Pembroke Pines, FL 33029For SaleMLS ID #A12019238, Kalecia Brown, Ancona Real Estate Inc. MIAMI
- $870,0005 bd3 ba3.1k sqftChapel Lake Estates, Pembroke Pines, FL 33029For SaleMLS ID #A12030437, Maria Colucci, United Realty Group Inc. MIAMI
- $920,0003 bd3 ba2.3k sqftPasadena At Chapel Trail, Pembroke Pines, FL 33029For SaleMLS ID #A12020406, Carlos Benavides, Alpha International Real Estate LLC. MIAMI
- $919,9005 bd3 ba2.6k sqftBig Sky Plat - Keystone Lk, Pembroke Pines, FL 33029For SaleMLS ID #A12003645, Richard J DiOrio Jr, Willard Realty Team Corp. MIAMI
- $1,490,0005 bd4 ba3.1k sqftFla Fruit Lands Co, Davie, FL 33325For SaleMLS ID #A12035396, Laurie Spector, Compass Florida, LLC. MIAMI
- $1,690,0006 bd6 ba4k sqftSector 2-Parcels 9 & 10, Weston, FL 33327For SaleMLS ID #A12045750, Sebastian Golitz, ESA Realty Inc. MIAMI
- $1,699,9005 bd7 ba3.6k sqft15554 SW 16th Street, Davie, FL 33326For Sale
 MLS ID #B26043917, Dirk A Van Kempema, LoKation. BeachesMLS
 - $1,759,0006 bd4 ba3.6k sqftSector 7-Parcel N-1, Fort Lauderdale, FL 33327For SaleMLS ID #A12024804, Noosha Patel PA, Keller Williams Legacy. MIAMI
- $949,9005 bd3 ba3.3k sqftSilver Lakes Phase Iii Pa, Miramar, FL 33029For SaleMLS ID #A12035176, Kiah Jones, Elite Realty Partners, Inc.. MIAMI
- $1,400,0005 bd5 ba3.2k sqftMaple Island, Weston, FL 33326For SaleMLS ID #A12014260, Jacqueline Gillman, Coldwell Banker Realty. MIAMI
- $1,050,0006 bd3 ba3.3k sqftPembroke Isles, Pembroke Pines, FL 33028For SaleMLS ID #A12016207, Yaniv Cohen, Cohen & Company. MIAMI
- $1,199,0005 bd4 ba3.5k sqftSilver Shores (Parcels H, Miramar, FL 33027For SaleMLS ID #A12012072, Nirmala Emani, Element Real Estate Group. MIAMI
- $1,049,0005 bd3 ba3.1k sqftLido Isles, Pembroke Pines, FL 33027For SaleMLS ID #A12036473, Roman Pavlik, Keller Williams Dedicated Professionals. MIAMI
- $1,997,0005 bd4 ba4.6k sqftTrails Of El Rancho Acres, Southwest Ranches, FL 33332For SaleMLS ID #A11926571, Ariel Baserio, United Realty Group Inc. MIAMI
