Skip main navigation
Sold for $475,000
  • $475,000

    20230 Tesoro Dr, Venice, FL 34293

    2beds
    1,564sqft
    Villa
    Built in 2014
    5,142 Square Feet Lot
    $338,100 Zestimate®
    $304/sqft
    $2,419 Estimated rent

    Home value

    $338,100

    $314,000 - $362,000

    $2,419/mo

    Zestimate® history
    Loading
    Loading...

    Owner options

    List your home for rent

    $2,419/mo

    Rent Zestimate®

    Find your next renter with Zillow Rental Manager. Plus, with online applications, you can quickly screen prospective tenants – for free.

    Learn more

    $2,419/mo

    Rent Zestimate®

    Refinance and save

    $3,484/mo

    Est. payment

    Refinancing to a lower rate could help reduce your monthly payments and save thousands over the life of the loan.

    See today's rates

    $3,484/mo

    Est. payment

    Explore your selling options

    Work with a Zillow partner agent

    Leverage their expertise and Zillow's premium Showcase listings to get your home seen by more buyers.

    Get started

    List with your own agent

    Get your home in front of millions of buyers by listing it on Zillow.

    Learn how to do it

    Sell it yourself

    Take full control of how buyers see your home on Zillow by listing For Sale by Owner (FSBO).

    List your home

    What's special

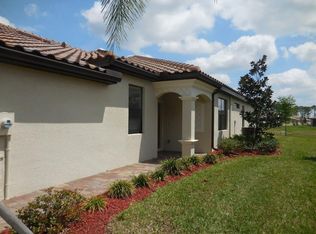
    Another beautiful villa on the market in Gran Paradiso Villas 1--the last one went under contract in 6 days, so do not miss out on this home! This meticulously clean 2/2/2 plus den Orchid model is updated with Accordian Hurrican Shutters and Protective Kevlar Screen on Lanai. The kitchen is remodeled with Cambria quartz countertops/backsplash (white with blue accents) and under cabinet lighting and the breakfast bar is now counter-level. The modern look of the upper white cabinets & lower indigo blue cabinets enhanced with gold hardware are quite striking! A new light fixture and can lighting illuminate the kitchen. Stainless steel appliances complement the kitchen--new refrigerator, Dec 2019 & new stove, May 2021. The villa interior was freshly painted in March 2021, and crown moulding is in the public areas as well as the Master Bedroom en suite. The en suite master bath is larger than most as the owner removed the garden tub for more space. Flooring is porcelain tile and Luxury Vinyl Plank with the exception of neutral carpet in the guest bedroom & den. Custom shades decorate the windows; and ceiling fans/light fixtures were updated in June 2022. Owner installed cabinets and utility sink in the laundry room so there is plenty of space for storage and washing your shells/tools! A villa on the water would not be complete without an extended lanai. Picture sipping your coffee/tea in the mornings as the sun rises; at night the villa lights across the pond reflect upon the water-peaceful & pretty! The Seller added beautiful, professionally installed, landscaping accentuated by professionally installed curbing. The gardener or handy-person will appreciate the professionally-installed storage cabinets in the garage; & there are convenient drop-down steps to the attic above. Gran Paradiso is a maintenance-free community enabling you to enjoy the many amenities: over-sized resort pool, locker rooms with saunas/steam rooms, state-of-the-art fitness center, gaming room with pool/card tables, craft room, tennis/pickle ball courts and more. New landscaping planted by the owners must be maintained by the owners, BUT all original trees and bushes are maintained by the HOA. The HOA fee also includes basic cable/internet service! Best of all the exterior of the villas are maintained by the HOA. The villa exterior was painted in the winter of 2022 and the roofs were in cleaned in the summer of 2022. There are reserve funds for replacement of the roofs when needed. This community is located in West Villages of Wellen Park & this villa is on one of the friendliest streets in Gran Paradiso! Wellen Park is across 41 and offers restaurants & leisure paths around the 80-acre lake. Phase 1 was just completed & Phase 2 will offer more restuarants, boutique shops and outdoor activities. A short distance from Wellen Park is the Atlanta Braves Spring Training Facility (CoolToday Park) which hosts the games in the spring but also offers famers markets, car shows, concerts & a TiKi Bar open 7 days a week. Living here, you are about 20 minutes from downtown historic Venice, within 20 to 45 minutes of many beaches and 45 minutes to an hour from the culture and activites in Sarasota. Tesoro Drive is in close proximity to the Clubhouse and all amenities. The resort life is waiting for you so make your showing appointment today! PLEASE NOTE: Professional Interior Photography will be added on Saturday, June 6.

    Zillow last checked:

    Listing updated:

    Listed by:

    Shelley Jennings 941-782-0000,

    FINE PROPERTIES 941-782-0000

    Bought with:

    Kelly Naughton, 3511223

    EXP REALTY LLC

    Source: Stellar MLS,MLS#: N6127088MLS LogoOriginating MLS: Sarasota - Manatee

    Facts & features

    Interior

    Bedrooms & bathrooms
    • Bedrooms: 2
    • Bathrooms: 2
    • Full bathrooms: 2
    Rooms
    • Room types: Den/Library/Office
    Primary bedroom
    • Features: Ceiling Fan(s), Built-in Closet
    • Level: First
    • Dimensions: 13x14
    Bedroom 2
    • Features: Ceiling Fan(s), Built-in Closet
    • Level: First
    • Dimensions: 11x11
    Primary bathroom
    • Features: Ceiling Fan(s), Dual Sinks, En Suite Bathroom, Makeup/Vanity Space, Shower No Tub, Window/Skylight in Bath
    • Level: First
    • Dimensions: 9.4x9
    Bathroom 2
    • Features: Exhaust Fan, Tub With Shower
    • Level: First
    • Dimensions: 5x9
    Balcony porch lanai
    • Features: Ceiling Fan(s)
    • Level: First
    Den
    • Features: Ceiling Fan(s)
    • Level: First
    • Dimensions: 13x11
    Dining room
    • Level: First
    • Dimensions: 13x10
    Foyer
    • Level: First
    • Dimensions: 11x10
    Kitchen
    • Features: Breakfast Bar, Pantry, Exhaust Fan, Stone Counters
    • Level: First
    • Dimensions: 10x13
    Laundry
    • Level: First
    • Dimensions: 6x6.3
    Living room
    • Features: Ceiling Fan(s)
    • Level: First
    • Dimensions: 15x22
    Heating
    • Central, Electric, Heat Pump
    Cooling
    • Central Air
    Appliances
    • Included: Dishwasher, Disposal, Dryer, Electric Water Heater, Exhaust Fan, Microwave, Range Hood
    • Laundry: Inside, Laundry Room
    Features
    • Crown Molding, High Ceilings, In Wall Pest System, Kitchen/Family Room Combo, Living Room/Dining Room Combo, Primary Bedroom Main Floor, Open Floorplan, Solid Wood Cabinets, Split Bedroom, Stone Counters, Thermostat
    • Flooring: Carpet, Ceramic Tile, Engineered Hardwood
    • Doors: Sliding Doors
    • Windows: Blinds, Drapes, Shades, Window Treatments, Hurricane Shutters, Shutters
    • Has fireplace: No
    • Common walls with other units/homes: End Unit
    Interior area
    • Total structure area: 2,154
    • Total interior livable area: 1,564 sqft

    Property

    Parking
    • Total spaces: 2
    • Parking features: Driveway, Garage Door Opener, Ground Level
    • Attached garage spaces: 2
    • Has uncovered spaces: Yes
    • Details: Garage Dimensions: 20X20
    Features
    • Levels: One
    • Stories: 1
    • Patio & porch: Covered, Enclosed, Front Porch, Rear Porch, Screened
    • Exterior features: Garden, Irrigation System, Rain Gutters, Sidewalk
    • Has view: Yes
    • View description: Garden, Trees/Woods, Water, Pond
    • Has water view: Yes
    • Water view: Water,Pond
    • Waterfront features: Waterfront
    Lot
    • Size: 5,142 Square Feet
    • Dimensions: 34.31 x 140 x 38.14 x 140
    • Features: Corner Lot, In County, Landscaped, Sidewalk
    • Residential vegetation: Trees/Landscaped
    Details
    • Parcel number: 0780022130
    • Lease amount: $0
    • Zoning: V
    • Special conditions: None

    Construction

    Type & style
    • Home type: SingleFamily
    • Architectural style: Mediterranean
    • Property subtype: Villa
    Materials
    • Block, Stucco
    • Foundation: Slab
    • Roof: Membrane,Tile
    Condition
    • Completed
    • New construction: No
    • Year built: 2014
    Details
    • Builder model: Orchid
    • Builder name: LENNAR CORP

    Utilities & green energy

    • Sewer: Public Sewer
    • Water: Canal/Lake For Irrigation, Public
    • Utilities for property: BB/HS Internet Available, Cable Available, Electricity Available, Fiber Optics, Public, Sewer Connected, Sprinkler Recycled, Water Connected

    Community & HOA

    Community
    • Features: Waterfront, Association Recreation - Owned, Clubhouse, Community Mailbox, Deed Restrictions, Fitness Center, Gated, Irrigation-Reclaimed Water, Playground, Pool, Sidewalks, Special Community Restrictions
    • Security: Gated Community, Key Card Entry, Security Gate, Smoke Detector(s)
    • Pet fee: $0 monthly
    • Subdivision: GRAN PARADISO PH 1
    HOA
    • Has HOA: Yes
    • Amenities included: Basketball Court, Cable TV, Clubhouse, Fence Restrictions, Fitness Center, Gated, Lobby Key Required, Maintenance, Optional Additional Fees, Pickleball Court(s), Playground, Pool, Recreation Facilities, Sauna, Security, Spa/Hot Tub, Tennis Court(s), Vehicle Restrictions
    • Services included: 24-Hour Guard, Community Pool, Reserve Fund, Internet, Maintenance Structure, Maintenance Grounds, Maintenance Repairs, Manager, Pest Control, Pool Maintenance, Private Road, Recreational Facilities, Security
    • HOA fee: $430 monthly
    • HOA name: KW Property Management/Michelle LeCroy
    • HOA phone: 941-234-0450
    • Second HOA name: KW Property Managment
    • Second HOA phone: 305-476-9188
    Location
    • Region: Venice

    Financial & listing details

    • Price per square foot: $304/sqft
    • Tax assessed value: $288,100
    • Annual tax amount: $4,566
    • Date on market: 5/31/2023
    • Cumulative days on market: 20 days
    • Listing terms: Cash
    • Ownership: Fee Simple
    • Total actual rent: 0
    • Electric utility on property: Yes
    • Road surface type: Paved, Asphalt

    Price history

    DateEventPrice
    8/20/2025Listing removed$4,500$3/sqft
    Source: Stellar MLS #A4617722 Report a problem
    7/19/2024Listed for rent$4,500$3/sqft
    Source: Stellar MLS #A4617722 Report a problem
    7/25/2023Sold$475,000$304/sqft
    Source: Stellar MLS #N6127088 Report a problem
    6/21/2023Pending sale$475,000$304/sqft
    Source: Stellar MLS #N6127088 Report a problem
    6/12/2023Price change$475,000-5%$304/sqft
    Source: Stellar MLS #N6127088 Report a problem
    5/31/2023Listed for sale$499,900+104%$320/sqft
    Source: Stellar MLS #N6127088 Report a problem
    1/19/2018Sold$245,000-2%$157/sqft
    Source: Public Record Report a problem
    11/30/2017Price change$249,900-2%$160/sqft
    Source: WEST VILLAGES REALTY LLC #N5914422 Report a problem
    10/29/2017Price change$254,900-3%$163/sqft
    Source: WEST VILLAGES REALTY LLC #N5914422 Report a problem
    10/8/2017Listed for sale$262,900+33.5%$168/sqft
    Source: WEST VILLAGES REALTY LLC #N5914422 Report a problem
    10/23/2014Sold$197,000-2.3%$126/sqft
    Source: Public Record Report a problem
    4/22/2014Listing removed$201,685$129/sqft
    Source: Lennar Report a problem
    4/4/2014Price change$201,685+1%$129/sqft
    Source: Lennar Report a problem
    3/27/2014Price change$199,685+2.9%$128/sqft
    Source: Lennar Report a problem
    3/22/2014Listed for sale$193,990$124/sqft
    Source: SHIRLEY INTERNATIONAL REALTY #A3994989 Report a problem

    Public tax history

    YearProperty taxesTax assessment
    2025$6,619 -5%$288,100 -10.2%
    2024$6,971 +40.1%$320,800 +43.4%
    2023$4,974 +8.9%$223,744 +3%
    2022$4,567 +3.6%$217,227 +3%
    2021$4,409 -8.4%$210,900 +7.8%
    2020$4,815 +4.1%$195,600 +6.4%
    2019$4,625 $183,900 -5.7%
    2018$4,625 +12.3%$195,100 -1.8%
    2017$4,118 -7.1%$198,700 +7.1%
    2016$4,434 -4.8%$185,500 +14.2%
    2015$4,656 +174.1%$162,500 +712.5%
    2014$1,698 +156.6%$20,000
    2013$662 +8.6%$20,000 -4.8%
    2012$609 -79.1%$21,000 -11.8%
    2011$2,916 +1.3%$23,800 -10.9%
    2010$2,878 -9.8%$26,700 -42.3%
    2009$3,189 $46,300 -25.3%
    2008$3,189 $62,000
    Find assessor info on the county website

    Neighborhood: 34293

    Nearby schools

    GreatSchools rating
    Schools provided by the listing agent
    • Elementary: Taylor Ranch Elementary
    • Middle: Venice Area Middle
    • High: Venice Senior High

    Source: Stellar MLS. This data may not be complete. We recommend contacting the local school district to confirm school assignments for this home.

    Get a cash offer in 3 minutes
    Find out how much your home could sell for in as little as 3 minutes with a no-obligation cash offer.
    Estimated market value
    $338,100
    Get a cash offer in 3 minutes
    Find out how much your home could sell for in as little as 3 minutes with a no-obligation cash offer.
    Estimated market value
    $338,100