Welcome to 20231 Maple Leaf Court…WOW! WOW! WOW! BEAUTIFUL Townhome backing to woods in the sought-out Shadow Oak Neighborhood of Montgomery Village. Home has been updated from TOP TO BOTTOM…Featuring 3 bedrooms; 2.5 updated baths; remodeled, eat-in kitchen with maple cabinetry, quartz counters, & pantry; GORGEOUS hardwood floors on main level, upper hallway, & primary bedroom; updated powder room on main level; deck overlooking yard backing to woods; large primary bedroom with newly renovated full bath with quartz counters, tile floor & surround; two additional bedrooms and updated hall bath with quartz counters and tile floor; WALK-OUT lower level with laundry/utility room, large recreation room with new wide plank vinyl floor, sliding glass doors to paver patio and private fenced yard. This home has been METICULOUSLY MAINTAINED – Freshly Painted (2024), NEW HVAC (2024), NEW Carpet (2024), NEW Lighting (2024), NEW Bathrooms (2022), NEW Hot Water Heater (2022), NEW Paver Patio (2022), NEW Privacy Fence (2022), Replacement Windows & Sliding Glass Doors – you name it, it’s been done! Ample storage under steps in basement and utility room. TWO reserved parking spaces in front of home. Enjoy all the amenities Montgomery Village has to offer - pools, walking paths, tennis/pickleball courts, tot lots, dog parks, lakes, community centers, amphitheater, swim team, with events & classes for all ages – A GREAT PLACE TO LIVE! Conveniently located close to schools, shopping, public transportation (METRO, MARC TRAIN, RIDE-ON), and major commuter routes (270, 370, ICC, Midcounty Hwy). GREAT HOME, GREAT PRICE, GREAT VIEW, GREAT NEIGHBORHOOD! A must see…
Sold for $440,000
$440,000
20231 Maple Leaf Ct, Gaithersburg, MD 20886
3beds
1,559sqft
Townhouse
Built in 1979
1,400 Square Feet Lot
$433,800 Zestimate®
$282/sqft
$2,678 Estimated rent
Home value
$433,800
$412,000 - $455,000
$2,678/mo
Zestimate® history
Owner options
List your home for rent
$2,678/mo
Rent Zestimate®
Find your next renter with Zillow Rental Manager. Plus, with online applications, you can quickly screen prospective tenants – for free.
$2,678/mo
Rent Zestimate®
Refinance and save
$3,230/mo
Est. payment
Refinancing to a lower rate could help reduce your monthly payments and save thousands over the life of the loan.
$3,230/mo
Est. payment
Explore your selling options
Work with a Zillow partner agent
Leverage their expertise and Zillow's premium Showcase listings to get your home seen by more buyers.
Get startedList with your own agent
Get your home in front of millions of buyers by listing it on Zillow.
Learn how to do itSell it yourself
Take full control of how buyers see your home on Zillow by listing For Sale by Owner (FSBO).
List your homeWhat's special
Walk-out lower levelRemodeled eat-in kitchenPrivate fenced yardPaver patioDeck overlooking yardBacking to woodsGorgeous hardwood floors
Zillow last checked:
Listing updated:
Listed by:
Sally French 301-455-8578,
RE/MAX Realty Group
Bought with:
David K Wheaton, 5002598
Revol Real Estate, LLC
Source: Bright MLS,MLS#: MDMC2150680
Facts & features
Interior
Bedrooms & bathrooms
- Bedrooms: 3
- Bathrooms: 3
- Full bathrooms: 2
- 1/2 bathrooms: 1
- Main level bathrooms: 1
Rooms
- Room types: Living Room, Dining Room, Primary Bedroom, Bedroom 2, Bedroom 3, Kitchen, Foyer, Bathroom 2, Primary Bathroom, Half Bath
Basement
- Area: 600
Heating
- Heat Pump, Programmable Thermostat, Forced Air, Electric
Cooling
- Heat Pump, Programmable Thermostat, Central Air, Electric
Appliances
- Included: Electric Water Heater
- Laundry: In Basement, Dryer In Unit, Washer In Unit
Features
- Bathroom - Tub Shower, Bathroom - Walk-In Shower, Breakfast Area, Combination Dining/Living, Crown Molding, Dining Area, Floor Plan - Traditional, Eat-in Kitchen, Pantry, Primary Bath(s), Upgraded Countertops
- Flooring: Carpet, Ceramic Tile, Hardwood, Luxury Vinyl, Wood
- Doors: Sliding Glass
- Windows: Replacement, Screens, Vinyl Clad, Sliding, Double Hung, Window Treatments
- Basement: Full,Finished,Walk-Out Access
- Has fireplace: No
Interior area
- Total structure area: 1,859
- Total interior livable area: 1,559 sqft
- Finished area above ground: 1,259
- Finished area below ground: 300
Property
Parking
- Total spaces: 2
- Parking features: Assigned, Parking Lot
- Details: Assigned Parking, Assigned Space #: 042
Accessibility
- Accessibility features: None
Features
- Levels: Three
- Stories: 3
- Patio & porch: Deck, Patio
- Exterior features: Rain Gutters
- Pool features: Community
Lot
- Size: 1,400 Square Feet
Details
- Additional structures: Above Grade, Below Grade
- Parcel number: 160901769515
- Zoning: TMD
- Special conditions: Standard
Construction
Type & style
- Home type: Townhouse
- Architectural style: Colonial
- Property subtype: Townhouse
Materials
- Frame
- Foundation: Concrete Perimeter
Condition
- Excellent
- New construction: No
- Year built: 1979
Details
- Builder name: Kettler Brothers
Utilities & green energy
- Sewer: Public Sewer
- Water: Public
Community & HOA
Community
- Subdivision: Shadow Oak
HOA
- Has HOA: Yes
- Amenities included: Common Grounds, Jogging Path, Lake, Picnic Area, Pool, Tennis Court(s), Tot Lots/Playground
- Services included: Common Area Maintenance, Pool(s), Snow Removal, Trash
- HOA fee: $413 quarterly
- HOA name: MVF/NORTHGATE
Location
- Region: Gaithersburg
Financial & listing details
- Price per square foot: $282/sqft
- Tax assessed value: $274,667
- Annual tax amount: $3,518
- Date on market: 10/10/2024
- Listing agreement: Exclusive Right To Sell
- Ownership: Fee Simple
Price history
| Date | Event | Price |
|---|---|---|
| 11/15/2024 | Sold | $440,000+3.5%$282/sqft |
Source:  Bright MLS #MDMC2150680 Report a problem Bright MLS #MDMC2150680 Report a problem | ||
| 10/15/2024 | Pending sale | $425,000$273/sqft |
Source: Bright MLS #MDMC2150680 Report a problem | ||
| 10/10/2024 | Listed for sale | $425,000$273/sqft |
Source: Bright MLS #MDMC2150680 Report a problem | ||
Public tax history
| Year | Property taxes | Tax assessment |
|---|---|---|
| 2025 | $3,149 -0.4% | $295,733 +7.7% |
| 2024 | $3,162 +8.2% | $274,667 +8.3% |
| 2023 | $2,922 +4.5% | $253,600 +0% |
| 2022 | $2,797 +0.1% | $253,500 +0% |
| 2021 | $2,794 0% | $253,400 +0% |
| 2020 | $2,794 +1.3% | $253,300 |
| 2019 | $2,759 -0.2% | $253,300 +1.2% |
| 2018 | $2,764 -3.3% | $250,233 +0.6% |
| 2017 | $2,858 +13.2% | $248,700 +3% |
| 2016 | $2,525 | $241,533 +3.1% |
| 2015 | $2,525 | $234,367 +3.2% |
| 2014 | $2,525 | $227,200 |
| 2013 | -- | $227,200 |
| 2012 | -- | $227,200 -8.4% |
| 2011 | -- | $248,120 |
| 2010 | -- | $248,120 |
| 2009 | -- | $248,120 -24.5% |
| 2008 | -- | $328,840 +19.8% |
| 2007 | -- | $274,416 +24.7% |
| 2006 | -- | $219,993 +32.9% |
| 2005 | -- | $165,570 +12.8% |
| 2004 | -- | $146,820 |
| 2003 | -- | $146,820 +34.3% |
| 2002 | -- | $109,320 |
| 2001 | -- | $109,320 |
Find assessor info on the county website
Neighborhood: 20886
Nearby homes
- $386,1004 bd3 ba1.3k sqft20233 Maple Leaf Ct, Montgomery Village, MD 20886Off Market
- $442,0004 bd4 ba1.3k sqft20229 Maple Leaf Ct, Montgomery Village, MD 20886Off Market
- $420,0003 bd4 ba1.9k sqft20235 Maple Leaf Ct, Gaithersburg, MD 20886Sold
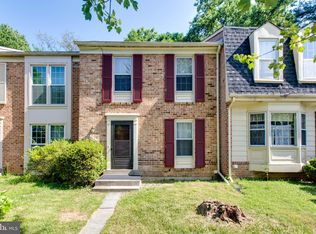
- $366,800-- bd2 ba1.3k sqft20237 Maple Leaf Ct, Gaithersburg, MD 20886Off Market
- $458,4004 bd4 ba2.1k sqft20239 Maple Leaf Ct, Montgomery Village, MD 20886Off Market
- $406,800-- bd2 ba1.3k sqft20243 Maple Leaf Ct, Gaithersburg, MD 20886Off Market
- $400,0003 bd4 ba1.3k sqft20245 Maple Leaf Ct, Montgomery Village, MD 20886Sold
- $407,9003 bd3 ba1.9k sqft20221 Maple Leaf Ct, Gaithersburg, MD 20886Off Market
Nearby schools
GreatSchools rating
- 4/10Stedwick Elementary SchoolGrades: PK-5Distance: 1 mi
- 4/10Neelsville Middle SchoolGrades: 6-8Distance: 2 mi
- 3/10Watkins Mill High SchoolGrades: 9-12Distance: 0.8 mi
Schools provided by the listing agent
- District: Montgomery County Public Schools
Source: Bright MLS. This data may not be complete. We recommend contacting the local school district to confirm school assignments for this home.
Get a cash offer in 3 minutes
Find out how much your home could sell for in as little as 3 minutes with a no-obligation cash offer.
Estimated market value
$433,800
Get a cash offer in 3 minutes
Find out how much your home could sell for in as little as 3 minutes with a no-obligation cash offer.
Estimated market value
$433,800
- Maryland
- Montgomery County
- Montgomery Village
- 20886
- 20231 Maple Leaf Ct
Nearby cities
Nearby zip codes
Other Montgomery Village Topics
- Apartments for Rent in 20886
- Houses for Sale in 20886
- Houses for Rent in 20886
- 20886 Real Estate
- Montgomery Village Condos
- Houses for Sale in Montgomery Village
- Newest Listings in Montgomery Village
- Montgomery Village Home Values
- Montgomery Village Real Estate Agents
- Montgomery Village Refinance
- Montgomery Village Mortgage Rates
