Welcome to Monteria Estates, where luxury meets comfort in this exquisite home. This magnificent custom home boasts incredible views, 5 spacious bedrooms and 7 elegant bathrooms, providing ample space for a growing family or hosting guests. Located within a gated community, residents can enjoy the utmost privacy and security. As you step into this stunning home, you are greeted by breathtaking views of the mountains and glorious sunsets. The grand entry welcomes you with travertine floors and a gorgeous chandelier. The living room and dining room feature coffered ceilings, adding elegance and sophistication. The great room features a custom bar in the family room, perfect for entertaining guests. The kitchen is a chef's dream, equipped with top-of-the-line appliances, abundant storage, double islands, a breakfast nook, and a walk-in pantry. A downstairs guest room offers double closets, a private bath, a double vanity, and a walk-in shower. The mud room, conveniently located off the garage, features a laundry area and locker-style cubbies for backpacks, jackets, and shoes, keeping everything organized and tidy. A huge office/study awaits, complete with a fireplace, built-in cabinets, coffered ceilings, and an adjacent bathroom. Upstairs a separate room for laundry adds convenience to daily chores. Two bedrooms with large closets share a bathroom with a double vanity and a skylight. The third bedroom has a walk-in closet and a bathroom featuring a walk-in shower. The master suite is a true sanctuary, offering an abundance of natural light, a balcony to admire the picturesque sunsets, a cozy fireplace, and high ceilings that create a spacious atmosphere. The master bath is a luxurious retreat, featuring a gorgeous shower, a separate jetted bathtub, his and hers sinks and a vanity. Completing the master suite is a huge walk-in closet with an island, providing ample space for your wardrobe and personal belongings. Two garages can house up to 4 cars and provide ample storage. Enjoy the sport court for various sports and the amazing garden surrounding the property creates a serene environment. Entertaining is easy and fun with the pool and spa, a large cabana and a built-in BBQ for convenient outdoor cooking and dining. With its remarkable features, stunning outdoor amenities, and breathtaking views, this real estate opportunity promises a truly extraordinary lifestyle.
Sold for $4,650,000
Listed by: Pinnacle Estate Properties, Inc. • Susan Ruda • Contact: 818-968-3615
Bought with: Pinnacle Estate Properties, Inc.
$4,650,000
20231 Monteria Park Rd, Chatsworth, CA 91311
5beds
7,345sqft
Single Family Residence
Built in 2018
2.03 Acres Lot
$4,817,100 Zestimate®
$633/sqft
$-- Estimated rent
Home value
$4,817,100
$4.34M - $5.40M
Not available
Zestimate® history
Owner options
List your home for rent
Find your next renter with Zillow Rental Manager. Plus, with online applications, you can quickly screen prospective tenants – for free.
Refinance and save
$32,450/mo
Est. payment
Refinancing to a lower rate could help reduce your monthly payments and save thousands over the life of the loan.
$32,450/mo
Est. payment
Explore your selling options
Work with a Zillow partner agent
Leverage their expertise and Zillow's premium Showcase listings to get your home seen by more buyers.
Get startedList with your own agent
Get your home in front of millions of buyers by listing it on Zillow.
Learn how to do itSell it yourself
Take full control of how buyers see your home on Zillow by listing For Sale by Owner (FSBO).
List your homeWhat's special
Zillow last checked:
Listing updated:
Listed by:
Susan Ruda DRE #01233663 818-968-3615,
Pinnacle Estate Properties, Inc.
Bought with:
Susan Ruda, DRE #01233663
Pinnacle Estate Properties, Inc.
Source: CRMLS,MLS#: SR24075417 Originating MLS: California Regional MLS
Originating MLS: California Regional MLSFacts & features
Interior
Bedrooms & bathrooms
- Bedrooms: 5
- Bathrooms: 7
- Full bathrooms: 1
- 3/4 bathrooms: 4
- 1/2 bathrooms: 2
- Main level bathrooms: 4
- Main level bedrooms: 1
Rooms
- Room types: Attic, Bedroom, Family Room, Foyer, Kitchen, Laundry, Living Room, Primary Bedroom, Office, Other, Pantry, Dining Room
Primary bedroom
- Features: Primary Suite
Bedroom
- Features: Bedroom on Main Level
Bathroom
- Features: Bidet, Bathtub, Dual Sinks, Linen Closet, Walk-In Shower
Kitchen
- Features: Kitchen Island, Kitchen/Family Room Combo, Pots & Pan Drawers, Quartz Counters, Self-closing Cabinet Doors, Self-closing Drawers, Walk-In Pantry
Other
- Features: Walk-In Closet(s)
Heating
- Central
Cooling
- Central Air
Appliances
- Included: 6 Burner Stove, Double Oven, Dishwasher, Freezer, Gas Cooktop, Microwave, Refrigerator, Self Cleaning Oven, Tankless Water Heater
- Laundry: Washer Hookup, Gas Dryer Hookup, Laundry Room
Features
- Beamed Ceilings, Breakfast Bar, Balcony, Breakfast Area, Ceiling Fan(s), Crown Molding, Separate/Formal Dining Room, High Ceilings, Open Floorplan, Pantry, Quartz Counters, Recessed Lighting, Storage, Bar, Attic, Bedroom on Main Level, Entrance Foyer, Instant Hot Water, Primary Suite, Walk-In Pantry, Walk-In Closet(s)
- Flooring: Carpet, Tile, Wood
- Windows: Double Pane Windows, Skylight(s)
- Has fireplace: Yes
- Fireplace features: Family Room, Library, Living Room, Primary Bedroom
- Common walls with other units/homes: No Common Walls
Interior area
- Total interior livable area: 7,345 sqft
Property
Parking
- Total spaces: 3
- Parking features: Circular Driveway
- Attached garage spaces: 3
Accessibility
- Accessibility features: None
Features
- Levels: Two
- Stories: 2
- Entry location: first story
- Patio & porch: Covered, Front Porch, Patio
- Exterior features: Barbecue, Rain Gutters, Fire Pit, Sport Court
- Has private pool: Yes
- Pool features: Heated, In Ground, Permits, Private
- Has spa: Yes
- Spa features: Heated, In Ground, Permits, Private
- Fencing: Chain Link,Vinyl
- Has view: Yes
- View description: City Lights, Mountain(s)
Lot
- Size: 2.03 Acres
- Features: 0-1 Unit/Acre, Back Yard, Cul-De-Sac, Front Yard, Garden, Landscaped, Sprinklers Timer
Details
- Additional structures: Second Garage, Storage, Cabana
- Parcel number: 2707003046
- Special conditions: Standard
Construction
Type & style
- Home type: SingleFamily
- Architectural style: Traditional
- Property subtype: Single Family Residence
Materials
- Brick Veneer, Cement Siding, Drywall, HardiPlank Type
- Foundation: Raised, Slab
- Roof: Shingle
Condition
- Turnkey
- New construction: No
- Year built: 2018
Utilities & green energy
- Electric: Photovoltaics Seller Owned
- Sewer: Public Sewer
- Water: Public
- Utilities for property: Cable Available, Electricity Available, Natural Gas Available, Sewer Available, Water Available
Community & HOA
Community
- Features: Lake
- Security: Carbon Monoxide Detector(s), Fire Detection System, Fire Sprinkler System, Gated with Attendant, 24 Hour Security, Smoke Detector(s)
HOA
- Has HOA: Yes
- Amenities included: Guard, Security
- HOA fee: $1,533 quarterly
- HOA name: Monteria Estates
- HOA phone: 818-907-6622
Location
- Region: Chatsworth
Financial & listing details
- Price per square foot: $633/sqft
- Date on market: 4/16/2024
- Cumulative days on market: 287 days
- Listing terms: Cash,Conventional
- Road surface type: Paved
Price history
| Date | Event | Price |
|---|---|---|
| 7/19/2024 | Sold | $4,650,000-9.7%$633/sqft |
Source:  CRMLS #SR24075417 Report a problem CRMLS #SR24075417 Report a problem | ||
| 6/13/2024 | Contingent | $5,150,000$701/sqft |
Source: CRMLS #SR24075417 Report a problem | ||
| 4/16/2024 | Listed for sale | $5,150,000$701/sqft |
Source: CRMLS #SR24075417 Report a problem | ||
Public tax history
Tax history is unavailable.
Neighborhood: Chatsworth
Nearby homes
- $4,650,0004 bd7 ba7.3k sqft20231 W Monteria Park Rd, Chatsworth, CA 91311Sold
- $1,400,0002 acres20245 Monteria Park Rd #1, Chatsworth, CA 91311Sold
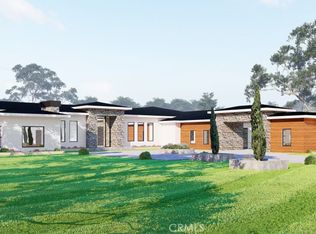
- $7,261,1006 bd9 ba10k sqft20244 Monteria Park Rd, Chatsworth, CA 91311Off Market
- $1,400,000-- bd-- ba-- sqft20245 Monteria Park Rd, Chatsworth, CA 91311Sold
- $--2 acresMonteria Tract No. 60425 Lot 7, chatsworth, CA 91311Off Market
- $6,631,7005 bd5 ba9.9k sqft20214 Monteria Park Rd, Chatsworth, CA 91311Off Market
- $3,361,5002 bd4 ba3.6k sqft20501 Northridge Rd, Chatsworth, CA 91311Off Market
- $1,618,4004 bd4 ba4.3k sqft20305 Tulsa St, Chatsworth, CA 91311Off Market
- $2,500,0004 bd4 ba6.5k sqft10635 Oakdale Ave, Chatsworth, CA 91311Sold
Nearby schools
GreatSchools rating
- 5/10Germain Academy For Academic AchievementGrades: K-5Distance: 0.7 mi
- 7/10Ernest Lawrence Middle SchoolGrades: 6-8Distance: 1.4 mi
- 5/10Chatsworth Charter High SchoolGrades: 9-12Distance: 1.2 mi
Get a cash offer in 3 minutes
Find out how much your home could sell for in as little as 3 minutes with a no-obligation cash offer.
Estimated market value
$4,817,100
Get a cash offer in 3 minutes
Find out how much your home could sell for in as little as 3 minutes with a no-obligation cash offer.
Estimated market value
$4,817,100
- California
- Los Angeles County
- Los Angeles
- 91311
- Chatsworth
- 20231 Monteria Park Rd
