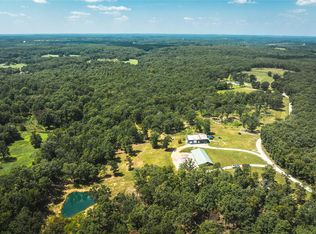
Welcome to your secluded Missouri retreat! This meticulously maintained 3 bed 3 bath home nestled on 32 sprawling acres offers a serene escape. Built in 2018, this picturesque home boasts a covered front porch, ensuring a warm welcome every time. Step inside to discover luxury vinyl plank flooring adorning the main level, leading you to a spacious kitchen adorned with modern appliances & a convenient walk-in pantry. The separate dining room sets the stage for cozy gatherings, while the master bedroom suite, complete with access to the deck, provides a private sanctuary. The partially finished basement features with a generously sized family room & an additional bathroom, offering endless possibilities for relaxation & entertainment. Step outside to the backyard oasis through the walkout basement, where nature surrounds you, teeming with wildlife. Schedule your showing today!
Closed
Listed by: EXP Realty LLC • Tasha D McBride • Contact: 573-578-4163
Bought with: Walker Real Estate Team
Price Unknown
20231 Private Drive 4363, Saint James, MO 65559
3beds
3,472sqft
Single Family Residence
Built in 2019
32.74 Acres Lot
$547,400 Zestimate®
$--/sqft
$2,623 Estimated rent
Home value
$547,400
$509,000 - $591,000
$2,623/mo
Zestimate® history
Owner options
List your home for rent
$2,623/mo
Rent Zestimate®
Find your next renter with Zillow Rental Manager. Plus, with online applications, you can quickly screen prospective tenants – for free.
$2,623/mo
Rent Zestimate®
Refinance and save
Refinancing to a lower rate could help reduce your monthly payments and save thousands over the life of the loan.
Explore your selling options
Work with a Zillow partner agent
Leverage their expertise and Zillow's premium Showcase listings to get your home seen by more buyers.
Get startedList with your own agent
Get your home in front of millions of buyers by listing it on Zillow.
Learn how to do itSell it yourself
Take full control of how buyers see your home on Zillow by listing For Sale by Owner (FSBO).
List your homeWhat's special
Picturesque homeCovered front porchBackyard oasisAdditional bathroomModern appliancesMaster bedroom suitePrivate sanctuary
Zillow last checked:
Listing updated:
Listed by:
Tasha D McBride 573-578-4163,
EXP Realty LLC
Bought with:
Christy M Cooper, 2015030618
Walker Real Estate Team
Source: MARIS,MLS#: 23069525 Originating MLS: South Central Board of REALTORS
Originating MLS: South Central Board of REALTORSFacts & features
Interior
Bedrooms & bathrooms
- Bedrooms: 3
- Bathrooms: 3
- Full bathrooms: 3
- Main level bathrooms: 2
- Main level bedrooms: 3
Heating
- Heat Pump, Natural Gas
Cooling
- Central Air, Electric
Appliances
- Included: Electric Water Heater, Dishwasher, Disposal, Microwave, Electric Range, Electric Oven, Refrigerator
- Laundry: Main Level
Features
- Shower, Walk-In Pantry, Separate Dining, Open Floorplan, Walk-In Closet(s)
- Flooring: Carpet
- Doors: French Doors
- Basement: Full,Walk-Out Access
- Has fireplace: No
- Fireplace features: Recreation Room
Interior area
- Total structure area: 3,472
- Total interior livable area: 3,472 sqft
- Finished area above ground: 1,736
- Finished area below ground: 1,736
Property
Parking
- Total spaces: 1
- Parking features: Attached, Garage
- Attached garage spaces: 1
Features
- Levels: One
- Patio & porch: Deck, Covered
Lot
- Size: 32.74 Acres
- Features: Adjoins Wooded Area
Details
- Parcel number: 71121.002000000006.000
- Special conditions: Standard
Construction
Type & style
- Home type: SingleFamily
- Architectural style: Traditional,Ranch
- Property subtype: Single Family Residence
Materials
- Stone Veneer, Brick Veneer, Vinyl Siding
Condition
- Year built: 2019
Utilities & green energy
- Sewer: Septic Tank
- Water: Well
Community & HOA
Community
- Security: Smoke Detector(s)
Location
- Region: Saint James
Financial & listing details
- Tax assessed value: $243,200
- Annual tax amount: $1,539
- Date on market: 12/8/2023
- Cumulative days on market: 94 days
- Listing terms: Cash,Conventional,FHA,Other,USDA Loan,VA Loan
- Ownership: Private
- Road surface type: Gravel
Price history
| Date | Event | Price |
|---|---|---|
| 3/11/2024 | Pending sale | $445,000$128/sqft |
Source:  MARIS #23069525 Report a problem MARIS #23069525 Report a problem | ||
| 3/7/2024 | Sold | -- |
Source: MARIS #23069525 Report a problem | ||
| 1/12/2024 | Contingent | $445,000$128/sqft |
Source: MARIS #23069525 Report a problem | ||
| 1/9/2024 | Price change | $445,000-2.2%$128/sqft |
Source: MARIS #23069525 Report a problem | ||
| 12/8/2023 | Listed for sale | $455,000$131/sqft |
Source: MARIS #23069525 Report a problem | ||
Public tax history
| Year | Property taxes | Tax assessment |
|---|---|---|
| 2025 | $1,921 +11.3% | $46,050 +25.1% |
| 2024 | $1,726 +12.7% | $36,820 |
| 2023 | $1,532 -0.5% | $36,820 |
| 2022 | $1,540 -0.2% | $36,820 |
| 2021 | $1,543 +12017.8% | $36,820 +12173.3% |
| 2020 | $13 | $300 -6.3% |
| 2019 | -- | $320 |
| 2018 | -- | $320 |
| 2017 | -- | $320 |
| 2016 | -- | $320 |
| 2015 | -- | $320 +6.7% |
| 2014 | -- | $300 |
Find assessor info on the county website
Neighborhood: 65559
Nearby homes
- $22,490-- bd1 ba1.6k sqft15015 S Highway 68, Saint James, MO 65559Off Market
- $470,2003 bd2 ba3.3k sqft15095 S Highway 68, Saint James, MO 65559Off Market
- $371,800-- bd2 ba2.2k sqft20425 Private Drive 4363, Saint James, MO 65559Off Market
- $--2 bd3 ba2.2k sqft20320 Private Drive 4363, Saint James, MO 65559Sold
- $282,9003 bd2 ba1.4k sqft21700 State Route Nn, Cook Station, MO 65449Off Market
- $367,4004 bd3 ba2.5k sqft20888 State Route Nn, Cook Station, MO 65449Off Market
- $259,000-- bd1 ba1.8k sqft20610 State Route Nn, Cook Station, MO 65449Off Market
- $157,600-- bd1 ba936 sqft20450 State Route Nn, Cook Station, MO 65449Off Market
Nearby schools
GreatSchools rating
- 6/10Lucy Wortham James Elementary SchoolGrades: PK-5Distance: 8.9 mi
- 5/10St. James Middle SchoolGrades: 6-8Distance: 9.8 mi
- 6/10St. James High SchoolGrades: 9-12Distance: 8.9 mi
Schools provided by the listing agent
- Elementary: Lucy Wortham James Elem.
- Middle: St. James Middle
- High: St. James High
Source: MARIS. This data may not be complete. We recommend contacting the local school district to confirm school assignments for this home.
- Missouri
- Phelps County
- Saint James
- 65559
- 20231 Private Drive 4363
Nearby cities
Nearby zip codes
Other Saint James Topics
