Skip main navigation
Sold
  • Price Unknown

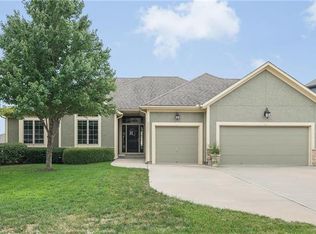
    20231 W 223rd Ter, Spring Hill, KS 66083

    4beds
    3,836sqft
    Single Family Residence
    Built in 2006
    9,583.2 Square Feet Lot
    $511,300 Zestimate®
    $--/sqft
    $3,175 Estimated rent

    Home value

    $511,300

    $486,000 - $537,000

    $3,175/mo

    Zestimate® history
    Loading
    Loading...

    Owner options

    List your home for rent

    $3,175/mo

    Rent Zestimate®

    Find your next renter with Zillow Rental Manager. Plus, with online applications, you can quickly screen prospective tenants – for free.

    Learn more

    $3,175/mo

    Rent Zestimate®

    Refinance and save

    Refinancing to a lower rate could help reduce your monthly payments and save thousands over the life of the loan.

    See today's rates

    Explore your selling options

    Work with a Zillow partner agent

    Leverage their expertise and Zillow's premium Showcase listings to get your home seen by more buyers.

    Get started

    List with your own agent

    Get your home in front of millions of buyers by listing it on Zillow.

    Learn how to do it

    Sell it yourself

    Take full control of how buyers see your home on Zillow by listing For Sale by Owner (FSBO).

    List your home

    What's special

    Newer hvacClose to shoppingFormal diningDouble vanityJetted tub
    Experience JOY in your new home in a PEACEFUL setting in your BEAUTIFUL new home where you cannot beat the quality and value! This Sweetwater Creek light and bright home offers: Formal Dining. Office. A large eat in kitchen hardwood floors, island, painted custom cabinetry, & butler's pantry. Fireplace. Formal Dining & Living (study). MSTR suite with jetted tub, shower, double vanity & ginormous w/i closet. Finished daylight LL is great for the entertaining family & friends complete with full bath & still plenty of storage. Newer HVAC. Non-conventional bedroom/add'l office in the LL. Patio. Iron fenced backyard. Close to shopping, medical and easy highway access!

    Zillow last checked:

    Listing updated:

    Listing Provided by:

    Kathlene Bell 913-238-6427,

    KW Diamond Partners

    Bought with:

    John Samuel, BR00228118

    Sean & Associates LLC

    Source: Heartland MLS as distributed by MLS GRID,MLS#: 2464203MLS Logo

    Facts & features

    Interior

    Bedrooms & bathrooms
    • Bedrooms: 4
    • Bathrooms: 5
    • Full bathrooms: 4
    • 1/2 bathrooms: 1
    Primary bedroom
    • Features: Carpet, Ceiling Fan(s), Walk-In Closet(s)
    • Level: Second
    • Area: 240 Square Feet
    • Dimensions: 16 x 15
    Bedroom 2
    • Features: All Carpet, Walk-In Closet(s)
    • Level: Second
    • Area: 156 Square Feet
    • Dimensions: 13 x 12
    Bedroom 3
    • Features: Carpet, Ceiling Fan(s), Walk-In Closet(s)
    • Level: Second
    • Area: 253 Square Feet
    • Dimensions: 23 x 11
    Bedroom 4
    • Features: All Carpet, Ceiling Fan(s)
    • Level: Second
    • Area: 143 Square Feet
    • Dimensions: 13 x 11
    Primary bathroom
    • Features: Ceramic Tiles, Double Vanity, Separate Shower And Tub
    • Level: Second
    • Area: 144 Square Feet
    • Dimensions: 16 x 9
    Bathroom 2
    • Features: Shower Only
    • Level: Second
    Bathroom 3
    • Features: Double Vanity, Shower Over Tub
    • Level: Second
    Bathroom 4
    • Features: Shower Only
    • Level: Lower
    Dining room
    • Features: Carpet
    • Level: First
    • Area: 143 Square Feet
    • Dimensions: 13 x 11
    Family room
    • Features: Built-in Features, Carpet
    • Level: Lower
    • Area: 493 Square Feet
    • Dimensions: 29 x 17
    Great room
    • Features: Built-in Features, Carpet, Ceiling Fan(s), Fireplace
    • Level: First
    • Area: 255 Square Feet
    • Dimensions: 17 x 15
    Half bath
    • Level: First
    Kitchen
    • Features: Kitchen Island, Pantry, Solid Surface Counter, Wood Floor
    • Level: First
    • Area: 361 Square Feet
    • Dimensions: 19 x 19
    Laundry
    • Level: First
    Office
    • Features: Carpet, Walk-In Closet(s)
    • Level: First
    • Area: 132 Square Feet
    • Dimensions: 12 x 11
    Heating
    • Electric, Heat Pump
    Cooling
    • Electric, Heat Pump
    Appliances
    • Included: Microwave, Built-In Electric Oven
    • Laundry: Main Level, Off The Kitchen
    Features
    • Ceiling Fan(s), Custom Cabinets, Kitchen Island, Pantry, Vaulted Ceiling(s), Walk-In Closet(s)
    • Flooring: Carpet, Wood
    • Windows: Thermal Windows
    • Basement: Daylight,Finished,Sump Pump
    • Number of fireplaces: 1
    • Fireplace features: Great Room, Wood Burning
    Interior area
    • Total structure area: 3,836
    • Total interior livable area: 3,836 sqft
    • Finished area above ground: 2,736
    • Finished area below ground: 1,100

    Property

    Parking
    • Total spaces: 3
    • Parking features: Attached, Garage Door Opener, Garage Faces Front
    • Attached garage spaces: 3
    Features
    • Patio & porch: Patio, Porch
    • Fencing: Other
    Lot
    • Size: 9,583 sqft
    • Features: City Lot
    Details
    • Parcel number: 999999

    Construction

    Type & style
    • Home type: SingleFamily
    • Architectural style: Traditional
    • Property subtype: Single Family Residence
    Materials
    • Stone Trim, Stucco & Frame
    • Roof: Composition
    Condition
    • Year built: 2006

    Utilities & green energy

    • Sewer: Public Sewer
    • Water: Public

    Community & neighborhood

    Security
    • Security features: Smoke Detector(s)
    Location
    • Region: Spring Hill
    • Subdivision: Sweetwater Creek

    HOA & financial

    HOA
    • Has HOA: Yes
    • HOA fee: $135 monthly

    Other

    Other facts
    • Listing terms: Cash,Conventional,FHA,VA Loan
    • Ownership: Private
    • Road surface type: Paved

    Price history

    DateEventPrice
    3/20/2024Sold--
    Source: Heartland MLS as distributed by MLS GRID #2464203 Report a problem
    1/30/2024Pending sale$449,900$117/sqft
    Source: Heartland MLS as distributed by MLS GRID #2464203 Report a problem
    1/27/2024Price change$449,900-4.3%$117/sqft
    Source: Heartland MLS as distributed by MLS GRID #2464203 Report a problem
    1/19/2024Price change$469,900-1.1%$122/sqft
    Source: Heartland MLS as distributed by MLS GRID #2464203 Report a problem
    12/15/2023Listed for sale$475,000+35.8%$124/sqft
    Source: Heartland MLS as distributed by MLS GRID #2464203 Report a problem
    7/17/2018Sold--
    Source: Heartland MLS as distributed by MLS GRID #2105277 Report a problem
    5/5/2018Listed for sale$349,900+7.7%$91/sqft
    Source: ReeceNichols South #2105277 Report a problem
    8/25/2017Sold--
    Source: Agent Provided Report a problem
    7/31/2017Pending sale$325,000$85/sqft
    Source: Overland Park #2051009 Report a problem
    7/13/2017Price change$325,000-2.3%$85/sqft
    Source: Overland Park #2051009 Report a problem
    7/7/2017Price change$332,500-2.2%$87/sqft
    Source: Overland Park #2051009 Report a problem
    6/9/2017Listed for sale$340,000+44.7%$89/sqft
    Source: Keller Williams Realty Partner #2051009 Report a problem
    4/24/2011Listing removed$235,000$61/sqft
    Source: Reece and Nichols Realtors #1664903 Report a problem
    2/7/2011Listed for sale$235,000$61/sqft
    Source: Reece and Nichols Realtors #1664903 Report a problem
    2/2/2011Pending sale$235,000$61/sqft
    Source: Reece and Nichols Realtors #1664903 Report a problem
    1/21/2011Listed for sale$235,000$61/sqft
    Source: Reece and Nichols Realtors #1664903 Report a problem
    12/5/2010Listing removed$235,000$61/sqft
    Source: Reece and Nichols Realtors #1664903 Report a problem
    10/30/2010Price change$235,000-6%$61/sqft
    Source: Reece and Nichols Realtors #1664903 Report a problem
    10/27/2010Price change$250,000-7.4%$65/sqft
    Source: Reece and Nichols Realtors #1664903 Report a problem
    10/10/2010Price change$270,000-1.8%$70/sqft
    Source: Reece and Nichols Realtors #1664903 Report a problem
    9/2/2010Price change$275,000-8.3%$72/sqft
    Source: Reece and Nichols Realtors #1664903 Report a problem
    8/8/2010Price change$300,000-10.4%$78/sqft
    Source: Reece and Nichols Realtors #1664903 Report a problem
    2/9/2010Listed for sale$334,950$87/sqft
    Source: Owner Report a problem

    Public tax history

    YearProperty taxesTax assessment
    2025-- $61,388 +0.8%
    2024$8,754 +0.8%$60,904 +1.7%
    2023$8,686 +9.2%$59,892 +11.9%
    2022$7,953 $53,509 +17.4%
    2021-- $45,563 +4.6%
    2020$6,949 $43,562
    2019$6,949 +21.8%--
    2018$5,705 --
    2017$5,705 --
    2016-- --
    2015-- --
    2014-- --
    2013-- --
    2012-- --
    2011-- --
    2009-- $34,224 -4.9%
    2008-- $35,984 +0.9%
    2007-- $35,662 +635.6%
    2006-- $4,848 +10.1%
    2005-- $4,403

    Find assessor info on the county website

    Neighborhood: 66083

    Nearby schools

    GreatSchools rating
    Schools provided by the listing agent
    • Elementary: Wolf Creek
    • Middle: Spring Hill
    • High: Spring Hill

    Source: Heartland MLS as distributed by MLS GRID. This data may not be complete. We recommend contacting the local school district to confirm school assignments for this home.

    Get a cash offer in 3 minutes
    Find out how much your home could sell for in as little as 3 minutes with a no-obligation cash offer.
    Estimated market value
    $511,300
    Get a cash offer in 3 minutes
    Find out how much your home could sell for in as little as 3 minutes with a no-obligation cash offer.
    Estimated market value
    $511,300