Nestled in the charming community of Ridings at Rehoboth, this beautifully maintained contemporary home offers the perfect blend of comfort, space, and modern living. Featuring 5 spacious bedrooms and 3 full bathrooms, this extended model with bump-outs provides exceptional flexibility for a variety of living and entertaining needs. Thoughtfully designed, the open floor plan is filled with natural light from abundant windows and enhanced by engineered wood flooring, crown molding, and window treatments throughout. The heart of the home is the inviting kitchen, complete with a large island, stainless steel appliances, double wall oven, and ample cabinetry for storage. The kitchen flows seamlessly into the living and dining areas, including a formal dining room, creating an ideal setting for both everyday living and gatherings. A cozy fireplace anchors the main living space, while additional features such as a central vacuum system, ceiling fans, and main-level laundry add everyday convenience. The spacious primary suite offers a relaxing retreat with a walk-in shower, while all five bedrooms provide versatility for guests, work-from-home needs, or additional living space. Step outside to the expansive 0.45-acre property, where a fully fenced backyard with a 6-foot privacy vinyl fence creates a private outdoor setting. Enjoy the deck for entertaining or relaxing, along with the added benefit of an irrigation well and underground lawn sprinkler system to maintain the beautifully landscaped grounds. The home also features a roof that is just 4 years old with 50-year architectural shingles, offering added peace of mind. Located in an active community with a variety of amenities, including an outdoor pool, community space for clubs/gatherings/meetings, and a fitness center; residents enjoy a vibrant yet peaceful lifestyle. With 24-hour security and ample driveway parking, this home offers the perfect combination of space, functionality, and community living in a sought-after location.
Sold for $665,000
Zestimate®
$665,000
20232 Long Meadow Ln, Lewes, DE 19958
5beds
3,300sqft
Single Family Residence
Built in 2014
0.45 Acres Lot
$665,000 Zestimate®
$202/sqft
$3,424 Estimated rent
Home value
$665,000
$632,000 - $698,000
$3,424/mo
Zestimate® history
Owner options
List your home for rent
$3,424/mo
Rent Zestimate®
Find your next renter with Zillow Rental Manager. Plus, with online applications, you can quickly screen prospective tenants – for free.
$3,424/mo
Rent Zestimate®
Refinance and save
$4,175/mo
Est. payment
Refinancing to a lower rate could help reduce your monthly payments and save thousands over the life of the loan.
$4,175/mo
Est. payment
Explore your selling options
Work with a Zillow partner agent
Leverage their expertise and Zillow's premium Showcase listings to get your home seen by more buyers.
Get startedList with your own agent
Get your home in front of millions of buyers by listing it on Zillow.
Learn how to do itSell it yourself
Take full control of how buyers see your home on Zillow by listing For Sale by Owner (FSBO).
List your homeWhat's special
Zillow last checked:
Listing updated:
Listed by:
Julie Gritton 302-645-1111,
Coldwell Banker Premier - Lewes,
Co-Listing Agent: Curstyn Carey 302-202-0567,
Coldwell Banker Premier - Lewes
Bought with:
Anne Marie Mercier-Bouse, 679786
RE/MAX Advantage Realty
Source: Bright MLS,MLS#: DESU2107376
Facts & features
Interior
Bedrooms & bathrooms
- Bedrooms: 5
- Bathrooms: 3
- Full bathrooms: 3
- Main level bathrooms: 2
- Main level bedrooms: 3
Rooms
- Room types: 2nd Stry Fam Ovrlk, 2nd Stry Fam Rm
Other
- Level: Main
Other
- Level: Upper
Heating
- Central, Propane
Cooling
- Central Air, Electric
Appliances
- Included: Microwave, Built-In Range, Dishwasher, Disposal, Dryer, Double Oven, Self Cleaning Oven, Refrigerator, Stainless Steel Appliance(s), Washer, Tankless Water Heater, Oven, Central Vacuum, Six Burner Stove
- Laundry: Main Level
Features
- Ceiling Fan(s), Central Vacuum, Bathroom - Walk-In Shower, Bathroom - Tub Shower, Combination Kitchen/Dining, Crown Molding, Dining Area, Entry Level Bedroom, Open Floorplan, Kitchen Island
- Flooring: Engineered Wood, Carpet, Wood
- Windows: Window Treatments
- Has basement: No
- Number of fireplaces: 1
- Fireplace features: Gas/Propane
Interior area
- Total structure area: 3,300
- Total interior livable area: 3,300 sqft
- Finished area above ground: 3,300
- Finished area below ground: 0
Property
Parking
- Total spaces: 6
- Parking features: Garage Faces Front, Driveway, Attached, Off Street
- Attached garage spaces: 2
- Uncovered spaces: 4
Accessibility
- Accessibility features: 2+ Access Exits
Features
- Levels: Two
- Stories: 2
- Patio & porch: Deck
- Exterior features: Bump-outs, Lawn Sprinkler, Street Lights, Underground Lawn Sprinkler
- Pool features: Community
- Fencing: Vinyl
Lot
- Size: 0.45 Acres
- Dimensions: 100.00 x 200.00
- Features: Suburban
Details
- Additional structures: Above Grade, Below Grade
- Parcel number: 23405.00638.00
- Zoning: AR-1
- Special conditions: Standard
Construction
Type & style
- Home type: SingleFamily
- Architectural style: Contemporary
- Property subtype: Single Family Residence
Materials
- Block, Combination, Concrete, CPVC/PVC, Stick Built, Vinyl Siding
- Foundation: Block
- Roof: Shingle
Condition
- New construction: No
- Year built: 2014
Utilities & green energy
- Electric: 120/240V
- Sewer: Public Sewer
- Water: Public
- Utilities for property: Electricity Available, Multiple Phone Lines, Propane - Community, Sewer Available, Water Available, Underground Utilities
Community & HOA
Community
- Security: 24 Hour Security
- Subdivision: Ridings At Rehoboth
HOA
- Has HOA: Yes
- Amenities included: Pool, Clubhouse, Fitness Center
- Services included: Common Area Maintenance, Maintenance Grounds, Pool(s), Road Maintenance, Snow Removal, Trash
- HOA fee: $380 quarterly
Location
- Region: Lewes
Financial & listing details
- Price per square foot: $202/sqft
- Tax assessed value: $560,700
- Annual tax amount: $1,184
- Date on market: 3/23/2026
- Listing agreement: Exclusive Right To Sell
- Listing terms: Conventional,Cash,FHA,FHA 203(k),VA Loan,USDA Loan
- Inclusions: Tv’s And Wall Brackets
- Ownership: Fee Simple
Price history
| Date | Event | Price |
|---|---|---|
| 5/28/2026 | Sold | $665,000$202/sqft |
Source:  Bright MLS #DESU2107376 Report a problem Bright MLS #DESU2107376 Report a problem | ||
| 5/23/2026 | Pending sale | $665,000$202/sqft |
Source: Bright MLS #DESU2107376 Report a problem | ||
| 4/1/2026 | Contingent | $665,000$202/sqft |
Source: Bright MLS #DESU2107376 Report a problem | ||
| 3/23/2026 | Listed for sale | $665,000-7%$202/sqft |
Source: Bright MLS #DESU2107376 Report a problem | ||
| 6/6/2025 | Listing removed | $714,999$217/sqft |
Source: Bright MLS #DESU2077712 Report a problem | ||
| 5/31/2025 | Price change | $714,999-1.4%$217/sqft |
Source: Bright MLS #DESU2077712 Report a problem | ||
| 5/10/2025 | Price change | $724,900-0.7%$220/sqft |
Source: Bright MLS #DESU2077712 Report a problem | ||
| 4/24/2025 | Price change | $729,900-1.4%$221/sqft |
Source: Bright MLS #DESU2077712 Report a problem | ||
| 2/15/2025 | Listed for sale | $739,900+886.5%$224/sqft |
Source: Bright MLS #DESU2077712 Report a problem | ||
| 10/27/2014 | Sold | $75,000$23/sqft |
Source: Public Record Report a problem | ||
Public tax history
| Year | Property taxes | Tax assessment |
|---|---|---|
| 2025 | $1,184 -40.5% | $280,350 +593.9% |
| 2024 | $1,991 +0.1% | $40,400 |
| 2023 | $1,990 +3.6% | $40,400 |
| 2022 | $1,920 +0.9% | $40,400 |
| 2021 | $1,902 +0.3% | $40,400 |
| 2020 | $1,897 | $40,400 |
| 2019 | $1,897 -0.1% | $40,400 |
| 2018 | $1,899 +7.1% | $40,400 |
| 2017 | $1,774 +9.9% | $40,400 |
| 2016 | $1,614 +4.7% | $40,400 |
| 2015 | $1,542 +540.9% | $40,400 +536.2% |
| 2014 | $241 +2.9% | $6,350 |
| 2013 | $234 +0.4% | $6,350 |
| 2012 | $233 +11.9% | $6,350 |
| 2011 | $208 | $6,350 |
| 2010 | $208 -3% | $6,350 |
| 2009 | $215 | $6,350 |
| 2008 | -- | -- |
| 2007 | -- | -- |
| 2006 | -- | -- |
Find assessor info on the county website
Neighborhood: 19958
Nearby homes
- $572,1003 bd-- ba2.1k sqft20230 Long Meadow Ln, Lewes, DE 19958Off Market
- $616,9003 bd-- ba2.5k sqft20234 Long Meadow Ln, Lewes, DE 19958Off Market
- $500,3003 bd2 ba1.9k sqft20234 Long Meadow Ln #00, Lewes, DE 19958Off Market
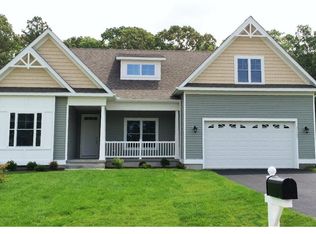
- $662,1005 bd3 ba3.6k sqft20228 Long Meadow Ln, Lewes, DE 19958Off Market
- $611,4005 bd3 ba2.8k sqft20235 Long Meadow Ln, Lewes, DE 19958Off Market
- $568,0004 bd3 ba2.6k sqft20240 Long Meadow Ln, Lewes, DE 19958Off Market
- $488,2003 bd-- ba1.6k sqft26151 Highlands Way, Lewes, DE 19958Off Market
- $626,6003 bd-- ba2.2k sqft20231 Long Meadow Ln, Lewes, DE 19958Off Market
Nearby schools
GreatSchools rating
- 5/10Milton Elementary SchoolGrades: K-5Distance: 6.8 mi
- NAFrederick D Thomas Middle SchoolGrades: 6-8Distance: 4.5 mi
- 8/10Cape Henlopen High SchoolGrades: 9-12Distance: 4.7 mi
Schools provided by the listing agent
- High: Cape Henlopen
- District: Cape Henlopen
Source: Bright MLS. This data may not be complete. We recommend contacting the local school district to confirm school assignments for this home.


Get pre-qualified for a loan
At Zillow Home Loans, we can pre-qualify you in as little as 5 minutes with no impact to your credit score.An equal housing lender. NMLS #10287.
Sell for more on Zillow
Get a Zillow Showcase℠ listing at no additional cost and you could sell for .
$665,000
2% more
+$13,300
With Zillow Showcase(estimated)
$678,300
- Delaware
- Sussex County
- Lewes
- 19958
- 20232 Long Meadow Ln
Nearby cities
Nearby zip codes
Other Lewes Topics
