Skip main navigation
Off market
  • $733,200

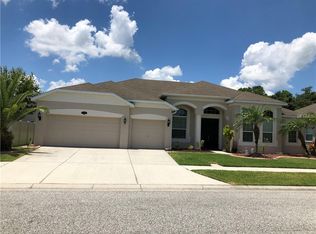
    20232 Ravens End Dr, Tampa, FL 33647

    5beds
    4,042sqft
    SingleFamily
    Built in 2011
    9,147 Square Feet Lot
    $733,200 Zestimate®
    $181/sqft
    $4,567 Estimated rent

    Home value

    $733,200

    $697,000 - $770,000

    $4,567/mo

    Zestimate® history
    Loading
    Loading...

    Owner options

    List your home for rent

    $4,567/mo

    Rent Zestimate®

    Find your next renter with Zillow Rental Manager. Plus, with online applications, you can quickly screen prospective tenants – for free.

    Learn more

    $4,567/mo

    Rent Zestimate®

    Refinance and save

    $5,130/mo

    Est. payment

    Refinancing to a lower rate could help reduce your monthly payments and save thousands over the life of the loan.

    See today's rates

    $5,130/mo

    Est. payment

    Explore your selling options

    Work with a Zillow partner agent

    Leverage their expertise and Zillow's premium Showcase listings to get your home seen by more buyers.

    Get started

    List with your own agent

    Get your home in front of millions of buyers by listing it on Zillow.

    Learn how to do it

    Sell it yourself

    Take full control of how buyers see your home on Zillow by listing For Sale by Owner (FSBO).

    List your home

    What's special

    ***WILL PAY BUYER’S AGENT 2.7% COMMISSION AT CLOSING, FOR BRINGING US THEIR BUYER AND COMPLETING THE SALE OF THE HOME*** CURRENTLY FOR SALE BY OWNER. Contact via Zillow or Email at JX21800@Gmail.com. Please see the home’s description below: VERY SPACIOUS & INVITING AND GREAT FOR MULTI GENERATION FAMILIES! Hard to find Riviera III floor plan by MI Homes on a lake & conservation home site with an Owners master suite downstairs! This home has many new upgrades (some not shown in photos), Upgrades like a 14’x28’ heated in ground and screened in saltwater pool with full covered paver deck and walkway to the rear of the home, new luxury vinyl plank waterproof flooring, fully fenced in yard, new driveway, new BBQ paver patio area outside of the pool enclosure, and freshly painted walls. At over 4,000 sq ft, 5 bedrooms or a 6th bedroom (if you use the newly enclosed bonus room as a bedroom) will accommodate even the largest of families. This home also has an office/den with door access to the master bedroom, great for working at home (desk unit was removed). It has 4 full bathrooms. The master suite has a new French style double opening door for handicapped access to it. It also includes his & her walk in closets and a separate code locking closet that was used as a medical supply closet. Upstairs features an entire guest (or in-law) suite including a large bedroom, full bathroom with walk-in shower and large walk-in closet and its own separately controlled central A/C. Downstairs, you’ll be wowed by the 14 ft high ceilings & crown molding in the office, living, dining, family, kitchen & bonus rooms making the home light & bright! Double leaded glass front doors with paver entryway outside make a great impression upon entering. Other features include a mitered glass window in the breakfast nook with a view of the gorgeous in ground pool, granite countertops in the kitchen with island, breakfast bar, recipe desk, 42 inch staggered cabinets, S/S appliances, 2 pantries, vented microwave & tile backsplash. The downstairs bonus room (or 6th bedroom) was closed off with a nice wide door and has built-in cabinetry, wet sink and a door that leads to under stair storage (or a closet) and also has its own separately controlled central A/C. The family room has nearly a full wall of sliders that can be opened fully to the pool area to merge the outdoor and indoor area which is GREAT for entertaining! Other nice bonuses include a large shallow submerged sun pad with bubbler and umbrella hole in the pool for the kids, as well as an underwater lounge with jets to lie on and relax. The pool has color changing LED lighting and a Lifetime warranty on the blue mini pebble interior finish. The pool deck is full pavers and also has handicap access by a new removable pool side Hoyer lift (not pictured). The main living area carpet flooring was replaced with 9” wide waterproof Luxury vinyl plank flooring including in the Owners master suite: The other bedrooms are carpeted. This home also has a 30 year transferable structural warranty. Finally, it also comes with all SS kitchen appliances, Extra large capacity clothes washer and Dryer, laundry tub, in wall pest tubes, 3 car garage with epoxy flooring, security (with 2 cameras), all around irrigation systems, and a heart shaped tub in the Owners bath. The highly sought after Easton Park community features a large community pool, park with walking path, playground and a newly under construction basketball court in a popular New Tampa location close to schools, first rate public library, great Hospitals & all of the shopping, dining & entertainment you would ever need.

    This property is off market, which means it's not currently listed for sale or rent on Zillow. This may be different from what's available on other websites or public sources.

    Facts & features

    Interior

    Bedrooms & bathrooms
    • Bedrooms: 5
    • Bathrooms: 4
    • Full bathrooms: 4
    Heating
    • Other, Electric
    Cooling
    • Central
    Appliances
    • Included: Dishwasher, Dryer, Garbage disposal, Microwave, Range / Oven, Refrigerator, Washer
    Features
    • Flooring: Tile, Other, Carpet
    • Basement: None
    • Has fireplace: No
    Interior area
    • Total interior livable area: 4,042 sqft

    Property

    Parking
    • Total spaces: 6
    • Parking features: Garage - Attached
    Features
    • Exterior features: Stucco, Cement / Concrete
    • Has view: Yes
    • View description: Water
    • Has water view: Yes
    • Water view: Water
    Lot
    • Size: 9,147 Square Feet
    Details
    • Parcel number: 202702971000004000020A

    Construction

    Type & style
    • Home type: SingleFamily
    • Architectural style: Contemporary
    Materials
    • masonry
    • Roof: Shake / Shingle
    Condition
    • Year built: 2011

    Community & HOA

    HOA
    • Has HOA: Yes
    • HOA fee: $136 monthly
    Location
    • Region: Tampa

    Financial & listing details

    • Price per square foot: $181/sqft
    • Tax assessed value: $567,828
    • Annual tax amount: $5,871

    Price history

    DateEventPrice
    10/11/2022Sold$700,000-4.1%$173/sqft
    Source: Public Record Report a problem
    9/18/2022Pending sale$730,000$181/sqft
    Source: Stellar MLS #O6032074 Report a problem
    9/13/2022Price change$730,000-3.3%$181/sqft
    Source: Stellar MLS #O6032074 Report a problem
    9/1/2022Price change$755,000-1.3%$187/sqft
    Source: Stellar MLS #O6032074 Report a problem
    8/1/2022Price change$765,000-1.9%$189/sqft
    Source: Stellar MLS #O6032074 Report a problem
    7/26/2022Pending sale$779,999$193/sqft
    Source: Stellar MLS #O6032074 Report a problem
    6/7/2022Listed for sale$779,999+108%$193/sqft
    Source: Stellar MLS #O6032074 Report a problem
    9/13/2016Sold$375,000-2.6%$93/sqft
    Source: Public Record Report a problem
    8/27/2016Pending sale$384,900$95/sqft
    Source: BHHS FLORIDA PROPERTIES GROUP #T2811935 Report a problem
    5/13/2016Price change$384,900-1.3%$95/sqft
    Source: New Tampa #T2811935 Report a problem
    4/8/2016Listed for sale$389,900+34.4%$96/sqft
    Source: BHHS FLORIDA PROPERTIES GROUP #T2811935 Report a problem
    11/10/2011Sold$290,000+0%$72/sqft
    Source: Stellar MLS #T2486004 Report a problem
    9/8/2011Listed for sale$289,990$72/sqft
    Source: M/I HOMES #T2486004 Report a problem
    8/2/2011Listing removed$289,990$72/sqft
    Source: M/I Homes Report a problem
    6/21/2011Listed for sale$289,990$72/sqft
    Source: M/I Homes Report a problem

    Public tax history

    YearProperty taxesTax assessment
    2025$5,871 +6.7%$196,749 +2.9%
    2024$5,502 +2.3%$191,204 +3%
    2023$5,377 -36.5%$185,635 -46.9%
    2022$8,472 -3.1%$349,355 +3%
    2021$8,746 +2.5%$339,180 +1.4%
    2020$8,534 +265.4%$334,497 +2.3%
    2019$2,336 $326,977 +1.9%
    2018$2,336 +0.2%$320,880 +2.1%
    2017$2,330 $314,280 +11.2%
    2016$2,330 -71.2%$282,527 +12.3%
    2015$8,095 +22%$251,485 +0.8%
    2014$6,636 $249,489 +16.7%
    2013$6,636 +6.6%$213,856 +1.7%
    2012$6,223 +88.3%$210,281 +247.7%
    2011$3,305 +0.2%$60,473
    2010$3,298 +0.4%$60,473
    2009$3,286 +6.9%$60,473 +0.6%
    2008$3,073 -11.7%$60,097
    2007$3,478 $60,097
    Find assessor info on the county website

    Neighborhood: New Tampa

    Nearby schools

    GreatSchools rating
    Schools provided by the listing agent
    • Elementary: Heritage-Hb
    • Middle: Benito-Hb
    • High: Wharton-Hb

    Source: The MLS. This data may not be complete. We recommend contacting the local school district to confirm school assignments for this home.

    Get a cash offer in 3 minutes
    Find out how much your home could sell for in as little as 3 minutes with a no-obligation cash offer.
    Estimated market value
    $733,200
    Get a cash offer in 3 minutes
    Find out how much your home could sell for in as little as 3 minutes with a no-obligation cash offer.
    Estimated market value
    $733,200