VIEW VIEW VIEW! The breathtaking sunset and city light View at 20232 Umbria Way, Yorba Linda, CA 92886. This 4550 square-foot home including New Painting, New Countertops and New Cabinet, Ready Move in condition Home with the most popular collection built by Toll Brothers. This home Features 5BD 4.5BA including a main level parent suite, plus Upstairs oversize Loft, Main Level Office, and the Master Bedroom comes with the Balcony. Open floor plan with stacking sliding door, opened up all the way to your California Room and backyard that Features a patio seating Area with BBQ, Swimming Pool, Spa and Artificial turf. This home offers the High Ceilings staircases, Crystal chandeliers, Whole House Upgraded Flooring with Real Wood, marble tile and upgraded carpet! Chef-Inspired Gourmet Kitchen with new Quartz Countertops, white Cabinetry with Hardwood and Soft-Close Drawers, Full Decorative Backsplash, Built-in Subzero Refrigerator, Freezer, and all Wolf Stainless Steel Appliances. Over $400,000 upgraded inside the house with Advanced Maintenance each year. This is the home you must See! Five minutes distance to Yorba Linda High, the Award-winning Unified School District and minutes from Yorba Linda Downtown Shopping Center.
Sold for $3,050,000
Listed by: Realty One Group West • Yiming Yu • Contact: 949-981-9836
Bought with: Seven Gables Real Estate
$3,050,000
20232 Umbria Way, Yorba Linda, CA 92886
5beds
4,550sqft
Single Family Residence
Built in 2013
0.25 Acres Lot
$3,241,000 Zestimate®
$670/sqft
$7,943 Estimated rent
Home value
$3,241,000
$3.05M - $3.44M
$7,943/mo
Zestimate® history
Owner options
List your home for rent
$7,943/mo
Rent Zestimate®
Find your next renter with Zillow Rental Manager. Plus, with online applications, you can quickly screen prospective tenants – for free.
$7,943/mo
Rent Zestimate®
Refinance and save
$19,390/mo
Est. payment
Refinancing to a lower rate could help reduce your monthly payments and save thousands over the life of the loan.
$19,390/mo
Est. payment
Explore your selling options
Work with a Zillow partner agent
Leverage their expertise and Zillow's premium Showcase listings to get your home seen by more buyers.
Get startedList with your own agent
Get your home in front of millions of buyers by listing it on Zillow.
Learn how to do itSell it yourself
Take full control of how buyers see your home on Zillow by listing For Sale by Owner (FSBO).
List your homeWhat's special
Swimming poolUpstairs oversize loftCity light viewNew quartz countertopsWhole house upgraded flooringUpgraded carpetChef-inspired gourmet kitchen
Zillow last checked:
Listing updated:
Listed by:
Yiming Yu DRE #02039002 949-981-9836,
Realty One Group West,
Co-Listing Agent: Jacqueline Jiang DRE #02215826,
Realty One Group West
Bought with:
Erin White-Freimann, DRE #01402479
Seven Gables Real Estate
Source: CRMLS,MLS#: OC23178006 Originating MLS: California Regional MLS
Originating MLS: California Regional MLSFacts & features
Interior
Bedrooms & bathrooms
- Bedrooms: 5
- Bathrooms: 5
- Full bathrooms: 4
- 1/2 bathrooms: 1
- Main level bathrooms: 1
- Main level bedrooms: 1
Rooms
- Room types: Bedroom, Entry/Foyer, Kitchen, Laundry, Primary Bathroom, Primary Bedroom, Office, Other, Pantry, Dining Room
Primary bedroom
- Features: Main Level Primary
Bedroom
- Features: Bedroom on Main Level
Bathroom
- Features: Bathtub, Dual Sinks, Quartz Counters, Separate Shower, Tub Shower, Upgraded, Walk-In Shower
Kitchen
- Features: Built-in Trash/Recycling, Kitchen Island, Quartz Counters, Remodeled, Self-closing Cabinet Doors, Self-closing Drawers, Updated Kitchen
Other
- Features: Walk-In Closet(s)
Pantry
- Features: Walk-In Pantry
Heating
- Central, Fireplace(s)
Cooling
- Central Air
Appliances
- Included: 6 Burner Stove, Dishwasher, Freezer, Gas Cooktop, Disposal, Ice Maker, Microwave, Refrigerator, Water Heater
- Laundry: Washer Hookup, Gas Dryer Hookup, Laundry Room
Features
- Breakfast Area, Separate/Formal Dining Room, Multiple Staircases, Quartz Counters, Recessed Lighting, Bedroom on Main Level, Main Level Primary, Walk-In Pantry, Walk-In Closet(s)
- Flooring: Carpet, Tile, Wood
- Has fireplace: Yes
- Fireplace features: Living Room
- Common walls with other units/homes: No Common Walls
Interior area
- Total interior livable area: 4,550 sqft
Property
Parking
- Total spaces: 3
- Parking features: Garage - Attached
- Attached garage spaces: 3
Features
- Levels: Two
- Stories: 2
- Entry location: 1
- Has private pool: Yes
- Pool features: Private
- Has spa: Yes
- Spa features: Private
- Has view: Yes
- View description: City Lights, Canyon, Mountain(s), Neighborhood
Lot
- Size: 0.25 Acres
- Features: Back Yard, Front Yard, Landscaped
Details
- Parcel number: 35044117
- Special conditions: Standard
Construction
Type & style
- Home type: SingleFamily
- Property subtype: Single Family Residence
Condition
- New construction: No
- Year built: 2013
Utilities & green energy
- Sewer: Public Sewer
- Water: Public
- Utilities for property: Cable Connected, Electricity Connected, Natural Gas Connected
Community & HOA
Community
- Features: Biking, Park, Street Lights, Sidewalks
- Subdivision: ,Unknow
HOA
- Has HOA: Yes
- Amenities included: Sport Court, Outdoor Cooking Area, Picnic Area, Playground
- HOA fee: $95 monthly
- HOA name: aa
Location
- Region: Yorba Linda
Financial & listing details
- Price per square foot: $670/sqft
- Tax assessed value: $3,111,000
- Annual tax amount: $33,906
- Date on market: 9/23/2023
- Cumulative days on market: 16 days
- Listing terms: Cash,Cash to Existing Loan,Cash to New Loan
Price history
| Date | Event | Price |
|---|---|---|
| 11/8/2023 | Sold | $3,050,000-4.1%$670/sqft |
Source:  CRMLS #OC23178006 Report a problem CRMLS #OC23178006 Report a problem | ||
| 11/4/2023 | Pending sale | $3,180,000$699/sqft |
Source: CRMLS #OC23178006 Report a problem | ||
| 10/9/2023 | Contingent | $3,180,000$699/sqft |
Source: CRMLS #OC23178006 Report a problem | ||
| 9/23/2023 | Listed for sale | $3,180,000+122.4%$699/sqft |
Source: CRMLS #OC23178006 Report a problem | ||
| 10/10/2013 | Sold | $1,430,000$314/sqft |
Source: Public Record Report a problem | ||
Public tax history
| Year | Property taxes | Tax assessment |
|---|---|---|
| 2025 | $33,906 +2.4% | $3,111,000 +2% |
| 2024 | $33,120 +72.9% | $3,050,000 +75.8% |
| 2023 | $19,155 +0.6% | $1,735,355 +2% |
| 2022 | $19,037 +4.5% | $1,701,329 +4.6% |
| 2021 | $18,224 +0.5% | $1,626,558 +1% |
| 2020 | $18,137 | $1,609,880 +2% |
| 2019 | $18,137 +3.7% | $1,578,314 +2% |
| 2018 | $17,494 +1.7% | $1,547,367 +2% |
| 2017 | $17,201 | $1,517,027 +2% |
| 2016 | $17,201 +3.4% | $1,487,282 +1.5% |
| 2015 | $16,633 +5.6% | $1,464,942 +2.5% |
| 2014 | $15,754 | $1,429,505 +243.7% |
| 2013 | -- | $415,929 +1305.4% |
| 2012 | -- | $29,595 +2% |
| 2011 | -- | $29,015 +0.8% |
| 2010 | -- | $28,799 -0.2% |
| 2009 | -- | $28,868 +2% |
| 2008 | -- | $28,302 +2% |
| 2007 | -- | $27,748 |
Find assessor info on the county website
Neighborhood: 92886
Nearby homes
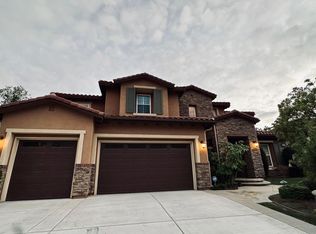
- $3,186,4006 bd5 ba4.7k sqft20212 Umbria Way, Yorba Linda, CA 92886Off Market
- $3,428,2004 bd4 ba4.3k sqft20252 Umbria Way, Yorba Linda, CA 92886Off Market
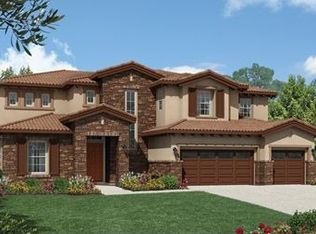
- $3,199,5005 bd4 ba4.7k sqft20193 Volterra Ln, Yorba Linda, CA 92886Off Market
- $3,514,2006 bd6 ba4.9k sqft20198 Umbria Way, Yorba Linda, CA 92886Off Market

- $3,874,7004 bd5 ba5.5k sqft4033 Cortona Ct, Yorba Linda, CA 92886Off Market
- $3,200,0005 bd6 ba5.2k sqft20272 Umbria Way, Yorba Linda, CA 92886Sold
- $3,044,2006 bd5 ba4.9k sqft20183 Volterra Ln, Yorba Linda, CA 92886Off Market
- $2,880,0006 bd5 ba4.9k sqft20225 Umbria Way, San Clemente, CA 92886Off Market
Nearby schools
GreatSchools rating
- 8/10Mabel M. Paine Elementary SchoolGrades: K-5Distance: 1.9 mi
- 9/10Yorba Linda Middle SchoolGrades: 6-8Distance: 2.6 mi
- 10/10Yorba Linda High SchoolGrades: 9-12Distance: 0.6 mi
Schools provided by the listing agent
- High: Yorba Linda
Source: CRMLS. This data may not be complete. We recommend contacting the local school district to confirm school assignments for this home.
Get a cash offer in 3 minutes
Find out how much your home could sell for in as little as 3 minutes with a no-obligation cash offer.
Estimated market value
$3,241,000
Get a cash offer in 3 minutes
Find out how much your home could sell for in as little as 3 minutes with a no-obligation cash offer.
Estimated market value
$3,241,000
- California
- Orange County
- Yorba Linda
- 92886
- 20232 Umbria Way
Nearby cities
Nearby zip codes
Other Yorba Linda Topics
