Skip main navigation
Off market
  • $855,200

    20233 Center Brook Sq, Sterling, VA 20165

    3beds
    3,248sqft
    Condo
    Built in 2013
    -- sqft lot
    $855,200 Zestimate®
    $263/sqft
    $3,889 Estimated rent

    Home value

    $855,200

    $812,000 - $898,000

    $3,889/mo

    Zestimate® history
    Loading
    Loading...

    Owner options

    List your home for rent

    $3,889/mo

    Rent Zestimate®

    Find your next renter with Zillow Rental Manager. Plus, with online applications, you can quickly screen prospective tenants – for free.

    Learn more

    $3,889/mo

    Rent Zestimate®

    Refinance and save

    $5,231/mo

    Est. payment

    Refinancing to a lower rate could help reduce your monthly payments and save thousands over the life of the loan.

    See today's rates

    $5,231/mo

    Est. payment

    Explore your selling options

    Work with a Zillow partner agent

    Leverage their expertise and Zillow's premium Showcase listings to get your home seen by more buyers.

    Get started

    List with your own agent

    Get your home in front of millions of buyers by listing it on Zillow.

    Learn how to do it

    Sell it yourself

    Take full control of how buyers see your home on Zillow by listing For Sale by Owner (FSBO).

    List your home

    What's special


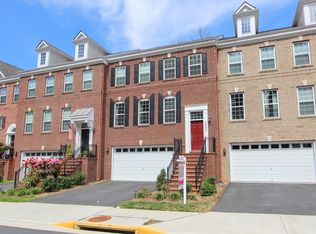
    Live the Lowe's Island lifestyle in this 4-level luxury townhouse overlooking the 18th fairway of Trump National. Nestled on a quiet cul de sac this end unit offers the perfect combination of generous living space both inside & out, with 3,200 sq ft of room inside and multiple outdoor spaces for entertaining. The thoughtfully designed interior features many options & upgrades and has been lovingly maintained and cared for. The formal dining room offers elegant chair, crown and picture moldings. The chef's kitchen features stainless steel appliances, granite countertops, soft close cabinets & drawers along with an oversized island, pantry, planning desk and breakfast table space. A wall of windows in the adjoining family room showcases the gorgeous fairway with views all the way to the Potomac river. Step onto the deck off of the family room where you can grill out and watch the amazing 4th of July fireworks show from Trump National! The upper level master suite offers more views of the Potomac river plus a massive walk in closet with custom organizers & lighting, a luxury bath with sep shower and soaking tub and a double vanity. The recreation room features a wet bar with built in cabinets & wine rack and access to another deck overlooking the woods/fairway! The bonus room on the lowest level opens to a patio and can easily be used to accommodate guests or as a game/play room. A large 2-car garage plus whole house audio system & exterior uplighting complete the package. This great home has it all - ample privacy and super low maintenance- mowing, landscaping, mulching & snow removal are all included in the HOA fee. See fine features list for even more upgrades! Walk to Trump National, enjoy the amenities of Cascades including pools, tennis, trails, gym and community center and just minutes to Algonkian Regional Park with a water park, hiking trails, public golf course and boat launch! All this is just 5 miles from the metro, Fairfax Co Parkway and Route 7.

    This property is off market, which means it's not currently listed for sale or rent on Zillow. This may be different from what's available on other websites or public sources.

    Facts & features

    Interior

    Bedrooms & bathrooms
    • Bedrooms: 3
    • Bathrooms: 4
    • Full bathrooms: 2
    • 1/2 bathrooms: 2
    Heating
    • Forced air
    Cooling
    • Central
    Appliances
    • Included: Dishwasher, Dryer, Microwave, Refrigerator, Washer
    Features
    • Kitchen Island, Pantry, Recessed Lighting, Walk-In Closet(s), Wood Floors, Bar, Formal/Separate Dining Room, Master Bath(s), Breakfast Area, Upgraded Countertops, Family Room Off Kitchen
    • Flooring: Carpet, Hardwood
    • Basement: Y
    Interior area
    • Total interior livable area: 3,248 sqft
    • Finished area below ground: 504

    Property

    Parking
    • Total spaces: 2
    • Parking features: Garage - Attached
    Features
    • Exterior features: Brick
    • Pool features: Community
    • Has view: Yes
    • View description: Water
    • Has water view: Yes
    • Water view: Water
    Details
    • Parcel number: 005297888001
    • Special conditions: Standard

    Construction

    Type & style
    • Home type: Condo
    • Architectural style: Colonial
    Materials
    • masonry
    • Foundation: Concrete
    • Roof: Asphalt
    Condition
    • Year built: 2013

    Community & neighborhood

    Location
    • Region: Sterling

    HOA & financial

    HOA
    • Has HOA: Yes
    • HOA fee: $53 monthly

    Other

    Other facts
    • Heating: Forced Air
    • Appliances: Dishwasher, Refrigerator, Disposal, Built-in Microwave, Double Oven, Dryer, Microwave, Washer, Stainless Steel Appliance(s), Cooktop - Down Draft
    • AssociationYN: true
    • GarageYN: true
    • AttachedGarageYN: true
    • HeatingYN: true
    • CoolingYN: true
    • ConstructionMaterials: Brick, Masonry
    • StoriesTotal: 3
    • ArchitecturalStyle: Colonial
    • InteriorFeatures: Kitchen Island, Pantry, Recessed Lighting, Walk-In Closet(s), Wood Floors, Bar, Formal/Separate Dining Room, Master Bath(s), Breakfast Area, Upgraded Countertops, Family Room Off Kitchen
    • SpecialListingConditions: Standard
    • CoveredSpaces: 2
    • Cooling: Central Air
    • PoolFeatures: Community
    • ParkingFeatures: Attached Garage, Garage Door Opener, Garage Faces Front
    • BelowGradeFinishedArea: 504
    • StructureType: End of Row/Townhouse
    • Basement: Y
    • MlsStatus: Active
    • BuildingName: Overlook At Lowes Island

    Price history

    DateEventPrice
    7/16/2020Sold$710,000-2.6%$219/sqft
    Source: Public Record Report a problem
    6/13/2020Pending sale$729,000$224/sqft
    Source: Long & Foster Real Estate, Inc. #VALO411118 Report a problem
    6/11/2020Listed for sale$729,000$224/sqft
    Source: Long & Foster Real Estate, Inc. #VALO411118 Report a problem

    Public tax history

    YearProperty taxesTax assessment
    2025$6,090 -4.9%$756,490 +2.2%
    2024$6,401 +0.1%$740,030 +1.2%
    2023$6,397 +3.3%$731,030 +5.1%
    2022$6,190 -6.4%$695,550 +3.1%
    2021$6,614 +2.4%$674,890 +8.2%
    2020$6,458 $623,950 +2.5%
    2019$6,458 +1.9%$608,730 +4.2%
    2018$6,338 +2.1%$584,130 +5.8%
    2017$6,210 +1.6%$552,010 -4.9%
    2016$6,112 $580,330 +59.6%
    2015$6,112 -10.9%$363,540 -16.3%
    2014$6,862 $434,150

    Find assessor info on the county website

    Neighborhood: 20165

    Nearby schools

    GreatSchools rating
    Schools provided by the listing agent
    • Elementary: LOWES ISLAND
    • Middle: SENECA RIDGE
    • High: DOMINION
    • District: LOUDOUN COUNTY PUBLIC SCHOOLS

    Source: The MLS. This data may not be complete. We recommend contacting the local school district to confirm school assignments for this home.

    Get a cash offer in 3 minutes
    Find out how much your home could sell for in as little as 3 minutes with a no-obligation cash offer.
    Estimated market value
    $855,200
    Get a cash offer in 3 minutes
    Find out how much your home could sell for in as little as 3 minutes with a no-obligation cash offer.
    Estimated market value
    $855,200