Welcome to your DREAM HOME in the heart of Florida paradise! Located in the desirable community of Easton Park, this GORGEOUS home is a perfect fusion of elegance and functionality, featuring 4 bedrooms, 2.5 bathrooms, 2 car garage and a large Bonus space. Tucked away at the end of a peaceful cul-de-sac, this home sits on an oversized lot backed up to lush conservation with serene pond views. As you enter the home, you are immediately greeted with an abundance of natural light pouring in. The formal living and dining room area exudes a warm and inviting atmosphere designed for both relaxation and family get togethers. Step into a world of sophistication as you enter the open-concept Family Room and Kitchen which combines comfort with a touch of elegance. The STUNNING Gourmet kitchen is perfect for the chef in the family, boasting Bright White custom cabinetry, QUARTZ Countertops, Elegant Backsplash and Stainless Steel appliances. Move upstairs to discover a large Bonus space ideal for games, working out, play area, or a teenage hangout. The Master Suite is a haven of tranquility featuring TWO Walk-In closets, en-suite with walk-in shower, dual vanities and garden tub. Three additional bedrooms and another bathroom complete the second floor, ensuring everyone enjoys ample space. The MASSIVE backyard and large screened-in patio, makes your outside oasis the perfect place for hosting friends and family and creating those lasting memories. Enjoy playing backyard games, or just relaxing after a log day, sipping a cool drink as you gaze out at the peaceful pond. Other notable features include, New AC, Water Heater, Water Softener, Refrigerator, and Dishwasher. This truly is a dream community, featuring a pool, community clubhouse, playground, basketball courts, **pickleball courts coming soon** and ample outdoor spaces. Located just a short drive away from Wesley Chapel, downtown Tampa, you'll also love the close proximity to Wiregrass Mall, the University of South Florida, VA Hospital, Ice Complex, Tampa Premium Outlets, Moffitt, I-75, and I-275. High-speed Internet is included with the HOA, offering added savings and convenience. Schedule your private showing today! **BRAND NEW ROOF, CARPET AND PATIO SCREEN ENCLOSURE (2025)**
Sold for $510,000
$510,000
20233 Still Wind Dr, Tampa, FL 33647
4beds
2,563sqft
Single Family Residence
Built in 2007
7,744 Square Feet Lot
$497,100 Zestimate®
$199/sqft
$3,020 Estimated rent
Home value
$497,100
$457,000 - $542,000
$3,020/mo
Zestimate® history
Owner options
List your home for rent
$3,020/mo
Rent Zestimate®
Find your next renter with Zillow Rental Manager. Plus, with online applications, you can quickly screen prospective tenants – for free.
$3,020/mo
Rent Zestimate®
Refinance and save
$3,655/mo
Est. payment
Refinancing to a lower rate could help reduce your monthly payments and save thousands over the life of the loan.
$3,655/mo
Est. payment
Explore your selling options
Work with a Zillow partner agent
Leverage their expertise and Zillow's premium Showcase listings to get your home seen by more buyers.
Get startedList with your own agent
Get your home in front of millions of buyers by listing it on Zillow.
Learn how to do itSell it yourself
Take full control of how buyers see your home on Zillow by listing For Sale by Owner (FSBO).
List your homeWhat's special
Abundance of natural lightMassive backyardQuartz countertopsLarge bonus spaceMaster suiteBright white custom cabinetryGourmet kitchen
Zillow last checked:
Listing updated:
Listed by:
Elisabeth Christenson 813-973-2133,
CENTURY 21 CIRCLE 813-973-2133
Bought with:
Lauren Batcho, 3590313
LPT REALTY, LLC
Source: Stellar MLS,MLS#: T3524436 Originating MLS: Pinellas Suncoast
Originating MLS: Pinellas Suncoast
Facts & features
Interior
Bedrooms & bathrooms
- Bedrooms: 4
- Bathrooms: 3
- Full bathrooms: 2
- 1/2 bathrooms: 1
Primary bedroom
- Features: Walk-In Closet(s)
- Level: Second
- Area: 323 Square Feet
- Dimensions: 17x19
Bedroom 2
- Features: Built-in Closet
- Level: Second
- Area: 110 Square Feet
- Dimensions: 10x11
Bedroom 3
- Features: Built-in Closet
- Level: Second
- Area: 143 Square Feet
- Dimensions: 13x11
Bedroom 4
- Features: Built-in Closet
- Level: Second
- Area: 132 Square Feet
- Dimensions: 11x12
Family room
- Level: First
- Area: 285 Square Feet
- Dimensions: 19x15
Kitchen
- Level: First
- Area: 182 Square Feet
- Dimensions: 14x13
Living room
- Level: First
- Area: 156 Square Feet
- Dimensions: 13x12
Heating
- Central
Cooling
- Central Air
Appliances
- Included: Dishwasher, Disposal, Dryer, Microwave, Range, Refrigerator, Washer, Water Softener
- Laundry: Inside, Laundry Room
Features
- Ceiling Fan(s), Eating Space In Kitchen, Kitchen/Family Room Combo, Living Room/Dining Room Combo, Stone Counters, Walk-In Closet(s)
- Flooring: Carpet, Laminate
- Doors: Sliding Doors
- Has fireplace: No
Interior area
- Total structure area: 7,744
- Total interior livable area: 2,563 sqft
Property
Parking
- Total spaces: 2
- Parking features: Garage - Attached
- Attached garage spaces: 2
Features
- Levels: Two
- Stories: 2
- Patio & porch: Enclosed, Patio, Screened
- Exterior features: Sidewalk
- Has view: Yes
- View description: Trees/Woods, Water, Pond
- Has water view: Yes
- Water view: Water,Pond
- Waterfront features: Pond Access
Lot
- Size: 7,744 Square Feet
- Dimensions: 61.46 x 126
- Features: Conservation Area, Cul-De-Sac
Details
- Parcel number: A02272097100000800067.0
- Zoning: PD-A
- Special conditions: None
Construction
Type & style
- Home type: SingleFamily
- Property subtype: Single Family Residence
Materials
- Block, Stucco
- Foundation: Slab
- Roof: Shingle
Condition
- New construction: No
- Year built: 2007
Utilities & green energy
- Sewer: Public Sewer
- Water: Public
- Utilities for property: BB/HS Internet Available, Cable Available, Electricity Available, Public, Sewer Available, Water Available
Community & HOA
Community
- Features: Playground, Pool
- Pet fee: $0 monthly
- Subdivision: EASTON PARK PH 1
HOA
- Has HOA: Yes
- Amenities included: Playground, Pool
- Services included: Internet
- HOA fee: $103 monthly
- HOA name: Home River Group/ Linda White
- HOA phone: 813-993-4000
Location
- Region: Tampa
Financial & listing details
- Price per square foot: $199/sqft
- Tax assessed value: $392,094
- Annual tax amount: $7,417
- Date on market: 5/6/2024
- Cumulative days on market: 221 days
- Listing terms: Cash,Conventional,FHA,VA Loan
- Ownership: Fee Simple
- Total actual rent: 0
- Electric utility on property: Yes
- Road surface type: Asphalt
Price history
| Date | Event | Price |
|---|---|---|
| 5/9/2025 | Sold | $510,000$199/sqft |
Source:  Stellar MLS #T3524436 Report a problem Stellar MLS #T3524436 Report a problem | ||
| 4/9/2025 | Pending sale | $510,000$199/sqft |
Source: Stellar MLS #T3524436 Report a problem | ||
| 3/28/2025 | Price change | $510,000-4.7%$199/sqft |
Source: Stellar MLS #T3524436 Report a problem | ||
| 2/5/2025 | Listed for sale | $535,000+4.4%$209/sqft |
Source: Stellar MLS #T3524436 Report a problem | ||
| 10/6/2024 | Listing removed | $512,500$200/sqft |
Source: Stellar MLS #T3524436 Report a problem | ||
| 8/16/2024 | Price change | $512,500-0.5%$200/sqft |
Source: Stellar MLS #T3524436 Report a problem | ||
| 7/11/2024 | Price change | $515,000-1.9%$201/sqft |
Source: Stellar MLS #T3524436 Report a problem | ||
| 6/17/2024 | Price change | $525,000-1.4%$205/sqft |
Source: Stellar MLS #T3524436 Report a problem | ||
| 6/1/2024 | Price change | $532,500-0.5%$208/sqft |
Source: Stellar MLS #T3524436 Report a problem | ||
| 5/7/2024 | Listed for sale | $535,000+5.9%$209/sqft |
Source: Stellar MLS #T3524436 Report a problem | ||
| 8/2/2022 | Sold | $505,000+1.2%$197/sqft |
Source: Public Record Report a problem | ||
| 6/23/2022 | Pending sale | $499,000$195/sqft |
Source: Stellar MLS #T3375007 Report a problem | ||
| 6/16/2022 | Listed for sale | $499,000+91.2%$195/sqft |
Source: Stellar MLS #T3375007 Report a problem | ||
| 5/15/2017 | Sold | $261,000-3%$102/sqft |
Source: Public Record Report a problem | ||
| 3/28/2017 | Price change | $269,000-3.6%$105/sqft |
Source: CHARLES RUTENBERG REALTY INC #T2850521 Report a problem | ||
| 1/19/2017 | Price change | $279,000-1.9%$109/sqft |
Source: CHARLES RUTENBERG REALTY INC #T2850521 Report a problem | ||
| 11/17/2016 | Listed for sale | $284,500+13.8%$111/sqft |
Source: CHARLES RUTENBERG REALTY INC #T2850521 Report a problem | ||
| 10/31/2014 | Listing removed | $1,900$1/sqft |
Source: KELLER WILLIAMS - NEW TAMPA (772170) #T2710275 Report a problem | ||
| 8/13/2014 | Price change | $1,900+11.8%$1/sqft |
Source: The Moody Group Report a problem | ||
| 8/7/2014 | Listed for rent | $1,700$1/sqft |
Source: KELLER WILLIAMS - NEW TAMPA #T2710275 Report a problem | ||
| 7/21/2014 | Sold | $250,000-3.8%$98/sqft |
Source: Stellar MLS #T2700189 Report a problem | ||
| 6/14/2014 | Listed for sale | $260,000-18.4%$101/sqft |
Source: Keller Williams Tampa Properties #T2700189 Report a problem | ||
| 6/12/2007 | Sold | $318,600$124/sqft |
Source: Public Record Report a problem | ||
Public tax history
| Year | Property taxes | Tax assessment |
|---|---|---|
| 2025 | $8,131 +7% | $392,094 +20.4% |
| 2024 | $7,598 +2.4% | $325,610 +3% |
| 2023 | $7,418 +10.6% | $316,126 +14.8% |
| 2022 | $6,709 +5.7% | $275,268 +6.7% |
| 2021 | $6,345 +6.7% | $258,021 +5.8% |
| 2020 | $5,946 +3.2% | $243,988 +3.5% |
| 2019 | $5,763 | $235,641 +3.1% |
| 2018 | $5,763 -11.8% | $228,627 +4.8% |
| 2017 | $6,536 +2.6% | $218,247 +1.4% |
| 2016 | $6,372 +1.5% | $215,288 +5.9% |
| 2015 | $6,277 +49.1% | $203,317 +30.5% |
| 2014 | $4,211 0% | $155,748 +2.8% |
| 2013 | $4,211 +0.4% | $151,485 +1.7% |
| 2012 | $4,193 -3.6% | $148,953 -4.5% |
| 2011 | $4,348 -5.4% | $155,924 -7.5% |
| 2010 | $4,597 +3.7% | $168,556 +4.4% |
| 2009 | $4,434 -10% | $161,395 -15.9% |
| 2008 | $4,928 +60.5% | $191,924 +290.3% |
| 2007 | $3,071 | $49,168 |
Find assessor info on the county website
Neighborhood: New Tampa
Nearby homes
- $442,3005 bd3 ba2.3k sqft20236 Still Wind Dr, Tampa, FL 33647Off Market
- $516,9005 bd4 ba3.4k sqft20231 Still Wind Dr, Tampa, FL 33647Off Market
- $367,6004 bd2 ba1.8k sqft20234 Still Wind Dr, Tampa, FL 33647Off Market
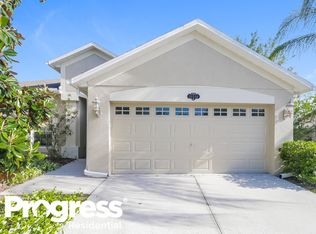
- $480,1005 bd3 ba2.4k sqft20229 Still Wind Dr, Tampa, FL 33647Off Market

- $421,1004 bd3 ba2.5k sqft20232 Still Wind Dr, Tampa, FL 33647Off Market
- $425,2005 bd3 ba2.3k sqft20230 Still Wind Dr, Tampa, FL 33647Off Market
- $535,0004 bd3 ba2.5k sqft20227 Still Wind Dr, Tampa, FL 33647Sold
- $366,7003 bd2 ba1.8k sqft20228 Still Wind Dr, Tampa, FL 33647Off Market
Nearby schools
GreatSchools rating
- 8/10Heritage Elementary SchoolGrades: PK-5Distance: 1 mi
- 9/10Benito Middle SchoolGrades: 6-8Distance: 3.2 mi
- 3/10Wharton High SchoolGrades: 9-12Distance: 4.8 mi
Schools provided by the listing agent
- Elementary: Heritage-HB
- Middle: Benito-HB
- High: Wharton-HB
Source: Stellar MLS. This data may not be complete. We recommend contacting the local school district to confirm school assignments for this home.
Get a cash offer in 3 minutes
Find out how much your home could sell for in as little as 3 minutes with a no-obligation cash offer.
Estimated market value
$497,100
Get a cash offer in 3 minutes
Find out how much your home could sell for in as little as 3 minutes with a no-obligation cash offer.
Estimated market value
$497,100
- Florida
- Hillsborough County
- Tampa
- 33647
- New Tampa
- 20233 Still Wind Dr
Nearby cities
Nearby neighborhoods
Nearby zip codes
Other Tampa Topics
