Skip main navigation
Under contract
  • Price cut: $50K (7/7)
    $1,075,000

    20233 Sweet Meadow Ln, Gaithersburg, MD 20882

    5beds
    4,435sqft
    : 
    Loading
    Get pre-qualified
    Single Family Residence
    Built in 1993
    2.34 Acres Lot
    $1,045,400 Zestimate®
    $242/sqft
    $-- HOA

    What's special

    New and refinished floorsRenovated powder roomFully renovated kitchenSpacious walk-in closetStriking two story foyerConvenient work stationPantry closet
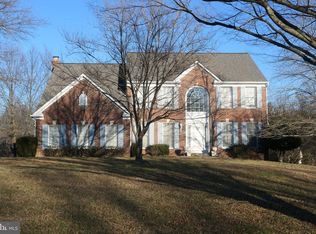
    No detail has been overlooked. The owners have spent considerable time and resources renovating this 5 bedroom, 3.5 bath home to provide you with a true move-in ready offering. With over 4,000 square feet of living space and over 2 acres of land, you have all the space you need, inside and out. The main level has a striking two story foyer, an in-home office with floor to ceiling windows, a large living room with floor to ceiling windows and a bay window, and a formal dining room with dual exposures with oversized windows. From there you enter the fully renovated kitchen with wide plank flooring, stainless steel appliances, a full tile backsplash, convenient center island with eat-in counter space,table sized breakfast area, gleaming countertops, and a convenient work station. A pantry closet and access to the large rear deck show the practical kitchen design. Off the kitchen is a mudroom/main level laundry leading to an attached two car garage. The expansive main level has a large family room off the kitchen with a brick fireplace and floor to ceiling windows. For true relaxation, enter the beautiful sunroom. This bright room has three walls of windows, a ceiling fan, and direct access to the beautiful deck. Throughout the main level you'll find gleaming hardwood floors, fine details like wainscoting, chair rail, crown molding, a coat closet, and a renovated powder room. The upper level greets you with hardwood flooring throughout. The primary suite is all you need. The primary bedroom has two exposures, cathedral ceiling, and ceiling fan. From there you enter the primary bath. The tasteful renovation provides plenty of natural light with two exposures. There are twin vanities, tile flooring, a soaking tub, glass enclosed walk-in shower, a separate water closet, and recessed lighting. The primary bath gives access to a spacious walk-in closet. Bedrooms two and three have reessed lighting and wood flooring. Bedroom four has twin exposures, a huge closet, desk space, and ceiling fan. The hallway has a linen closet and renovated bath, with twin vanities and tile flooring. The lower level gives you all the living space you could want. A huge recreation room greets you as you come down. This fun room has wall to wall carpeting, recessed lighting, chair rail, a storage closet, and ground level walk out to the enormous yard. There is a wet bar, second pantry, and convenient refrigerator on this level for all of your entertaining needs. A full bath with tile and a fifth bedroom on this level give you living flexibility for all of your needs. There are two large storage areas providing ample room for the "less used" items. All of this sits on a lot of more than 2 acres. The list of repairs and renovations done by the owners is too long to post, but they have left nothing undone, including a deck replacement, kitchen and bath renovations, fresh paint throughout, new and refinished floors, exceptional details, and much more. All you have to do is turn the key and you're home!
    94 days
    |
    934
    |
    22
    |

    Zillow last checked:

    Listing updated:

    Listed by:

    Tom Nalls 301-237-5170,

    Rory S. Coakley Realty, Inc. 301-340-8700

    Source: Bright MLS,MLS#: MDMC2224820MLS Logo

      Facts & features

      Interior

      Bedrooms & bathrooms
      • Bedrooms: 5
      • Bathrooms: 4
      • Full bathrooms: 3
      • 1/2 bathrooms: 1
      • Main level bathrooms: 1
      Basement
      • Area: 1594
      Heating
      • Heat Pump, Forced Air, Electric, Natural Gas
      Cooling
      • Central Air, Heat Pump, Zoned, Electric
      Appliances
      • Included: Gas Water Heater
      • Laundry: Main Level
      Features
      • Butlers Pantry, Chair Railings, Crown Molding, Family Room Off Kitchen, Eat-in Kitchen, Kitchen Island, Recessed Lighting, Wainscotting, Walk-In Closet(s), Breakfast Area, Ceiling Fan(s), Formal/Separate Dining Room, Pantry, Upgraded Countertops
      • Flooring: Wood, Tile/Brick, Carpet
      • Windows: Double Pane Windows, Bay/Bow, Window Treatments
      • Basement: Finished,Walk-Out Access
      • Number of fireplaces: 1
      • Fireplace features: Brick
      Interior area
      • Total structure area: 4,692
      • Total interior livable area: 4,435 sqft
      • Finished area above ground: 3,098
      • Finished area below ground: 1,337
      Video & virtual tour

      Property

      Parking
      • Total spaces: 2
      • Parking features: Garage Faces Side, Garage Door Opener, Inside Entrance, Attached, Driveway
      • Attached garage spaces: 2
      • Has uncovered spaces: Yes
      Accessibility
      • Accessibility features: None
      Features
      • Levels: Three
      • Stories: 3
      • Patio & porch: Deck
      • Pool features: None
      Lot
      • Size: 2.34 Acres
      Details
      • Additional structures: Above Grade, Below Grade
      • Parcel number: 160102878991
      • Zoning: RE1
      • Special conditions: Standard

      Construction

      Type & style
      • Home type: SingleFamily
      • Architectural style: Colonial
      • Property subtype: Single Family Residence
      Materials
      • Brick, Vinyl Siding
      • Foundation: Block
      • Roof: Asphalt
      Condition
      • Excellent
      • New construction: No
      • Year built: 1993
      • Major remodel year: 2025

      Utilities & green energy

      • Sewer: On Site Septic
      • Water: Public

      Community & HOA

      Community
      • Subdivision: Laytonsville Knolls
      HOA
      • Has HOA: No
      Location
      • Region: Gaithersburg

      Financial & listing details

      • Price per square foot: $242/sqft
      • Tax assessed value: $887,900
      • Annual tax amount: $10,292
      • Date on market: 4/17/2026
      • Listing agreement: Exclusive Right To Sell
      • Listing terms: Cash,Conventional,FHA,VA Loan
      • Ownership: Fee Simple

        Estimated market value

        $1,045,400

        $993,000 - $1.10M

        $5,065/mo

        Price history

        DateEventPrice
        7/15/2026Contingent$1,075,000$242/sqft
        Source: Bright MLS #MDMC2224820 Report a problem
        7/7/2026Price change$1,075,000-4.4%$242/sqft
        Source: Bright MLS #MDMC2224820 Report a problem
        6/1/2026Price change$1,125,000-2.1%$254/sqft
        Source: Bright MLS #MDMC2224820 Report a problem
        5/5/2026Price change$1,149,000-4.3%$259/sqft
        Source: Bright MLS #MDMC2224820 Report a problem
        4/17/2026Listed for sale$1,200,000+248.5%$271/sqft
        Source: Bright MLS #MDMC2224820 Report a problem
        4/8/1993Sold$344,375$78/sqft
        Source: Agent Provided Report a problem

        Public tax history

        YearProperty taxesTax assessment
        2025$9,600 +6.7%$834,833 +6.8%
        2024$9,000 +7.2%$781,767 +7.3%
        2023$8,396 +5.5%$728,700 +1%
        2022$7,960 +1.1%$721,300 +1%
        2021$7,871 +1%$713,900 +1%
        2020$7,794 +3.7%$706,500
        2019$7,513 -0.2%$706,500 +3.7%
        2018$7,527 -0.7%$681,367 +1.9%
        2017$7,583 +1.4%$668,800 +4.3%
        2016$7,477 $641,267 +4.5%
        2015$7,477 $613,733 +4.7%
        2014$7,477 $586,200
        2013-- $586,200
        2012-- $586,200 -14.6%
        2011-- $686,160
        2010-- $686,160
        2009-- $686,160 -22.2%
        2008-- $882,150 +16%
        2007-- $760,352 +19.1%
        2006-- $638,556 +23.6%
        2005-- $516,760 +14.2%
        2004-- $452,326
        2003-- $452,326 +39.8%
        2002-- $323,460
        2001-- $323,460
        Find assessor info on the county website

        Monthly payment

        Est. payment

        Payment breakdown

        Explore the cost of this home by adjusting the details. Changes won't be saved.
        All calculations are estimates and provided by Zillow, Inc. for informational purposes only. Actual amounts may vary.
        HOA fees may include property taxes on listings classified as Co-Ops. Contact the listing agent and/or owner for fee details.
        Mortgage interest rates are dependent on a number of factors, including credit score, down payment, and repayment length. Interest rate data provided by Zillow Group Marketplace, Inc. as of 1/1/1970 from various mortgage lenders with which we have lead or other similar arrangements; the Estimated Payment is an average of those rates.
        See how much you could borrow to make a competitive offer.

        Climate risks

        Neighborhood: 20882

        Getting around

        4 / 100
        Car-Dependent
        0 / 100
        No Nearby Transit
        28 / 100
        Somewhat Bikeable

        Nearby schools

        GreatSchools rating
        Schools provided by the listing agent
        • District: Montgomery County Public Schools

        Source: Bright MLS. This data may not be complete. We recommend contacting the local school district to confirm school assignments for this home.

        A local agent can set up tours, give advice and negotiate with sellers.

        Browse local experts

        Similar homes