Located in the prestigious community of Belmont Country Club, this stunning Estate Series Somerset model home captures an unparalleled blend of luxury, comfort, and style. Enviably located on a private cul-de-sac lot backing to mature trees, the property boasts extensive updates estimated at $500K, including a renovated kitchen and bathrooms, refinished hardwood floors, and a beautiful new outdoor living space and pool. Enter into the formal, double-height foyer, greeted by rich finishes, elegant moldings, and impressive volumes of light and space that continue throughout the interior. Formal living and dining rooms offer flexible space for your gatherings and day-to-day relaxation. The completely renovated and reimagined gourmet kitchen pairs chic quartz countertops with high-end cabinetry and stainless-steel appliances, a dream for the discerning home chef. Enjoy casual meals at the breakfast bar island, adjacent sunroom, and eat-in dining area of this flowing open-concept, ideal for entertaining, which seamlessly joins the family room with soaring coffered ceilings, fireplace, and a wall of windows pouring with natural sunlight. Continue your entertaining outside on the expansive deck overlooking your upgraded backyard pool oasis. Dip in the water, relax on the travertine patio, and gather round the fire pit, surrounded in the private embrace of trees and a new all-weather fence, in this resort-inspired outdoor retreat. The home's main level also includes a private home office with built-ins, a well-placed powder room, and a spacious remodeled mudroom with laundry and access to the 3-car, side-load garage. After a day of entertaining, escape to your luxurious primary suite with a tall tray ceiling and treetop views. The spa-inspired primary bath is remodeled to perfection, with a freestanding tub, large shower, double Shaker vanities, and two walk-in closets. Three additional upstairs bedrooms include a junior suite with private en suite bath, and two bedrooms with ample closet space sharing an updated jack-and-jill bathroom with contemporary wide-format tile and double-sink vanity. Carpets have been updated on the main and upper levels. The lower level provides even more versatile space to spread out and entertain. The walk-up rec room boasts ample area for games and media, remodeled to include a deluxe bar with beverage fridge, wine fridge, and a Tileshop backsplash. A large bedroom and full bathroom on this level create an excellent guest suite, while the bonus room is perfect for a home gym, play area, or second office. Unfinished space allows for storage or customizing to your personal needs. This beautiful, spacious, and well-kept home is close to highly rated schools and all the amenities of Belmont Country Club, including community pools, tennis, basketball, volleyball, playgrounds, trails, and more. Belmont Country Club is an award-winning community designed around an Arnold Palmer 18-hole golf course and a 35,000 sq ft clubhouse, with architecture inspired by historical Virginia designs. Residents enjoy easy access to multiple nearby shopping centers, diverse dining and recreation, and all the best that northern VA has to offer. Offering style, location, and the ultimate comfort and amenities, this exceptional property unlocks a sought-after lifestyle. Welcome home!
Sold for $1,625,000
$1,625,000
20234 Kentucky Oaks Ct, Ashburn, VA 20147
4beds
6,515sqft
Single Family Residence
Built in 2005
0.33 Acres Lot
$1,660,500 Zestimate®
$249/sqft
$5,801 Estimated rent
Home value
$1,660,500
$1.58M - $1.74M
$5,801/mo
Zestimate® history
Owner options
List your home for rent
$5,801/mo
Rent Zestimate®
Find your next renter with Zillow Rental Manager. Plus, with online applications, you can quickly screen prospective tenants – for free.
$5,801/mo
Rent Zestimate®
Refinance and save
$10,221/mo
Est. payment
Refinancing to a lower rate could help reduce your monthly payments and save thousands over the life of the loan.
$10,221/mo
Est. payment
Explore your selling options
Work with a Zillow partner agent
Leverage their expertise and Zillow's premium Showcase listings to get your home seen by more buyers.
Get startedList with your own agent
Get your home in front of millions of buyers by listing it on Zillow.
Learn how to do itSell it yourself
Take full control of how buyers see your home on Zillow by listing For Sale by Owner (FSBO).
List your homeWhat's special
Upgraded backyard pool oasisUpdated jack-and-jill bathroomBonus roomHome gymPrivate cul-de-sac lotRemodeled mudroomLarge shower
Zillow last checked:
Listing updated:
Listed by:
Jean Garrell 703-599-1178,
Keller Williams Realty,
Listing Team: The Garrell Group
Bought with:
Ronda Hardison, 0225-204132
Keller Williams Realty
Jean Garrell, 0225094186
Keller Williams Realty
Source: Bright MLS,MLS#: VALO2080872
Facts & features
Interior
Bedrooms & bathrooms
- Bedrooms: 4
- Bathrooms: 5
- Full bathrooms: 4
- 1/2 bathrooms: 1
- Main level bathrooms: 1
Rooms
- Room types: Living Room, Dining Room, Primary Bedroom, Bedroom 2, Bedroom 3, Bedroom 4, Kitchen, Family Room
Basement
- Area: 2280
Heating
- Forced Air, Natural Gas
Cooling
- Central Air, Ceiling Fan(s), Zoned, Electric
Appliances
- Included: Disposal, Cooktop, Ice Maker, Oven, Refrigerator, Dryer, Washer, Dishwasher, Microwave, Gas Water Heater
Features
- Attic, Family Room Off Kitchen, Breakfast Area, Kitchen Island, Kitchen - Table Space, Dining Area, Built-in Features, Primary Bath(s), Upgraded Countertops, Floor Plan - Traditional, Open Floorplan, Formal/Separate Dining Room, Kitchen - Gourmet, Recessed Lighting, Walk-In Closet(s), Beamed Ceilings, Tray Ceiling(s), 9'+ Ceilings, 2 Story Ceilings, Vaulted Ceiling(s)
- Flooring: Wood
- Doors: French Doors, Six Panel, Sliding Glass
- Windows: Bay/Bow, Double Pane Windows, Palladian, Skylight(s), Window Treatments
- Basement: Finished,Improved,Shelving,Space For Rooms,Windows
- Number of fireplaces: 1
- Fireplace features: Gas/Propane
Interior area
- Total structure area: 6,515
- Total interior livable area: 6,515 sqft
- Finished area above ground: 4,235
- Finished area below ground: 2,280
Property
Parking
- Total spaces: 3
- Parking features: Garage Door Opener, Garage Faces Side, Asphalt, Attached
- Attached garage spaces: 3
- Has uncovered spaces: Yes
Accessibility
- Accessibility features: None
Features
- Levels: Three
- Stories: 3
- Patio & porch: Deck
- Exterior features: Extensive Hardscape
- Has private pool: Yes
- Pool features: Fenced, Heated, In Ground, Private
- Fencing: Back Yard
Lot
- Size: 0.33 Acres
- Features: Cul-De-Sac, Landscaped, Premium, Backs to Trees, No Thru Street
Details
- Additional structures: Above Grade, Below Grade
- Parcel number: 115293563000
- Zoning: PDH4
- Special conditions: Standard
Construction
Type & style
- Home type: SingleFamily
- Architectural style: Colonial
- Property subtype: Single Family Residence
Materials
- Masonry
- Foundation: Permanent
- Roof: Asphalt
Condition
- Excellent
- New construction: No
- Year built: 2005
Details
- Builder model: SOMERSET- WMSBRG
- Builder name: TOLL BROTHERS
Utilities & green energy
- Sewer: Public Sewer
- Water: Public
Community & HOA
Community
- Security: Electric Alarm, Security Gate
- Subdivision: Belmont Country Club
HOA
- Has HOA: Yes
- Amenities included: Common Grounds, Jogging Path, Basketball Court, Fitness Center, Pool, Tot Lots/Playground, Tennis Court(s), Gated, Bar/Lounge, Community Center, Golf Course Membership Available, Party Room, Picnic Area
- Services included: Insurance, Management, Pool(s), Snow Removal, Trash, Common Area Maintenance, Reserve Funds, Broadband, Cable TV, Internet
- HOA fee: $352 monthly
- HOA name: BELMONT LANDBAY
Location
- Region: Ashburn
Financial & listing details
- Price per square foot: $249/sqft
- Tax assessed value: $1,352,990
- Annual tax amount: $11,703
- Date on market: 10/11/2024
- Listing agreement: Exclusive Right To Sell
- Ownership: Fee Simple
Price history
| Date | Event | Price |
|---|---|---|
| 12/27/2024 | Sold | $1,625,000-1.5%$249/sqft |
Source:  Bright MLS #VALO2080872 Report a problem Bright MLS #VALO2080872 Report a problem | ||
| 10/24/2024 | Contingent | $1,650,000$253/sqft |
Source: Bright MLS #VALO2080872 Report a problem | ||
| 10/11/2024 | Listed for sale | $1,650,000+94.1%$253/sqft |
Source: Bright MLS #VALO2080872 Report a problem | ||
| 5/8/2019 | Sold | $850,000-2.2%$130/sqft |
Source: Public Record Report a problem | ||
| 4/10/2019 | Pending sale | $869,450$133/sqft |
Source: Keller Williams Realty Alliance Group Leesburg #1003801188 Report a problem | ||
| 3/16/2019 | Price change | $869,450-0.1%$133/sqft |
Source: Keller Williams Realty #1003801188 Report a problem | ||
| 12/1/2018 | Price change | $869,950-1.1%$134/sqft |
Source: Keller Williams Realty #1003801188 Report a problem | ||
| 11/10/2018 | Price change | $879,500-0.3%$135/sqft |
Source: Keller Williams Realty #1003801188 Report a problem | ||
| 11/3/2018 | Price change | $882,000-0.3%$135/sqft |
Source: Keller Williams Realty #1003801188 Report a problem | ||
| 10/13/2018 | Price change | $885,000-1.1%$136/sqft |
Source: Keller Williams Realty #1003801188 Report a problem | ||
| 9/13/2018 | Listed for sale | $895,000+14%$137/sqft |
Source: Keller Williams Realty #1003801188 Report a problem | ||
| 2/12/2007 | Sold | $785,000-13.6%$120/sqft |
Source: Public Record Report a problem | ||
| 4/5/2005 | Sold | $908,925$140/sqft |
Source: Public Record Report a problem | ||
Public tax history
| Year | Property taxes | Tax assessment |
|---|---|---|
| 2025 | $12,032 +2.8% | $1,494,660 +10.5% |
| 2024 | $11,703 -0.1% | $1,352,990 +1% |
| 2023 | $11,717 +10.1% | $1,339,050 +12% |
| 2022 | $10,644 +23.9% | $1,195,930 +36.4% |
| 2021 | $8,589 +0.9% | $876,470 +6.6% |
| 2020 | $8,512 | $822,400 +2.1% |
| 2019 | $8,512 -3.8% | $805,570 -1.2% |
| 2018 | $8,848 -3.6% | $815,500 -0.1% |
| 2017 | $9,183 +1.8% | $816,230 -1.9% |
| 2016 | $9,021 | $832,090 +47.9% |
| 2015 | $9,021 +5.2% | $562,420 +10.3% |
| 2014 | $8,574 -1.7% | $509,920 +3.3% |
| 2013 | $8,723 | $493,480 |
| 2012 | -- | -- |
| 2011 | -- | -- |
| 2010 | -- | -- |
| 2009 | -- | $709,100 -8.9% |
| 2008 | -- | $778,600 -8.5% |
| 2007 | -- | $851,100 -6.7% |
| 2006 | -- | $912,500 +22.5% |
| 2005 | -- | $745,000 |
Find assessor info on the county website
Neighborhood: 20147
Nearby homes
- $1,551,7005 bd6 ba6.1k sqft20238 Kentucky Oaks Ct, Ashburn, VA 20147Off Market

- $1,220,0004 bd5 ba5.1k sqft20230 Kentucky Oaks Ct, Ashburn, VA 20147Sold
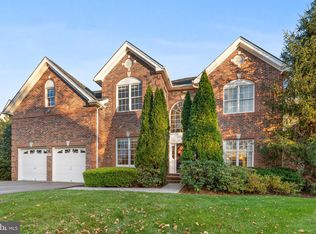
- $1,344,3004 bd4 ba3.4k sqft20318 Kiawah Island Dr, Ashburn, VA 20147Off Market
- $1,503,8004 bd5 ba6.3k sqft20322 Kiawah Island Dr, Ashburn, VA 20147Off Market
- $1,389,4004 bd4 ba6k sqft20235 Kentucky Oaks Ct, Ashburn, VA 20147Off Market
- $1,503,7004 bd5 ba5.6k sqft20314 Kiawah Island Dr, Ashburn, VA 20147Off Market
- $1,463,7004 bd4 ba4.4k sqft20231 Kentucky Oaks Ct, Ashburn, VA 20147Off Market
- $1,491,5005 bd3 ba3.9k sqft20242 Kentucky Oaks Ct, Ashburn, VA 20147Off Market
Nearby schools
GreatSchools rating
- 8/10Newton-Lee Elementary SchoolGrades: PK-5Distance: 0.3 mi
- 8/10Belmont Ridge Middle SchoolGrades: 6-8Distance: 2.4 mi
- 8/10Riverside High SchoolGrades: 9-12Distance: 2.5 mi
Schools provided by the listing agent
- Elementary: Newton-lee
- Middle: Belmont Ridge
- High: Riverside
- District: Loudoun County Public Schools
Source: Bright MLS. This data may not be complete. We recommend contacting the local school district to confirm school assignments for this home.
Get a cash offer in 3 minutes
Find out how much your home could sell for in as little as 3 minutes with a no-obligation cash offer.
Estimated market value
$1,660,500
Get a cash offer in 3 minutes
Find out how much your home could sell for in as little as 3 minutes with a no-obligation cash offer.
Estimated market value
$1,660,500
- Virginia
- Loudoun County
- Ashburn
- 20147
- 20234 Kentucky Oaks Ct
Nearby cities
Nearby neighborhoods
Nearby zip codes
Other Ashburn Topics
