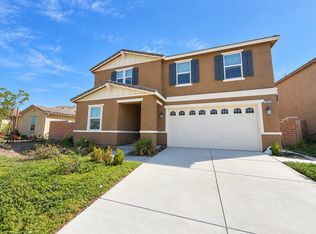
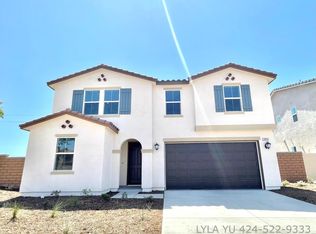
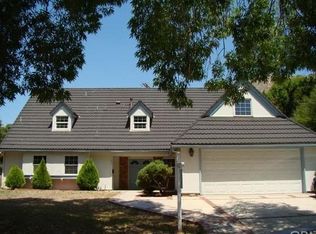
Beautiful single-story home move in ready, and spotless in the breathtaking community of Spring Mountain Ranch, with 4 bedrooms, family room and formal dining or living room, 3 full bathrooms with quartz counter top, 3 car garage with extended driveway. In the kitchen, quartz counter top, with built-in stainless-steel appliances, microwave oven, cooktop, dishwasher, sink and MOE faucet. The floor has luxury vinyl, and blinds throughout the whole house, except the master bedroom is carpeted. The inside of three-car garage has a charging station for electric vehicle. This home has many closets so anyone can storage their personal belongings. This home is professionally landscaped front and back, in front has retaining walls on both sides, in the back has small retaining wall to hold plants, and has amazing view for the city light, neighbors, and mountains. This community does not have HOA.
House for rent
Singlefamily
Available now
No pets
Air conditioner, central air
Electric dryer hookup laundry
3 Attached garage spaces parking
Central
What's special
Single-story homeSink and moe faucetFamily roomBuilt-in stainless-steel appliancesMicrowave oven
- 33 days |
- -- |
- -- |
Zillow last checked:
Listing updated:
Travel times

Let’s turn your rent into credit progress
Build credit history with every on-time payment and get credit for the payment you’re already making.
Facts & features
Interior
Bedrooms & bathrooms
- Bedrooms: 4
- Bathrooms: 3
- Full bathrooms: 3
Rooms
- Room types: Bedroom
Heating
- Central
Cooling
- Air Conditioner, Central Air
Appliances
- Laundry: Electric Dryer Hookup, Gas Dryer Hookup, Hookups
Features
- All Bedrooms Down
Interior area
- Total interior livable area: 2,661 sqft
Property
Parking
- Total spaces: 3
- Parking features: Attached, Garage
- Has attached garage: Yes
- Details: Contact manager
Features
- Stories: 1
- Exterior features: 36-40 Units/Acre, All Bedrooms Down, Biking, Gutter(s), Hiking, Hunting, Urban
- Pool features: Contact manager
- Has view: Yes
- View description: City Lights, Hills, Mountain(s), Neighborhood
Details
- Additional structures: Garage(s)
- Parcel number: 255481021
Construction
Type & style
- Home type: SingleFamily
- Property subtype: SingleFamily
Condition
- Year built: 2016
Community & HOA
Community
- Features: Curbs, Park
HOA
- Amenities included: Dog Park
Location
- Region: Riverside
Financial & listing details
- Lease term: 12 Months
Nearby apartments for rent
Price history
| Date | Event | Price |
|---|---|---|
| 9/1/2026 | Listed for rent | $4,850$2/sqft |
Source: CRMLS #IV26191553 Report a problem | ||
| 2/15/2017 | Sold | $463,000$174/sqft |
Source: Public Record Report a problem | ||
| 10/15/2016 | Sold | $463,000$174/sqft |
Source: Agent Provided Report a problem | ||