Skip main navigation
Active
  • Price cut: $5K (6/22)
    $467,900

    20235 Atchison Way, Westfield, IN 46074

    3beds
    2,443sqft
    : 
    Loading
    Get pre-qualified
    Residential, Single Family Residence
    Built in 2023
    7,840 Square Feet Lot
    $-- Zestimate®
    $192/sqft
    $187/mo HOA

    What's special

    Welcoming porchDouble vanityThree thoughtfully designed bedroomsSpacious walk-in showerOpen-plan kitchenLarge bonus room upstairsDouble oven
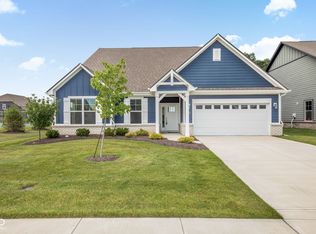
    RATE BUY DOWN OF $5,000! Lawn Care, Pickleball, Dog Park, Playground, Pond, Pool, and Trails Included! This attractive like new home built in 2023 and spanning 2443 square feet, offers a fresh and modern foundation for your ideal lifestyle. The heart of this home is its open-plan kitchen, seamlessly connecting to the living room. Culinary enthusiasts will appreciate the double oven and a well-appointed island, featuring an integrated sink, perfect for both meal preparation and casual gatherings. Retreat to comfort in one of the three thoughtfully designed bedrooms. The two full bathrooms are designed for ease, with one offering a double vanity and a spacious walk-in shower. Beyond the interiors, a great room provides versatile living space, complemented by a dedicated laundry room for convenience. Large bonus room upstairs for extra space. An attached garage offers practical storage and parking solutions. Step outside to enjoy the patio lined with mature trees and privacy, featuring a covered section for year-round enjoyment, and a welcoming porch. With no mowing required, a 10 Year Home Builder Warranty in place, what's not to love about this beautiful home with plenty to do! Schedule your private showing today!
    31 days
    |
    749
    |
    43
    |

    Zillow last checked:

    Listing updated:

    Listed by:

    Adam Barlow 317-364-2955,

    FULL CANOPY REAL ESTATE, LLC

    Source: MIBOR as distributed by MLS GRID,MLS#: 22106129MLS Logo

    Loading...

      Facts & features

      Interior

      Bedrooms & bathrooms
      • Bedrooms: 3
      • Bathrooms: 2
      • Full bathrooms: 2
      • Main level bathrooms: 2
      • Main level bedrooms: 3
      Primary bedroom
      • Level: Main
      • Area: 210 Square Feet
      • Dimensions: 15x14
      Bedroom 2
      • Level: Main
      • Area: 120 Square Feet
      • Dimensions: 12x10
      Bedroom 3
      • Level: Main
      • Area: 140 Square Feet
      • Dimensions: 14x10
      Bonus room
      • Level: Upper
      • Area: 522 Square Feet
      • Dimensions: 29x18
      Dining room
      • Level: Main
      • Area: 140 Square Feet
      • Dimensions: 14x10
      Great room
      • Level: Main
      • Area: 272 Square Feet
      • Dimensions: 17x16
      Kitchen
      • Level: Main
      • Area: 130 Square Feet
      • Dimensions: 13x10
      Heating
      • Forced Air
      Cooling
      • Central Air
      Appliances
      • Included: Dishwasher, Dryer, Disposal, Microwave, Gas Oven, Range Hood, Refrigerator, Washer
      • Laundry: Main Level
      Features
      • Tray Ceiling(s), Kitchen Island, Entrance Foyer, Eat-in Kitchen, Wired for Data, Pantry, Walk-In Closet(s)
      • Has basement: No
      Interior area
      • Total structure area: 2,443
      • Total interior livable area: 2,443 sqft
      Video & virtual tour

      Property

      Parking
      • Total spaces: 2
      • Parking features: Attached
      • Attached garage spaces: 2
      Accessibility
      • Accessibility features: Hallway - 36 Inch Wide
      Features
      • Levels: One Leveland + Loft
      • Stories: 1
      • Patio & porch: Covered
      Lot
      • Size: 7,840 Square Feet
      Details
      • Parcel number: 290523007002000015
      • Horse amenities: None

      Construction

      Type & style
      • Home type: SingleFamily
      • Architectural style: Ranch
      • Property subtype: Residential, Single Family Residence
      Materials
      • Brick, Cement Siding
      • Foundation: Slab
      Condition
      • New Construction
      • New construction: Yes
      • Year built: 2023
      Details
      • Builder name: Arbor Homes

      Utilities & green energy

      • Water: Public

      Community & HOA

      Community
      • Features: Low Maintenance Lifestyle
      • Subdivision: Monon Corner In Westfield
      HOA
      • Has HOA: Yes
      • Amenities included: Clubhouse, Dog Park, Landscaping, Park, Playground, Pool, Snow Removal, Tennis Court(s), Trail(s)
      • Services included: Clubhouse, Entrance Common, Irrigation, Lawncare, ParkPlayground, Snow Removal, Tennis Court(s), Walking Trails
      • HOA fee: $562 quarterly
      • HOA phone: 317-915-0400
      Location
      • Region: Westfield

      Financial & listing details

      • Price per square foot: $192/sqft
      • Tax assessed value: $413,500
      • Annual tax amount: $4,802
      • Date on market: 6/4/2026
      • Cumulative days on market: 33 days

        Estimated market value

        Not available

        Estimated sales range

        Not available

        Not available

        Price history

        DateEventPrice
        6/22/2026Price change$467,900-1.1%$192/sqft
        Source: MIBOR as distributed by MLS GRID #22106129 Report a problem
        6/15/2026Price change$472,900-1.5%$194/sqft
        Source: MIBOR as distributed by MLS GRID #22106129 Report a problem
        6/4/2026Listed for sale$479,900+2.1%$196/sqft
        Source: MIBOR as distributed by MLS GRID #22106129 Report a problem
        11/18/2025Listing removed$469,900$192/sqft
        Source: MIBOR as distributed by MLS GRID #22064851 Report a problem
        10/16/2025Price change$469,900-2.1%$192/sqft
        Source: MIBOR as distributed by MLS GRID #22064851 Report a problem
        9/25/2025Listed for sale$479,900+8.8%$196/sqft
        Source: MIBOR as distributed by MLS GRID #22064851 Report a problem
        12/29/2023Sold$440,969$181/sqft
        Source: MIBOR as distributed by MLS GRID #21958191 Report a problem

        Public tax history

        YearProperty taxesTax assessment
        2025$4,768 +141791.1%$413,500 -3.2%
        2024$3 $427,200 +71100%
        2023-- $600

        Find assessor info on the county website

        Monthly payment

        Est. payment

        Payment breakdown

        Explore the cost of this home by adjusting the details. Changes won't be saved.
        All calculations are estimates and provided by Zillow, Inc. for informational purposes only. Actual amounts may vary.
        HOA fees may include property taxes on listings classified as Co-Ops. Contact the listing agent and/or owner for fee details.
        Mortgage interest rates are dependent on a number of factors, including credit score, down payment, and repayment length. Interest rate data provided by Zillow Group Marketplace, Inc. as of 1/1/1970 from various mortgage lenders with which we have lead or other similar arrangements; the Estimated Payment is an average of those rates.
        See how much you could borrow to make a competitive offer.

        Climate risks

        Neighborhood: 46074

        Getting around

        0 / 100
        Car-Dependent
        25 / 100
        Somewhat Bikeable

        Nearby schools

        GreatSchools rating

        A local agent can set up tours, give advice and negotiate with sellers.

        Browse local experts

        Similar homes

        Skip to the end of the carouselSkip to the beginning of the carousel