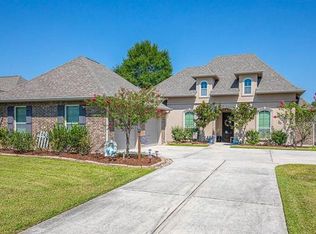
Here’s your chance to live in the highly-sought-after Woodlake Estates subdivision in Hammond*4 bedrooms and 2.5 bathrooms*Beautiful open floorplan offers lots of space to entertain as well as multiple spaces for when you prefer total privacy*This popular “DUPREE” model features a massive walk-in closet (with lots of built-ins to help keep you organized) which also connects to the large laundry room*Primary suite provides ample space for your comfort, as well as double vanities, large jetted tub, separate shower, and a private toilet alcove with it’s own door*NO CARPET*Garage is approx 500 sq ft which is heated & cooled*This over-sized corner lot has an added side-entry parking pad as well as an extra-wide driveway…allowing you easy access & lots of off-street parking*The Rear yard provides a very nice covered patio and picket fencing, so you can enjoy a partial view of the pond*As if all of that was not enough; there is a gorgeous community pool to cool off in and it’s not far at all, because this home is located closer to the front of the subdivision (how convenient is that?!?) Seller willing to contribute $3000 towards buyers closing cost concessions. Must see to fully appreciate…Must see to fully appreciate…
Closed
Price Unknown
20235 Camden Ln, Hammond, LA 70403
4beds
2,185sqft
Single Family Residence
Built in 2014
0.27 Acres Lot
$325,400 Zestimate®
$--/sqft
$2,466 Estimated rent
Home value
$325,400
$290,000 - $368,000
$2,466/mo
Zestimate® history
Owner options
List your home for rent
$2,466/mo
Rent Zestimate®
Find your next renter with Zillow Rental Manager. Plus, with online applications, you can quickly screen prospective tenants – for free.
$2,466/mo
Rent Zestimate®
Refinance and save
$400/mo
Est. payment
Refinancing to a lower rate could help reduce your monthly payments and save thousands over the life of the loan.
$400/mo
Est. payment
Explore your selling options
Work with a Zillow partner agent
Leverage their expertise and Zillow's premium Showcase listings to get your home seen by more buyers.
Get startedList with your own agent
Get your home in front of millions of buyers by listing it on Zillow.
Learn how to do itSell it yourself
Take full control of how buyers see your home on Zillow by listing For Sale by Owner (FSBO).
List your homeWhat's special
Zillow last checked:
Listing updated:
Listed by:
Debbie Long 985-789-1532,
United Real Estate Partners
Bought with:
Candy Modeen
RE/MAX Northlake Associates
Source: GSREIN,MLS#: 2458282
Facts & features
Interior
Bedrooms & bathrooms
- Bedrooms: 4
- Bathrooms: 3
- Full bathrooms: 2
- 1/2 bathrooms: 1
Primary bedroom
- Description: Flooring: Laminate,Simulated Wood
- Level: Lower
Bedroom
- Description: Flooring: Laminate,Simulated Wood
- Level: Lower
Bedroom
- Description: Flooring: Plank,Simulated Wood
- Level: Lower
Bedroom
- Description: Flooring: Laminate,Simulated Wood
- Level: Lower
Dining room
- Description: Flooring: Tile
- Level: Lower
Kitchen
- Description: Flooring: Tile
- Level: Lower
Living room
- Description: Flooring: Engineered Hardwood
- Level: Lower
Heating
- Gas
Cooling
- Central Air, 1 Unit
Appliances
- Included: Dishwasher, Disposal, Microwave, Oven, Range
- Laundry: Washer Hookup, Dryer Hookup
Features
- Attic, Ceiling Fan(s), Pantry, Pull Down Attic Stairs, Stainless Steel Appliances, Cable TV
- Attic: Pull Down Stairs
- Has fireplace: Yes
- Fireplace features: Gas
Interior area
- Total structure area: 3,248
- Total interior livable area: 2,185 sqft
Property
Parking
- Parking features: Attached, Garage, Two Spaces, Garage Door Opener
- Has garage: Yes
Features
- Levels: One
- Stories: 1
- Patio & porch: Concrete, Covered, Porch
- Exterior features: Fence, Porch
- Pool features: Community
Lot
- Size: 0.27 Acres
- Dimensions: 89 x 123 x 110 x 74 x 22 x 47
- Features: Corner Lot, Outside City Limits, Oversized Lot
Details
- Parcel number: 6311172
- Special conditions: None
Construction
Type & style
- Home type: SingleFamily
- Architectural style: Traditional
- Property subtype: Single Family Residence
Materials
- Brick, Stucco, Vinyl Siding
- Foundation: Slab
- Roof: Shingle
Condition
- Very Good Condition
- Year built: 2014
Details
- Builder name: Dsld
- Warranty included: Yes
Utilities & green energy
- Sewer: Public Sewer
- Water: Public
Community & HOA
Community
- Features: Common Grounds/Area, Pool
- Subdivision: Woodlake Estates
HOA
- Has HOA: Yes
- Amenities included: Clubhouse
- HOA fee: $400 annually
Location
- Region: Hammond
Financial & listing details
- Tax assessed value: $292,191
- Annual tax amount: $2,611
- Date on market: 7/13/2024
Price history
| Date | Event | Price |
|---|---|---|
| 11/15/2024 | Sold | -- |
Source:  GSREIN #2458282 Report a problem GSREIN #2458282 Report a problem | ||
| 11/10/2024 | Pending sale | $320,000$146/sqft |
Source: GSREIN #2458282 Report a problem | ||
| 11/1/2024 | Contingent | $320,000$146/sqft |
Source: GSREIN #2458282 Report a problem | ||
| 9/27/2024 | Price change | $320,000-1.4%$146/sqft |
Source: GSREIN #2458282 Report a problem | ||
| 9/22/2024 | Price change | $324,500-0.2%$149/sqft |
Source: GSREIN #2458282 Report a problem | ||
| 7/25/2024 | Price change | $325,000-3%$149/sqft |
Source: GSREIN #2458282 Report a problem | ||
| 7/17/2024 | Price change | $335,000-4.3%$153/sqft |
Source: GSREIN #2458282 Report a problem | ||
| 7/14/2024 | Listed for sale | $350,000$160/sqft |
Source: GSREIN #2458282 Report a problem | ||
| 9/5/2014 | Sold | -- |
Source: GSREIN #988011 Report a problem | ||
Public tax history
| Year | Property taxes | Tax assessment |
|---|---|---|
| 2025 | $2,611 +63.1% | $29,219 +40.8% |
| 2024 | $1,601 +2.1% | $20,752 +1.8% |
| 2023 | $1,568 +1.2% | $20,392 |
| 2022 | $1,548 +0% | $20,392 |
| 2021 | $1,548 +1.3% | $20,392 |
| 2020 | $1,529 -0.2% | $20,392 |
| 2019 | $1,532 -36.9% | $20,392 |
| 2018 | $2,429 +58.1% | $20,392 |
| 2017 | $1,536 +0.4% | $20,392 |
| 2016 | $1,530 -2.1% | $20,392 |
| 2015 | $1,562 +1191.2% | $20,392 +353.2% |
| 2014 | $121 +7.1% | $4,500 +309.1% |
| 2013 | $113 -5.9% | $1,100 |
| 2012 | $120 +8.7% | $1,100 |
| 2011 | $110 +2% | $1,100 |
| 2010 | $108 -1.7% | $1,100 |
| 2009 | $110 | $1,100 |
Find assessor info on the county website
Neighborhood: 70403
Nearby homes
- $356,1004 bd3 ba2.5k sqft20197 Camden Ln, Hammond, LA 70403Off Market
- $359,500-- bd-- ba2.5k sqft20190 Camden Ln, Hammond, LA 70403Off Market
- $393,9004 bd3 ba2.5k sqft20262 Camden Ln, Hammond, LA 70403Off Market
- $323,9003 bd3 ba2.1k sqft20275 Camden, Hammond, LA 70403Off Market
- $329,6004 bd2 ba2k sqft20259 Camden Dr, Hammond, LA 70403Off Market
- $370,0004 bd3 ba2.5k sqft20207 Camden Ln, Hammond, LA 70403Off Market
- $308,300-- bd-- ba1.9k sqft20189 Camden Ln, Hammond, LA 70403Off Market
- $299,7003 bd2 ba1.8k sqft20198 Camden Ln, Hammond, LA 70403Off Market
Nearby schools
GreatSchools rating
- 4/10Hammond Eastside Elementary Magnet SchoolGrades: PK-8Distance: 1.8 mi
- 4/10Hammond High Magnet SchoolGrades: 9-12Distance: 2 mi
Schools provided by the listing agent
- Elementary: TANGI
- Middle: TANGI
- High: TANGI
Source: GSREIN. This data may not be complete. We recommend contacting the local school district to confirm school assignments for this home.
Get a cash offer in 3 minutes
Find out how much your home could sell for in as little as 3 minutes with a no-obligation cash offer.
Estimated market value
$325,400
Get a cash offer in 3 minutes
Find out how much your home could sell for in as little as 3 minutes with a no-obligation cash offer.
Estimated market value
$325,400
- Louisiana
- Tangipahoa Parish
- Hammond
- 70403
- 20235 Camden Ln
Nearby cities
Nearby zip codes
Other Hammond Topics
