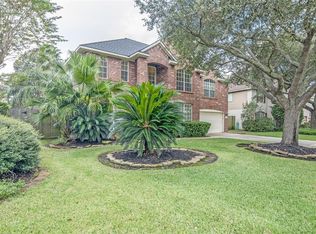
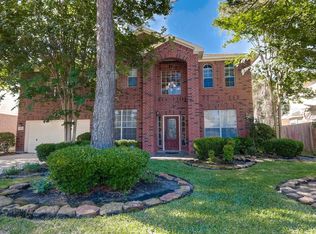
Space to gather, room to retreat & storage where you need it—this 4-bedroom home in the golf course community of Windrose brings it all together. Downstairs, a private study with built-in maple cabinetry leads into an easy-flowing living room, breakfast area & upgraded kitchen with sparkling granite waterfall counters, shimmering backsplash, under-cabinet lighting & generous cabinetry. Upstairs, all bedrooms surround a loft-style gameroom, while the primary suite offers a spacious bath & oversized walk-in closet. Additional walk-in closets add valuable storage, and a second-floor golf course view brings Windrose into the everyday backdrop. Outside, enjoy a large patio, mature trees & a backyard with no rear neighbors. Windrose offers tons of amenities including 2 pools, tennis/pickleball courts, fishing lakes, walking trails, pocket parks & more! Just mins from major roads like 2920, I45, & Hwy 99! Zoned to Klein ISD.
For sale
$365,000
20235 Eden Pnes, Spring, TX 77379
4beds
2,243sqft
Single Family Residence
Built in 1998
8,873 Square Feet Lot
$359,700 Zestimate®
$163/sqft
$83/mo HOA
What's special
Second-floor golf course viewLarge patioShimmering backsplashOversized walk-in closetAdditional walk-in closetsMature treesBreakfast area
- 3 days
- 263
- 41
Likely to sell faster than
Zillow last checked:
Listing updated:
Listed by:
Lauren Ashley TREC #0699403 713-494-9098,
Better Homes and Gardens Real Estate Gary Greene - The Woodlands
Source: HAR,MLS#: 33983661
Facts & features
Interior
Bedrooms & bathrooms
- Bedrooms: 4
- Bathrooms: 3
- Full bathrooms: 2
- 1/2 bathrooms: 1
Rooms
- Room types: Family Room, Utility Room
Primary bedroom
- Level: Second
- Area: 208
- Dimensions: 16x13
Primary bedroom
- Level: Second
- Area: 208
- Dimensions: 16x13
Bedroom
- Level: Second
- Area: 132
- Dimensions: 12x11
Bedroom
- Level: Second
- Area: 120
- Dimensions: 12x10
Bedroom
- Level: Second
- Area: 130
- Dimensions: 13x10
Bedroom
- Level: Second
- Area: 120
- Dimensions: 12x10
Bedroom
- Level: Second
- Area: 130
- Dimensions: 13x10
Bedroom
- Level: Second
- Area: 132
- Dimensions: 12x11
Other
- Level: First
- Area: 120
- Dimensions: 12x10
Other
- Level: First
- Area: 104
- Dimensions: 13x8
Other
- Level: First
- Area: 120
- Dimensions: 12x10
Breakfast
- Level: First
- Area: 135
- Dimensions: 15x9
Breakfast
- Level: First
- Area: 135
- Dimensions: 15x9
Dining room
- Level: First
- Area: 132
- Dimensions: 12x11
Dining room
- Level: First
- Area: 132
- Dimensions: 12x11
Game room
- Level: Second
- Area: 288
- Dimensions: 18x16
Game room
- Level: Second
- Area: 288
- Dimensions: 18x16
Kitchen
- Level: First
- Area: 162
- Dimensions: 13.5x12
Kitchen
- Level: First
- Area: 162
- Dimensions: 13.5x12
Living room
- Level: First
- Area: 256
- Dimensions: 16x16
Living room
- Level: First
- Area: 256
- Dimensions: 16x16
Utility room
- Level: First
- Area: 42
- Dimensions: 7x6
Utility room
- Level: First
- Area: 42
- Dimensions: 7x6
Utility room
- Level: First
- Area: 42
- Dimensions: 7x6
Heating
- Natural Gas
Cooling
- Ceiling Fan(s), Electric
Appliances
- Included: Disposal, Gas Oven, Microwave, Gas Range, Dishwasher
- Laundry: Electric Dryer Hookup, Gas Dryer Hookup, Washer Hookup
Features
- Crown Molding, Formal Entry/Foyer, High Ceilings, All Bedrooms Up, En-Suite Bath, Primary Bed - 2nd Floor, Split Plan, Walk-In Closet(s)
- Flooring: Carpet, Travertine, Vinyl
- Windows: Insulated/Low-E windows, Window Coverings
- Number of fireplaces: 1
- Fireplace features: Gas Log
Interior area
- Total structure area: 2,243
- Total interior livable area: 2,243 sqft
Property
Parking
- Total spaces: 2
- Parking features: Attached, Garage Door Opener, Double-Wide Driveway
- Attached garage spaces: 2
Features
- Stories: 2
- Patio & porch: Covered, Patio/Deck
- Fencing: Back Yard
Lot
- Size: 8,873 Square Feet
- Features: Back Yard, Near Golf Course, Subdivided, 0 Up To 1/4 Acre
Details
- Parcel number: 1191970010050
Construction
Type & style
- Home type: SingleFamily
- Architectural style: Traditional
- Property subtype: Single Family Residence
Materials
- Brick, Cement Siding
- Foundation: Slab
- Roof: Composition
Condition
- New construction: No
- Year built: 1998
Utilities & green energy
- Water: Water District
Community & HOA
Community
- Subdivision: Windrose
HOA
- Has HOA: Yes
- Amenities included: Clubhouse, Golf Course, Jogging Path, Park, Playground, Pond, Pool, Tennis Court(s), Trail(s)
- HOA fee: $1,000 annually
Location
- Region: Spring
Financial & listing details
- Price per square foot: $163/sqft
- Tax assessed value: $301,500
- Annual tax amount: $7,010
- Date on market: 9/17/2026
- Listing terms: Cash,Conventional,FHA,VA Loan
- Exclusions: See Attached Exclusions List
- Road surface type: Concrete, Curbs
Estimated market value
$359,700
$342,000 - $378,000
$2,344/mo
Price history
| Date | Event | Price |
|---|---|---|
| 9/17/2026 | Listed for sale | $365,000$163/sqft |
Source:  HAR #33983661 Report a problem HAR #33983661 Report a problem | ||
Public tax history
| Year | Property taxes | Tax assessment |
|---|---|---|
| 2025 | $3,696 -11.1% | $301,500 -1.9% |
| 2024 | $4,155 +11.2% | $307,378 -12.3% |
| 2023 | $3,735 -14.9% | $350,579 +18.5% |
| 2022 | $4,391 | $295,843 +22.4% |
| 2021 | -- | $241,787 +2.8% |
| 2020 | $4,379 +181.1% | $235,134 +2.4% |
| 2019 | $1,558 -72.6% | $229,711 +6.7% |
| 2018 | $5,685 | $215,248 |
| 2017 | $5,685 +7.1% | $215,248 |
| 2016 | $5,306 +17% | $215,248 +4.1% |
| 2015 | $4,535 | $206,773 +24.1% |
| 2014 | $4,535 | $166,678 +6.2% |
| 2013 | -- | $156,973 |
| 2012 | -- | $156,973 |
| 2011 | -- | $156,973 |
| 2010 | -- | $156,973 +3.6% |
| 2009 | -- | $151,519 -9% |
| 2008 | -- | $166,477 -6.9% |
| 2007 | -- | $178,754 +3.5% |
| 2005 | -- | $172,700 +4.9% |
| 2004 | -- | $164,600 +10% |
| 2003 | -- | $149,700 |
| 2002 | -- | $149,700 +4.2% |
| 2001 | -- | $143,700 +0.1% |
| 2000 | -- | $143,500 |
Find assessor info on the county website
Monthly payment
Est. payment
Payment breakdown
Explore the cost of this home by adjusting the details. Changes won't be saved.Climate risks
Neighborhood: WindRose
Nearby schools
Schools provided by the listing agent
- Elementary: Benignus Elementary School
- Middle: Krimmel Intermediate School
- High: Klein Oak High School
Source: HAR. This data may not be complete. We recommend contacting the local school district to confirm school assignments for this home.
Similar homes
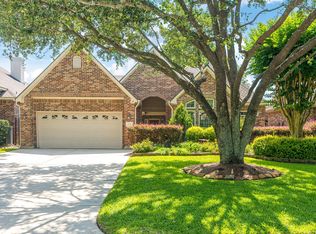
- $429,9003 bd3 ba2.2k sqft20714 Flora View Ct, Spring, TX 77379For Sale
 MLS ID #37266865, Kelly Turner, BSR Properties. HAR
 - $348,0004 bd3 ba2.7k sqft15619 Pebble Bend Dr, Houston, TX 77068For Sale
 MLS ID #84236918, Somer Padilla, Compass RE Texas, LLC - The Woodlands. HAR
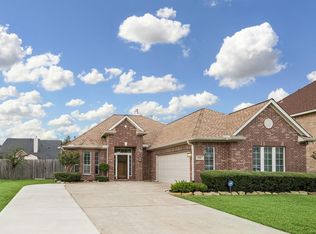
 - $354,0004 bd2 ba2.2k sqft4330 Countrycrossing Dr, Spring, TX 77388For Sale
 MLS ID #65908931, Lisa Kornhauser, Compass RE Texas, LLC - Houston. HAR
 - $369,0005 bd4 ba2.8k sqft6711 Campden Dr, Spring, TX 77379For Sale
 MLS ID #85769307, Shanon Nabors, Orchard Brokerage. HAR
