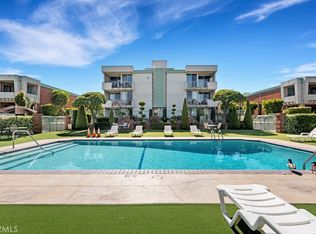
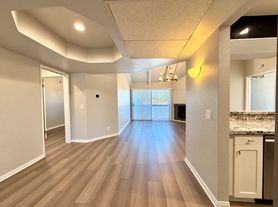
Modern, turnkey living in Winnetka. This gorgeous 2 bedroom, 2.5 bathroom property sits in a prime front unit location, optimal for convenience and easy access. Your own private patio welcomes you home, the perfect outdoor space to relax and unwind. Step inside to natural light, warm tones, and wood floors, where the open-concept living area flows effortlessly from living to dining to your dream kitchen with sleek black countertops, soft-close cabinetry, lit glass door display cabinets, and stainless steel appliances. Downstairs also offers a half bath that's perfect for guests and a separate laundry area with in-unit laundry for everyday convenience. Upstairs, both bedrooms have private en-suite baths: the primary suite has double sinks and the secondary suite features a relaxing tub. In addition, the primary suite showcases soaring vaulted ceilings for an airy and spacious feel. Generous storage keeps everything organized and additions like a Ring doorbell, cameras, and a Kwikset smart lock are included upgrades. Two spaces in secured, gated parking come with the home, with an option for a third, plus an elevator to the garage. Residents also enjoy a sparkling pool and common area. Every detail has been designed and maintained to perfection. Straight off the pages of a design magazine, this home is ready to move in and enjoy.
Condo for rent
Condo
Available Thu Oct 15 2026
Cats, dogs OK
Air conditioner, central air
In unit laundry
2 Garage spaces parking
Central
What's special
Private patioDream kitchenWarm tonesSleek black countertopsNatural lightStainless steel appliancesSoft-close cabinetry
- 6 days |
- -- |
- -- |
Zillow last checked:
Listing updated:
Travel times

Let’s turn your rent into credit progress
Build credit history with every on-time payment and get credit for the payment you’re already making.
Facts & features
Interior
Bedrooms & bathrooms
- Bedrooms: 2
- Bathrooms: 3
- Full bathrooms: 2
- 1/2 bathrooms: 1
Rooms
- Room types: Bedroom, Dining Room, Kitchen, Laundry, Living Room, Primary Bathroom, Primary Bedroom
Heating
- Central
Cooling
- Air Conditioner, Central Air
Appliances
- Included: Dishwasher, Dryer, Garbage Disposal, Gas Oven, Microwave Oven, Refrigerator, Washer
- Laundry: In Unit
Features
- All Bedrooms Up, Bar, Breakfast Bar, High Ceilings, Open Floorplan, Primary Suite, Recessed Lighting, Separate/Formal Dining Room, Unfurnished
- Flooring: Laminate, Tile, Wood
- Has fireplace: Yes
Interior area
- Total interior livable area: 1,123 sqft
Property
Parking
- Total spaces: 2
- Parking features: Assigned, Covered, Garage
- Has garage: Yes
- Details: Contact manager
Features
- Stories: 2
- Patio & porch: Covered
- Exterior features: All Bedrooms Up, Gated Community, Lighting, Primary Suite, Separate/Formal Dining Room, Unfurnished
- Pool features: Association, Community, Pool
- Has spa: Yes
- Spa features: Spa
- View description: Contact manager
Details
- Additional structures: Garage(s)
- Parcel number: 2114003081
Construction
Type & style
- Home type: Condo
- Property subtype: Condo
Condition
- Year built: 1982
Utilities & green energy
- Utilities for property: Garbage, Sewage, Water
Building
Management
- Pets allowed: Yes
Community & HOA
Community
- Features: Curbs, Gated, Pool, Sidewalks
- Security: Gated Community
Location
- Region: Winnetka
Financial & listing details
- Lease term: 12 Months
Nearby apartments for rent
Price history
| Date | Event | Price |
|---|---|---|
| 9/29/2026 | Listed for rent | $3,500$3/sqft |
Source: CRMLS #SR26211432 Report a problem | ||
| 5/17/2024 | Sold | $555,111+4.8%$494/sqft |
Source:  CRMLS #SR24070721 Report a problem CRMLS #SR24070721 Report a problem | ||
| 4/18/2024 | Contingent | $529,800+34.1%$472/sqft |
Source: CRMLS #SR24070721 Report a problem | ||
| 1/6/2021 | Sold | $395,000+64.6%$352/sqft |
Source: Public Record Report a problem | ||
| 5/23/2014 | Sold | $240,000+5.3%$214/sqft |
Source: Public Record Report a problem | ||
| 4/20/2010 | Sold | $228,000+14.1%$203/sqft |
Source: Public Record Report a problem | ||
| 12/19/2009 | Listing removed | $199,900$178/sqft |
Source: foreclosure.com Report a problem | ||
| 12/11/2009 | Price change | $199,900-34.3%$178/sqft |
Source: foreclosure.com Report a problem | ||
| 10/19/2009 | Listed for sale | -- |
Source: foreclosure.com Report a problem | ||
| 9/15/2009 | Sold | $304,225-13.1%$271/sqft |
Source: Public Record Report a problem | ||
| 4/19/2005 | Sold | $350,000$312/sqft |
Source: Public Record Report a problem | ||