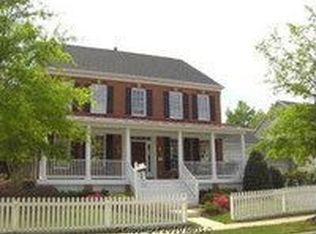
Welcome to your beautiful neighborhood oasis, perfectly situated on a pristine cul de sac where you and your family can enjoy peaceful living for years to come. This warm and friendly community offers endless opportunities for cookouts, playtime with neighbors, and plenty of space for pets to roam. The home features a charming front porch and an elevated Trex deck overlooking the backyard. Inside, the first floor is outfitted with real hardwood floors and updated (2017) finishes, including stainless steel appliances. A convenient half bath makes everyday living effortless. The kitchen includes a double convection oven, a five burner gas stove, built in microwave, and garbage disposal — ideal for home chefs and entertainers alike. Upstairs, the second floor boasts four bedrooms with brand new carpet, plus a unique oversized loft bedroom complete with its own ensuite bathroom. The spacious primary suite includes an additional sitting room perfect for a coffee lounge, office, or reading nook. The ensuite bathroom features a walk in shower, a relaxing Jacuzzi tub, and two walk in closets offering abundant storage for all seasons. The fully finished basement provides a versatile recreational area — perfect for a home theater, kids’ hangout, or a dedicated mancave. A standout feature is the custom sound room, ideal for podcasters, influencers, musicians, or anyone looking to create high quality audio content right at home. Outside, enjoy a private stone patio with a stationary firepit, a new deck, a classic white picket fence, and a yard backing to a protected tree save area. The neighborhood also offers easy access to Trailside Park, Beth Miller Park, and the scenic pond — perfect for outdoor relaxation and recreation. Connectivity is a breeze with multiple broadband providers available, and the home is already outfitted for hardwired internet if needed. Additional features include: • A two car garage with a built in storage loft • Walkability to Belmont Station Elementary, Trailside Middle School, and Stone Bridge High School • Immediate access to the W&OD Trail for walking, running, and biking • New windows installed in 2020 with a transferable 15 year warranty • Dual HVAC systems and a new water heater installed in 2016 This home blends comfort, convenience, and community — a truly special place to call your own.
For sale
$1,195,000
20235 Leier Pl, Ashburn, VA 20147
4beds
4,474sqft
Single Family Residence
Built in 2001
8,712 Square Feet Lot
$1,168,800 Zestimate®
$267/sqft
$152/mo HOA
What's special
Classic white picket fenceRelaxing jacuzzi tubGarbage disposalCharming front porchNew deckBuilt in microwaveReal hardwood floors
- 7 days
- 604
- 30
Zillow last checked:
Listing updated:
Listed by:
Mark Schmitt 571-220-9769,
Pearson Smith Realty, LLC 571-386-1075
Source: Bright MLS,MLS#: VALO2136290
Facts & features
Interior
Bedrooms & bathrooms
- Bedrooms: 4
- Bathrooms: 5
- Full bathrooms: 4
- 1/2 bathrooms: 1
- Main level bathrooms: 5
- Main level bedrooms: 4
Basement
- Area: 1153
Heating
- Forced Air, Natural Gas
Cooling
- Central Air, Ceiling Fan(s), Electric
Appliances
- Included: Gas Water Heater
Features
- Basement: Finished
- Number of fireplaces: 1
Interior area
- Total structure area: 4,474
- Total interior livable area: 4,474 sqft
- Finished area above ground: 3,321
- Finished area below ground: 1,153
Property
Parking
- Total spaces: 4
- Parking features: Garage Faces Front, Garage Door Opener, Attached, Driveway, On Street
- Attached garage spaces: 2
- Uncovered spaces: 2
Accessibility
- Accessibility features: Other
Features
- Levels: Three
- Stories: 3
- Pool features: Community
Lot
- Size: 8,712 Square Feet
Details
- Additional structures: Above Grade, Below Grade
- Parcel number: 115261558000
- Zoning: PDH3
- Special conditions: Standard
Construction
Type & style
- Home type: SingleFamily
- Architectural style: Colonial
- Property subtype: Single Family Residence
Materials
- Vinyl Siding
- Foundation: Slab
Condition
- New construction: No
- Year built: 2001
Utilities & green energy
- Sewer: Other, Public Sewer
- Water: Public
- Utilities for property: Cable Available, Phone Available, Natural Gas Available, Electricity Available
Community & HOA
Community
- Subdivision: Belmont Greene
HOA
- Has HOA: Yes
- Services included: Other
- HOA fee: $152 monthly
Location
- Region: Ashburn
Financial & listing details
- Price per square foot: $267/sqft
- Tax assessed value: $989,910
- Annual tax amount: $7,969
- Date on market: 9/11/2026
- Listing agreement: Exclusive Right To Sell
- Listing terms: Cash,Conventional,FHA,VA Loan
- Ownership: Fee Simple
Estimated market value
$1,168,800
$1.11M - $1.23M
$4,296/mo
Price history
| Date | Event | Price |
|---|---|---|
| 9/11/2026 | Listed for sale | $1,195,000+184.9%$267/sqft |
Source:  Bright MLS #VALO2136290 Report a problem Bright MLS #VALO2136290 Report a problem | ||
| 7/2/2001 | Sold | $419,460$94/sqft |
Source: Public Record Report a problem | ||
Public tax history
| Year | Property taxes | Tax assessment |
|---|---|---|
| 2026 | $7,969 +0.9% | $989,910 +0.9% |
| 2025 | $7,898 +0.4% | $981,110 +7.9% |
| 2024 | $7,864 +4.7% | $909,150 +5.9% |
| 2023 | $7,512 +6.9% | $858,480 +8.7% |
| 2022 | $7,028 -0.9% | $789,700 +9.1% |
| 2021 | $7,096 -0.6% | $724,040 +5% |
| 2020 | $7,139 +0% | $689,740 +3.6% |
| 2019 | $7,139 +6.4% | $665,920 +7.7% |
| 2018 | $6,708 +2% | $618,230 +5.7% |
| 2017 | $6,578 -0.6% | $584,720 +1.8% |
| 2016 | $6,621 | $574,650 +42.5% |
| 2015 | $6,621 +3.4% | $403,310 +7.7% |
| 2014 | $6,406 -0.7% | $374,590 -0.4% |
| 2013 | $6,448 | $376,140 |
| 2012 | -- | -- |
| 2011 | -- | -- |
| 2010 | -- | -- |
| 2009 | -- | $496,700 -10.7% |
| 2008 | -- | $556,300 -5.9% |
| 2007 | -- | $591,400 -4.3% |
| 2006 | -- | $617,900 +25% |
| 2005 | -- | $494,400 +10.1% |
| 2004 | -- | $449,200 -5.3% |
| 2003 | -- | $474,400 +18.9% |
| 2002 | -- | $399,000 -14.7% |
| 2001 | -- | $467,500 |
Find assessor info on the county website
Monthly payment
Est. payment
Payment breakdown
Explore the cost of this home by adjusting the details. Changes won't be saved.Climate risks
Neighborhood: 20147
Nearby schools
Schools provided by the listing agent
- Elementary: Belmont Station
- Middle: Trailside
- High: Stone Bridge
- District: Loudoun County Public Schools
Source: Bright MLS. This data may not be complete. We recommend contacting the local school district to confirm school assignments for this home.

Similar homes
- $1,174,9004 bd5 ba5.1k sqft20230 Kentucky Oaks Ct, Ashburn, VA 20147For Sale

 MLS ID #VALO2135584, Tipton McNamee, EXP Realty, LLC. Bright MLS
 - $1,150,0004 bd4 ba4.3k sqft43280 John Danforth Ct, Ashburn, VA 20147For Sale
 MLS ID #VALO2134768, Reed Jimenez, LPT Realty, LLC. Bright MLS
 - $1,175,0004 bd5 ba4.4k sqft43640 Cather Ct, Ashburn, VA 20147For Sale
 MLS ID #VALO2130630, Tania Gonda, Weichert, REALTORS. Bright MLS
 - $1,275,0005 bd5 ba4.9k sqft21108 Stonecrop Pl, Ashburn, VA 20147For Sale
 MLS ID #VALO2136012, Sharon Brown, Washington Fine Properties, LLC. Bright MLS
 - $1,265,0005 bd5 ba4.9k sqft43252 Preston Ct, Ashburn, VA 20147For SaleMLS ID #VALO2128628, Peter Engel, Keller Williams Realty Dulles. Bright MLS
- $1,398,0004 bd5 ba5.4k sqft43257 Augustine Pl, Ashburn, VA 20147For SaleMLS ID #VALO2127774, Allison Welch Taylor, Redfin Corporation. Bright MLS
- $845,0004 bd3 ba2.4k sqft20379 Snowpoint Pl, Ashburn, VA 20147For SaleMLS ID #VALO2136660, Jennifer Touchette, Compass. Bright MLS
- $995,0004 bd4 ba3.4k sqft20828 Cross Timber Dr, Ashburn, VA 20147For SaleMLS ID #VALO2133234, Sandy Brill, Century 21 Redwood Realty. Bright MLS
- $1,475,0005 bd5 ba5.6k sqft20255 Kiawah Island Dr, Ashburn, VA 20147For SaleMLS ID #VALO2134638, Tanya Johnson, Keller Williams Realty. Bright MLS
- $1,025,0004 bd4 ba3.6k sqft44226 Mohave Dr, Ashburn, VA 20147For SaleMLS ID #VALO2134206, Ben Heisler, Pearson Smith Realty, LLC. Bright MLS
- $1,325,0004 bd5 ba3.2k sqft20277 Oak Bluff Dr, Ashburn, VA 20147For SaleMLS ID #VALO2136702, Victoria Ro, Pearson Smith Realty, LLC. Bright MLS
- $999,9995 bd4 ba3.3k sqft43141 Fling Ct, Ashburn, VA 20148For SaleMLS ID #VALO2136328, Alisa Valdes, Samson Properties. Bright MLS
- $998,5004 bd4 ba3.3k sqft20847 Shy Beaver Ct, Ashburn, VA 20147For SaleMLS ID #VALO2135844, Jackie Lawlor, Jack Lawlor Realty Company. Bright MLS
- $895,0003 bd3 ba2.3k sqft43701 Great Harvest Ct, Ashburn, VA 20147For SaleMLS ID #VALO2136248, Minjin Byun, Pearson Smith Realty, LLC. Bright MLS
- $925,0004 bd4 ba2.7k sqft20518 Norwich Pl, Ashburn, VA 20147For SaleMLS ID #VALO2135550, JeanneMarie Siracuse, Real Broker, LLC. Bright MLS
- $949,9003 bd4 ba2.9k sqft20759 Crescent Pointe Pl, Ashburn, VA 20147For SaleMLS ID #VALO2136402, Sam Fisher, On The Market Properties. Bright MLS
- $950,0004 bd4 ba3.4k sqft20691 Tally Ho Ct, Ashburn, VA 20147For SaleMLS ID #VALO2135730, Ryan Marquiss, Samson Properties. Bright MLS
- $850,0004 bd3 ba2.5k sqft20358 Flushing Meadows Ct, Ashburn, VA 20147For SaleMLS ID #VALO2134096, Kristina Bianchetta, Pearson Smith Realty, LLC. Bright MLS
- $834,5004 bd4 ba4.2k sqft20153 Valhalla Sq, Ashburn, VA 20147For SaleMLS ID #VALO2134060, BILL PATERSON, Long & Foster Real Estate, Inc.. Bright MLS
- $935,0004 bd3 ba2.8k sqft20921 Rubles Mill Ct, Ashburn, VA 20147For SaleMLS ID #VALO2133158, Danielle Kearney, Momentum Realty LLC. Bright MLS
