Luxury Live Auction! Bidding to start from $1,100,000! Submit offers in advance to cancel auction. Beautiful center hall colonial on a quiet cul-de-sac. Huge low maintenance lot with pool, patios, and plenty of space for a putting green! If you like to entertain, you'll love this house inside and out. The two story foyer features a clerestory window over the 3.5 foot wide entry door. The owners have installed new laminate floors and extensive woodwork in the den, living and dining rooms. Natural light floods every room from double hung, thermopane windows throughout. The formal living room features a gas fireplace with a stone surround and wood mantle. Custom millwork envelopes the room with recessed lighting and plenty of room for a grand piano. Sliding glass doors lead to the covered patio and pool area. The kitchen is huge with an enormous eating area or room to expand, as well as sliding glass doors to the backyard. There's an abundance of storage in closets galore. Back yard features an enormous covered patio and multiple patio areas for sunning, grilling and outdoor activities. Bring your ideas for making this backyard your own. Best of all, it's all low to no maintenance! 4 bedrooms and 3 baths, including a 3/4 bath on the main floor make entertaining family and friends a pleasure. Flower beds are ready for planting with wiring for lighting and watering.
Download the 28 page HomeBook, full inspection reports and seller disclosures in Supplements. There are no private showings. Open Houses will be held until either an offer is accepted or the property goes to auction on October 23rd, 2025. PRESENT OFFERS IN ADVANCE TO CANCEL THE AUCTION. THIS IS A NON DISTRESSED AUCTION PROPERTY; NOT IN FORECLOSURE. Contact Listing Agent with Auction Questions.
Sold for $1,250,000
Listed by: Harcourts Cornerstone Realty Group • James Casey • Contact: 818-641-9050
Bought with: RE/MAX One
Tax assessed value
$1,250,000
20236 Foix Pl, Chatsworth, CA 91311
4beds
2,912sqft
Single Family Residence
Built in 1963
0.37 Acres Lot
$1,240,400 Zestimate®
$429/sqft
$6,649 Estimated rent
Home value
$1,240,400
$1.13M - $1.36M
$6,649/mo
Zestimate® history
Owner options
List your home for rent
$6,649/mo
Rent Zestimate®
Find your next renter with Zillow Rental Manager. Plus, with online applications, you can quickly screen prospective tenants – for free.
$6,649/mo
Rent Zestimate®
Refinance and save
$8,471/mo
Est. payment
Refinancing to a lower rate could help reduce your monthly payments and save thousands over the life of the loan.
$8,471/mo
Est. payment
Explore your selling options
Work with a Zillow partner agent
Leverage their expertise and Zillow's premium Showcase listings to get your home seen by more buyers.
Get startedList with your own agent
Get your home in front of millions of buyers by listing it on Zillow.
Learn how to do itSell it yourself
Take full control of how buyers see your home on Zillow by listing For Sale by Owner (FSBO).
List your homeWhat's special
Gas fireplaceTwo story foyerFlower bedsExtensive woodworkQuiet cul-de-sacWood mantleStone surround
Zillow last checked:
Listing updated:
Listed by:
James Casey DRE #01380677 818-641-9050,
Harcourts Cornerstone Realty Group
Bought with:
Michael Esla, DRE #02087621
RE/MAX One
Source: CRMLS,MLS#: GD25214515 Originating MLS: California Regional MLS
Originating MLS: California Regional MLSFacts & features
Interior
Bedrooms & bathrooms
- Bedrooms: 4
- Bathrooms: 3
- Full bathrooms: 1
- 3/4 bathrooms: 2
- Main level bathrooms: 1
Rooms
- Room types: Bedroom, Family Room, Kitchen, Living Room, Primary Bedroom, Other, Dining Room
Primary bedroom
- Features: Primary Suite
Bedroom
- Features: All Bedrooms Up
Bathroom
- Features: Bathroom Exhaust Fan, Bathtub, Dual Sinks, Jetted Tub, Low Flow Plumbing Fixtures, Separate Shower
Kitchen
- Features: Pots & Pan Drawers, Quartz Counters, Remodeled, Updated Kitchen
Other
- Features: Walk-In Closet(s)
Heating
- Forced Air, Natural Gas
Cooling
- Central Air, Zoned
Appliances
- Included: Disposal, Gas Oven, Gas Range, Gas Water Heater, Microwave, Range Hood, Water To Refrigerator, Water Heater, Dryer, Washer
- Laundry: In Garage
Features
- Balcony, Ceiling Fan(s), Crown Molding, Separate/Formal Dining Room, Country Kitchen, Quartz Counters, Recessed Lighting, All Bedrooms Up, Primary Suite, Walk-In Closet(s)
- Flooring: Laminate
- Windows: Double Pane Windows
- Has fireplace: Yes
- Fireplace features: Gas, Living Room
- Common walls with other units/homes: No Common Walls
Interior area
- Total interior livable area: 2,912 sqft
Property
Parking
- Total spaces: 2
- Parking features: Concrete, Door-Single, Driveway, Garage Faces Front, Garage, Garage Door Opener
- Attached garage spaces: 2
Accessibility
- Accessibility features: None
Features
- Levels: Two
- Stories: 2
- Entry location: 1
- Patio & porch: Concrete, Covered, Patio, Rooftop
- Exterior features: Lighting
- Has private pool: Yes
- Pool features: Gunite, In Ground, Private
- Spa features: None
- Fencing: Block,Good Condition
- Has view: Yes
- View description: Neighborhood
Lot
- Size: 0.37 Acres
- Features: 0-1 Unit/Acre, Back Yard, Cul-De-Sac, Desert Back, Desert Front, Front Yard, Garden, Sprinklers In Front, Rocks, Street Level
Details
- Additional structures: Shed(s)
- Parcel number: 2707023019
- Special conditions: Auction
Construction
Type & style
- Home type: SingleFamily
- Architectural style: Traditional
- Property subtype: Single Family Residence
Materials
- Brick Veneer, Stucco
- Foundation: Slab
- Roof: Composition
Condition
- Updated/Remodeled
- New construction: No
- Year built: 1963
Utilities & green energy
- Electric: Standard
- Sewer: Public Sewer
- Water: Public
- Utilities for property: Electricity Connected, Natural Gas Connected, Sewer Connected, Water Connected
Community & HOA
Community
- Features: Biking, Curbs, Gutter(s), Suburban
- Security: Smoke Detector(s)
Location
- Region: Chatsworth
Financial & listing details
- Price per square foot: $429/sqft
- Tax assessed value: $1,250,000
- Date on market: 9/12/2025
- Cumulative days on market: 34 days
- Listing terms: Cash,Conventional,FHA,VA Loan
- Inclusions: washer and dryer, stove and microwave.
- Exclusions: refrigerator
- Road surface type: Paved
Price history
| Date | Event | Price |
|---|---|---|
| 11/17/2025 | Sold | $1,250,000+298.1%$429/sqft |
Source:  CRMLS #GD25214515 Report a problem CRMLS #GD25214515 Report a problem | ||
| 9/10/1998 | Sold | $314,000$108/sqft |
Source: Public Record Report a problem | ||
Public tax history
| Year | Property taxes | Tax assessment |
|---|---|---|
| 2026 | -- | $1,250,000 +153.9% |
| 2025 | $6,611 +2.9% | $492,236 +2% |
| 2024 | $6,423 +1.8% | $482,585 +2% |
| 2023 | $6,308 +4.6% | $473,124 +2% |
| 2022 | $6,032 +1.4% | $463,848 +2% |
| 2021 | $5,948 -0.9% | $454,754 +1% |
| 2020 | $6,001 | $450,092 +2% |
| 2019 | $6,001 -28.5% | $441,268 +2% |
| 2018 | $8,391 | $432,616 +2% |
| 2017 | $8,391 +1.4% | $424,134 +2% |
| 2016 | $8,273 +56.6% | $415,819 +1.5% |
| 2015 | $5,283 +0.9% | $409,574 +2% |
| 2014 | $5,237 | $401,552 +2.5% |
| 2012 | -- | $391,901 +2% |
| 2011 | -- | $384,218 +0.8% |
| 2010 | -- | $381,347 -0.2% |
| 2009 | -- | $382,254 +2% |
| 2008 | -- | $374,760 +2% |
| 2007 | -- | $367,413 +2% |
| 2006 | -- | $360,210 |
| 2005 | -- | $360,210 +4% |
| 2004 | -- | $346,224 +1.9% |
| 2003 | -- | $339,880 +2% |
| 2002 | -- | $333,217 +4% |
| 2000 | -- | $320,280 |
Find assessor info on the county website
Neighborhood: Chatsworth
Nearby homes
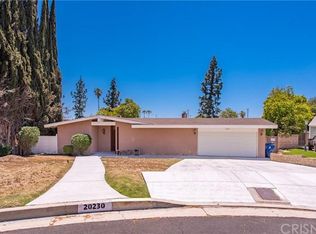
- $1,229,1004 bd2 ba2k sqft20230 Foix Pl, Chatsworth, CA 91311Off Market
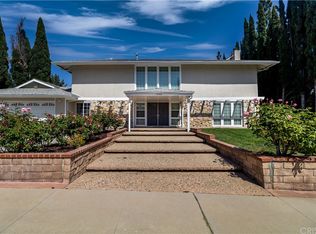
- $1,481,6005 bd4 ba3.5k sqft10300 Oso Ave, Chatsworth, CA 91311Off Market
- $1,328,3005 bd3 ba2.5k sqft20242 Foix Pl, Chatsworth, CA 91311Off Market
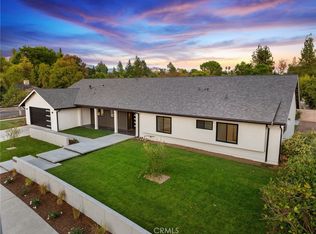
- $1,580,0004 bd4 ba2.4k sqft10308 Oso Ave, Chatsworth, CA 91311Sold
- $1,6501 bd1 ba442 sqft20222 Devonshire St, Chatsworth, CA 91311For Rent
- $1,240,2006 bd3 ba2.9k sqft20235 Foix Pl, Chatsworth, CA 91311Off Market
- $1,171,3005 bd4 ba2.7k sqft20230 Devonshire St, Chatsworth, CA 91311Off Market
- $1,446,2005 bd3 ba3.5k sqft10328 Keokuk Ave, Chatsworth, CA 91311Off Market
Nearby schools
GreatSchools rating
- 5/10Germain Academy For Academic AchievementGrades: K-5Distance: 0.7 mi
- 7/10Ernest Lawrence Middle SchoolGrades: 6-8Distance: 1.1 mi
- 5/10Chatsworth Charter High SchoolGrades: 9-12Distance: 0.7 mi
Get a cash offer in 3 minutes
Find out how much your home could sell for in as little as 3 minutes with a no-obligation cash offer.
Estimated market value
$1,240,400
Get a cash offer in 3 minutes
Find out how much your home could sell for in as little as 3 minutes with a no-obligation cash offer.
Estimated market value
$1,240,400
