Skip main navigation
Sold for $510,000
  • $510,000

    20236 Mill Creek Ln, Adel, IA 50003

    3beds
    2,153sqft
    Single Family Residence
    Built in 2005
    2.99 Acres Lot
    $511,000 Zestimate®
    $237/sqft
    $2,516 Estimated rent

    Home value

    $511,000

    $475,000 - $552,000

    $2,516/mo

    Zestimate® history
    Loading
    Loading...

    Owner options

    List your home for rent

    $2,516/mo

    Rent Zestimate®

    Find your next renter with Zillow Rental Manager. Plus, with online applications, you can quickly screen prospective tenants – for free.

    Learn more

    $2,516/mo

    Rent Zestimate®

    Refinance and save

    $4,342/mo

    Est. payment

    Refinancing to a lower rate could help reduce your monthly payments and save thousands over the life of the loan.

    See today's rates

    $4,342/mo

    Est. payment

    Explore your selling options

    Work with a Zillow partner agent

    Leverage their expertise and Zillow's premium Showcase listings to get your home seen by more buyers.

    Get started

    List with your own agent

    Get your home in front of millions of buyers by listing it on Zillow.

    Learn how to do it

    Sell it yourself

    Take full control of how buyers see your home on Zillow by listing For Sale by Owner (FSBO).

    List your home

    What's special

    Cozy fireplaceFinished basementLush surroundingsAdditional living spaceGenerously sized family areaOpen floor planCustom maple finishes
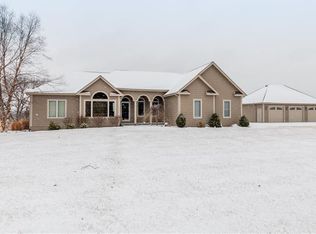
    Presenting a stunning opportunity in the coveted Earlham Schools district, this sprawling walk-out ranch boasts over 4,000 finished square feet on a picturesque 2.99-acre lot. Impeccably crafted with custom maple finishes throughout, the residence exudes elegance and comfort. Step into the grand foyer and be greeted by soaring 16-plus-foot vaulted ceilings, setting the tone for the home's spacious and airy ambiance. The master suite is a luxurious retreat, complete with an en suite bathroom and ample closet space. Entertain in style in the expansive living room, featuring a cozy fireplace and abundant natural light. The open floor plan seamlessly connects the kitchen and dining area, offering the perfect setting for gatherings and everyday living. Outdoor living is a delight with a large deck and charming three-season room, providing serene views of the lush surroundings. The finished basement adds versatility and additional living space, with two bedrooms, a full bathroom, and a generously sized family area.

    Zillow last checked:

    Listing updated:

    Listed by:

    NICHOLAS SCAR 515-453-6580,

    Iowa Realty Mills Crossing

    Bought with:

    NICHOLAS SCAR

    Iowa Realty Mills Crossing

    Source: DMMLS,MLS#: 690254MLS Logo

    Facts & features

    Interior

    Bedrooms & bathrooms
    • Bedrooms: 3
    • Bathrooms: 3
    • Full bathrooms: 2
    • 1/2 bathrooms: 1
    • Main level bedrooms: 1
    Heating
    • Electric, Geothermal
    Cooling
    • Geothermal
    Appliances
    • Included: Built-In Oven, Cooktop, Dryer, Dishwasher, Microwave, Refrigerator, Washer
    • Laundry: Main Level
    Features
    • Wet Bar, Central Vacuum, Dining Area, Eat-in Kitchen, Cable TV
    • Flooring: Carpet, Hardwood, Tile, Vinyl
    • Basement: Egress Windows,Walk-Out Access
    • Number of fireplaces: 1
    • Fireplace features: Wood Burning
    Interior area
    • Total structure area: 2,153
    • Total interior livable area: 2,153 sqft
    • Finished area below ground: 1,900

    Property

    Parking
    • Total spaces: 3
    • Parking features: Attached, Garage, Three Car Garage
    • Attached garage spaces: 3
    Features
    • Patio & porch: Deck
    • Exterior features: Deck
    Lot
    • Size: 2.99 Acres
    • Features: Rectangular Lot
    Details
    • Parcel number: 1421102005
    • Zoning: Res

    Construction

    Type & style
    • Home type: SingleFamily
    • Architectural style: Ranch
    • Property subtype: Single Family Residence
    Materials
    • Cement Siding
    • Foundation: Poured
    • Roof: Asphalt,Shingle
    Condition
    • Year built: 2005
    Details
    • Warranty included: Yes

    Utilities & green energy

    • Sewer: Septic Tank
    • Water: Rural

    Community & neighborhood

    Security
    • Security features: Smoke Detector(s)
    Location
    • Region: Adel

    HOA & financial

    HOA
    • Has HOA: Yes
    • HOA fee: $1,000 annually
    • Association name: Mill Creek Homeowners
    • Second association name: self
    • Second association phone: 515-111-1111

    Other

    Other facts
    • Listing terms: Cash,Conventional,FHA,VA Loan
    • Road surface type: Concrete

    Price history

    DateEventPrice
    12/30/2024Sold$510,000-8.1%$237/sqft
    Source: DMMLS #690254 Report a problem
    11/27/2024Pending sale$555,000$258/sqft
    Source: DMMLS #690254 Report a problem
    10/25/2024Price change$555,000-4.3%$258/sqft
    Source: DMMLS #690254 Report a problem
    8/30/2024Price change$579,900-2.9%$269/sqft
    Source: DMMLS #690254 Report a problem
    4/22/2024Price change$597,500-2%$278/sqft
    Source: DMMLS #690254 Report a problem
    3/29/2024Price change$609,900-2.4%$283/sqft
    Source: DMMLS #690254 Report a problem
    2/29/2024Listed for sale$625,000+34.4%$290/sqft
    Source: DMMLS #690254 Report a problem
    3/24/2021Listing removed--
    Source: Owner Report a problem
    11/8/2013Listing removed$465,000$216/sqft
    Source: Owner Report a problem
    5/17/2013Listed for sale$465,000$216/sqft
    Source: Owner Report a problem

    Public tax history

    YearProperty taxesTax assessment
    2025$5,862 +0.6%$559,520 -8.4%
    2024$5,828 -3.1%$610,940 -1%
    2023$6,016 +17.6%$616,940 +12.8%
    2022$5,116 -0.1%$546,700 +15.1%
    2021$5,120 -5.9%$474,940 +10.6%
    2020$5,442 -6%$429,590
    2019$5,792 -1.9%$429,590 +1.2%
    2018$5,902 $424,700
    2017$5,902 +19%$424,700 +0.2%
    2016$4,959 +2%$423,890 +26.7%
    2015$4,860 +8.6%$334,470
    2014$4,474 +8503.8%$334,470
    2013$52 -98.8%--
    2012$4,310 +1.8%--
    2011$4,234 +2.1%--
    2010$4,146 +4.5%--
    2009$3,966 +2.2%--
    2008$3,882 -3.9%--
    2007$4,040 --

    Find assessor info on the county website

    Neighborhood: 50003

    Nearby schools

    GreatSchools rating
    Schools provided by the listing agent
    • District: Earlham

    Source: DMMLS. This data may not be complete. We recommend contacting the local school district to confirm school assignments for this home.

    Get pre-qualified for a loan
    At Zillow Home Loans, we can pre-qualify you in as little as 5 minutes with no impact to your credit score.

    An equal housing lender. NMLS #10287.

    Sell for more on Zillow
    Get a Zillow Showcase℠ listing at no additional cost and you could sell for .
    $511,000
    2% more
    +$10,220
    With Zillow Showcase(estimated)
    $521,220