Welcome to this beautifully maintained 4-bedroom, 2-bath home with serene CONSERVATION VIEWS in the 24-hour GATED community of LIVE OAK Preserve in New Tampa. Step through the leaded-glass front door into a bright, open floor plan featuring 18” diagonal tile in the main living areas and custom craftsman touches throughout. The kitchen was enhanced with refinished 42” solid-wood cabinets with crown molding, under-cabinet lighting, granite countertops, a large center island, wine rack, pull-out trash and recycling bins, a custom pantry and a built-in microwave shelf beneath a designer range hood. The SPLIT FLOOR PLAN offers spacious secondary bedrooms, two with carpet and one with cherry Pergo flooring. The owner’s suite features a LARGE WALK-IN CLOSET, garden tub, separate shower, dual granite vanities, resurfaced cabinetry, and a custom built-in wardrobe. Additional interior details include a barn door with soft-close feature, custom closet shelving, a built-in drop station with shoe cubbies and backpack hooks, gym flooring in one of the bedrooms, and garage storage racks with a workbench. Step outside to enjoy PEACEFUL WOODED CONSERVATION views, vinyl fencing on both sides, a covered lanai, outdoor lighting, and lush landscaping, an ideal setting for your FUTURE BACKYARD OASIS. Exterior improvements include FRESH PAINT and custom, pre-cut hurricane plywood panels. Other notable features include four exterior security cameras, SURROUND SOUND, Alexa thermostat, remote-controlled fans, and a RADIANT BARRIER ATTIC for improved energy efficiency. Live Oak Preserve residents enjoy RESORT-STYLE AMENITIES including a grand clubhouse, Olympic-size pool with water slide and splash zone, heated spa, fitness center, playground, tennis, basketball, and volleyball courts. Zoned for Turner/Bartels K-8 SCHOOLS – MINUTES FROM YUR DOORSTEP, and close to Wiregrass Mall, Tampa Palms Golf & Country Club, Flatwoods Wilderness Park, AdventHealth Wesley Chapel, and Moffitt Cancer Center. Conveniently located near I-75, I-275, and I-4 with easy access to Downtown Tampa, Tampa International Airport, and Orlando. Schedule your private showing today and experience the best of New Tampa living!
Sold for $410,000
$410,000
20237 Autumn Fern Ave, Tampa, FL 33647
4beds
1,858sqft
Single Family Residence
Built in 2012
6,250 Square Feet Lot
$404,600 Zestimate®
$221/sqft
$2,431 Estimated rent
Home value
$404,600
$376,000 - $437,000
$2,431/mo
Zestimate® history
Owner options
List your home for rent
$2,431/mo
Rent Zestimate®
Find your next renter with Zillow Rental Manager. Plus, with online applications, you can quickly screen prospective tenants – for free.
$2,431/mo
Rent Zestimate®
Refinance and save
$3,017/mo
Est. payment
Refinancing to a lower rate could help reduce your monthly payments and save thousands over the life of the loan.
$3,017/mo
Est. payment
Explore your selling options
Work with a Zillow partner agent
Leverage their expertise and Zillow's premium Showcase listings to get your home seen by more buyers.
Get startedList with your own agent
Get your home in front of millions of buyers by listing it on Zillow.
Learn how to do itSell it yourself
Take full control of how buyers see your home on Zillow by listing For Sale by Owner (FSBO).
List your homeWhat's special
Garage storage racksCustom craftsman touchesLarge center islandCovered lanaiFresh paintSpacious secondary bedroomsGranite countertops
Zillow last checked:
Listing updated:
Listed by:
Bettina Reisenauer-Grimsley 813-952-0012,
BHHS FLORIDA PROPERTIES GROUP 813-908-8788
Bought with:
Jessica McLaughlin, 3600066
FLORIDA LUXURY REALTY INC
Source: Stellar MLS,MLS#: TB8426893 Originating MLS: Suncoast Tampa
Originating MLS: Suncoast Tampa
Facts & features
Interior
Bedrooms & bathrooms
- Bedrooms: 4
- Bathrooms: 2
- Full bathrooms: 2
Primary bedroom
- Features: Ceiling Fan(s), En Suite Bathroom, Garden Bath, Granite Counters, Tub with Separate Shower Stall, Water Closet/Priv Toilet, Walk-In Closet(s)
- Level: First
- Area: 195 Square Feet
- Dimensions: 13x15
Bedroom 2
- Features: Ceiling Fan(s), Built-in Closet
- Level: First
- Area: 121 Square Feet
- Dimensions: 11x11
Bedroom 3
- Features: Ceiling Fan(s), Built-in Closet
- Level: First
- Area: 121 Square Feet
- Dimensions: 11x11
Bedroom 4
- Features: Walk-In Closet(s)
- Level: First
- Area: 120 Square Feet
- Dimensions: 12x10
Dinette
- Level: First
- Area: 40 Square Feet
- Dimensions: 10x4
Kitchen
- Features: Breakfast Bar, Pantry
- Level: First
- Area: 110 Square Feet
- Dimensions: 10x11
Living room
- Features: Ceiling Fan(s)
- Level: First
- Area: 285 Square Feet
- Dimensions: 15x19
Heating
- Central
Cooling
- Central Air
Appliances
- Included: Dishwasher, Disposal, Dryer, Microwave, Range, Refrigerator, Washer
- Laundry: Inside, Laundry Room
Features
- Ceiling Fan(s), Eating Space In Kitchen, High Ceilings, Living Room/Dining Room Combo, Open Floorplan, Solid Surface Counters, Split Bedroom, Walk-In Closet(s)
- Flooring: Carpet, Ceramic Tile
- Doors: Sliding Doors
- Windows: Blinds
- Has fireplace: No
Interior area
- Total structure area: 2,489
- Total interior livable area: 1,858 sqft
Property
Parking
- Total spaces: 2
- Parking features: Garage Door Opener
- Attached garage spaces: 2
Features
- Levels: One
- Stories: 1
- Patio & porch: Covered
- Exterior features: Irrigation System, Lighting, Sidewalk
- Fencing: Vinyl
- Has view: Yes
- View description: Trees/Woods
Lot
- Size: 6,250 Square Feet
- Dimensions: 50 x 125
- Features: Sidewalk
Details
- Parcel number: U05272084X00009200011.0
- Zoning: PD
- Special conditions: None
Construction
Type & style
- Home type: SingleFamily
- Property subtype: Single Family Residence
Materials
- Block, Stucco
- Foundation: Slab
- Roof: Shingle
Condition
- New construction: No
- Year built: 2012
Utilities & green energy
- Sewer: Public Sewer
- Water: Public
- Utilities for property: BB/HS Internet Available, Electricity Connected, Sewer Connected, Street Lights, Water Connected
Community & HOA
Community
- Features: Deed Restrictions, Fitness Center, Gated Community - Guard, Playground, Pool, Sidewalks, Tennis Court(s)
- Pet fee: $0 monthly
- Subdivision: LIVE OAK PRESERVE PH 2B-VIL
HOA
- Has HOA: Yes
- Services included: 24-Hour Guard, Recreational Facilities
- HOA fee: $157 monthly
- HOA name: GREENACRE PROPERTIES / SOLA ADEWUNMI
- HOA phone: 813-600-1100
- Second HOA name: Yes / Live Oak Preserve
Location
- Region: Tampa
Financial & listing details
- Price per square foot: $221/sqft
- Tax assessed value: $308,733
- Annual tax amount: $6,275
- Date on market: 10/15/2025
- Cumulative days on market: 76 days
- Listing terms: Cash,Conventional,FHA,VA Loan
- Ownership: Fee Simple
- Total actual rent: 0
- Electric utility on property: Yes
- Road surface type: Paved, Asphalt
Price history
| Date | Event | Price |
|---|---|---|
| 2/23/2026 | Sold | $410,000-1.2%$221/sqft |
Source:  Stellar MLS #TB8426893 Report a problem Stellar MLS #TB8426893 Report a problem | ||
| 12/31/2025 | Pending sale | $414,900$223/sqft |
Source: Stellar MLS #TB8426893 Report a problem | ||
| 12/3/2025 | Price change | $414,900-5.5%$223/sqft |
Source: Stellar MLS #TB8426893 Report a problem | ||
| 10/16/2025 | Listed for sale | $439,000+37.2%$236/sqft |
Source: Stellar MLS #TB8426893 Report a problem | ||
| 2/5/2021 | Sold | $320,000+7%$172/sqft |
Source: Public Record Report a problem | ||
| 12/31/2020 | Pending sale | $299,000$161/sqft |
Source: FLIP SIDE REALTY BY DESIGN #T3282208 Report a problem | ||
| 12/28/2020 | Listed for sale | $299,000+47.9%$161/sqft |
Source: FLIP SIDE REALTY BY DESIGN #T3282208 Report a problem | ||
| 7/11/2012 | Sold | $202,100$109/sqft |
Source: Public Record Report a problem | ||
Public tax history
| Year | Property taxes | Tax assessment |
|---|---|---|
| 2025 | $6,515 +3.8% | $308,733 -0.8% |
| 2024 | $6,276 +2.9% | $311,338 +2.8% |
| 2023 | $6,100 +3.6% | $302,754 +3% |
| 2022 | $5,888 +69% | $293,936 +90.8% |
| 2021 | $3,484 +2.5% | $154,052 +1.4% |
| 2020 | $3,400 +2.9% | $151,925 +2.3% |
| 2019 | $3,305 | $148,509 +1.9% |
| 2018 | $3,305 +1.6% | $145,740 -14.4% |
| 2017 | $3,252 +1% | $170,330 +21.8% |
| 2016 | $3,218 +0.9% | $139,806 +0.7% |
| 2015 | $3,190 -4.6% | $138,834 +0.8% |
| 2014 | $3,345 +0.8% | $137,732 -10.5% |
| 2013 | $3,320 +116.1% | $153,895 +646.2% |
| 2012 | $1,537 +0.7% | $20,625 |
| 2011 | $1,526 +26.7% | $20,625 +266.7% |
| 2010 | $1,205 -4.3% | $5,625 -31.8% |
| 2009 | $1,258 -0.1% | $8,250 |
| 2008 | $1,260 -15.3% | $8,250 -6.3% |
| 2007 | $1,488 -4% | $8,800 +10% |
| 2006 | $1,550 | $8,000 |
Find assessor info on the county website
Neighborhood: 33647
Nearby homes
- $435,9004 bd2 ba1.8k sqft20239 Autumn Fern Ave, Tampa, FL 33647Off Market
- $593,9005 bd3 ba3.5k sqft20235 Autumn Fern Ave, Tampa, FL 33647Off Market
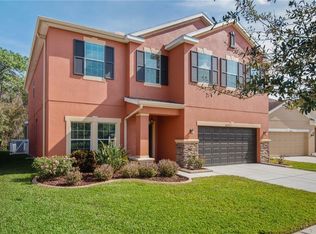
- $379,6004 bd2 ba1.8k sqft20241 Autumn Fern Ave, Tampa, FL 33647Off Market
- $463,4004 bd3 ba2.6k sqft20233 Autumn Fern Ave, Tampa, FL 33647Off Market
- $439,5004 bd3 ba2.6k sqft20243 Autumn Fern Ave, Tampa, FL 33647Off Market
- $513,9004 bd3 ba3.1k sqft20224 Autumn Fern Ave, Tampa, FL 33647Off Market
- $514,9004 bd3 ba3.1k sqft9641 Oak Glade Ave, Tampa, FL 33647Off Market
- $486,1004 bd3 ba3k sqft20231 Autumn Fern Ave, Tampa, FL 33647Off Market
Nearby schools
GreatSchools rating
- 7/10Turner Elementary SchoolGrades: PK-8Distance: 1.2 mi
- 3/10Wharton High SchoolGrades: 9-12Distance: 1.7 mi
Schools provided by the listing agent
- Elementary: Turner Elem-HB
- Middle: Bartels Middle
- High: Wharton-HB
Source: Stellar MLS. This data may not be complete. We recommend contacting the local school district to confirm school assignments for this home.
Get a cash offer in 3 minutes
Find out how much your home could sell for in as little as 3 minutes with a no-obligation cash offer.
Estimated market value
$404,600
Get a cash offer in 3 minutes
Find out how much your home could sell for in as little as 3 minutes with a no-obligation cash offer.
Estimated market value
$404,600
- Florida
- Hillsborough County
- Pebble Creek
- 33647
- 20237 Autumn Fern Ave
Nearby cities
Nearby zip codes
Other Pebble Creek Topics
