LOCATION, LOCATION, LOCATION—this is your dream spot! Imagine living just a stone’s throw from The Shops on the Green in Cornelius, where you can wander charming boutiques, grab a latte at Starbucks, or stock up on goodies from Fresh Market. Need to hop on Hwy 77? Easy access means your commute or weekend adventures are a breeze. This home puts you in the heart of it all, surrounded by convenience and lifestyle perks. Sitting pretty on a spacious corner lot, this move-in-ready gem has all the fresh finishes you’re looking for: brand-new paint and plush new carpet! A 2-car rear-load garage keeps the curb appeal clean, while inside, thoughtful touches shine—like tile flooring in the laundry and baths, and a stylish kitchen with a pantry, center island, and stainless steel appliances ready to inspire your next culinary masterpiece. The oversized family room is a showstopper, with big, sunlit windows, a cozy fireplace, and room to gather, relax, or entertain. Retreat to the main-level master suite, your private oasis with a dual vanity, corner soaking tub, walk-in shower, and a spacious walk-in closet. Having the primary suite on the main level means easy living and ultimate convenience, and with the laundry room also located on the main floor, chores just got simpler and more accessible.
Upstairs, the bonus room (or 4th bedroom!) is bright and versatile, offering extra storage and endless possibilities—home office, guest suite, playroom, you name it.
Closed
Zillow last checked:
Listing updated:
Bought with:
Stacey Fregosi
Southcreek Inc
Source: Canopy MLS as distributed by MLS GRID,MLS#: 4371498
Price history
| Date | Event | Price |
|---|---|---|
| 5/22/2026 | Sold | $465,000-2.1%$171/sqft |
Source:  Canopy MLS as distributed by MLS GRID #4371498 Report a problem Canopy MLS as distributed by MLS GRID #4371498 Report a problem | ||
| 4/23/2026 | Listed for sale | $475,000-4.8%$175/sqft |
Source: Canopy MLS as distributed by MLS GRID #4371498 Report a problem | ||
| 3/1/2026 | Listing removed | $499,000$183/sqft |
Source: Canopy MLS as distributed by MLS GRID #4300019 Report a problem | ||
| 12/10/2025 | Price change | $499,000-5%$183/sqft |
Source: Canopy MLS as distributed by MLS GRID #4300019 Report a problem | ||
| 11/3/2025 | Price change | $525,000-4.5%$193/sqft |
Source: Canopy MLS as distributed by MLS GRID #4300019 Report a problem | ||
| 10/22/2025 | Price change | $550,000-1.8%$202/sqft |
Source: Canopy MLS as distributed by MLS GRID #4300019 Report a problem | ||
| 9/25/2025 | Price change | $560,000-1.8%$206/sqft |
Source: Canopy MLS as distributed by MLS GRID #4300019 Report a problem | ||
| 9/8/2025 | Listed for sale | $570,000+11.3%$209/sqft |
Source: Canopy MLS as distributed by MLS GRID #4300019 Report a problem | ||
| 6/15/2022 | Sold | $512,000-1.1%$188/sqft |
Source: Canopy MLS as distributed by MLS GRID #3848184 Report a problem | ||
| 5/27/2022 | Pending sale | $517,900$190/sqft |
Source: Canopy MLS as distributed by MLS GRID #3848184 Report a problem | ||
| 5/10/2022 | Listed for sale | $517,900+3.6%$190/sqft |
Source: Canopy MLS as distributed by MLS GRID #3848184 Report a problem | ||
| 4/20/2022 | Contingent | $499,900$184/sqft |
Source: Canopy MLS as distributed by MLS GRID #3848184 Report a problem | ||
| 4/15/2022 | Listed for sale | $499,900+85.1%$184/sqft |
Source: Canopy MLS as distributed by MLS GRID #3848184 Report a problem | ||
| 8/3/2019 | Listing removed | $1,795$1/sqft |
Source: Park Avenue Properties Report a problem | ||
| 7/11/2019 | Price change | $1,795-5.3%$1/sqft |
Source: Park Avenue Properties, LLC #3504898 Report a problem | ||
| 6/12/2019 | Price change | $1,895-2.8%$1/sqft |
Source: Park Avenue Properties, LLC #3504898 Report a problem | ||
| 5/31/2019 | Price change | $1,950-2.3%$1/sqft |
Source: Park Avenue Properties, LLC #3504898 Report a problem | ||
| 5/20/2019 | Price change | $1,995-5%$1/sqft |
Source: Park Avenue Properties, LLC #3504898 Report a problem | ||
| 5/8/2019 | Listed for rent | $2,100+35.5%$1/sqft |
Source: Park Avenue Properties, LLC #3504898 Report a problem | ||
| 4/8/2014 | Listing removed | $1,550$1/sqft |
Source: Zillow Rental Network Report a problem | ||
| 3/25/2014 | Listed for rent | $1,550+3.7%$1/sqft |
Source: Park Avenue Properties - Charlotte, NC Report a problem | ||
| 10/5/2012 | Listing removed | $1,495$1/sqft |
Source: Park Avenue Properties, LLC #2110366 Report a problem | ||
| 9/29/2012 | Listed for rent | $1,495$1/sqft |
Source: Park Avenue Properties, LLC #2110366 Report a problem | ||
| 2/14/2003 | Sold | $270,000$99/sqft |
Source: Public Record Report a problem | ||
Nearby homes

- $565,6004 bd3 ba2.8k sqft20233 Harroway Dr, Cornelius, NC 28031Off Market

- $685,3004 bd3 ba2.8k sqft20233 Harroway Dr #10, Cornelius, NC 28031Off Market
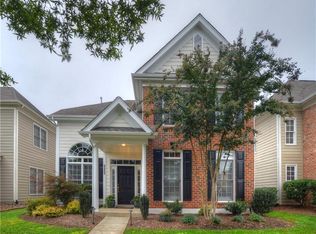
- $708,9004 bd2 ba2.6k sqft20308 Cathedral Oaks Dr, Cornelius, NC 28031Off Market
- $551,5005 bd3 ba3.1k sqft20229 Harroway Dr, Cornelius, NC 28031Off Market
Get a cash offer in 3 minutes
Find out how much your home could sell for in as little as 3 minutes with a no-obligation cash offer.
Estimated market value
$458,800
