Skip main navigation
Sold for $1,600,000
  • $1,600,000

    20239 N 89TH Way, Scottsdale, AZ 85255

    2beds
    2baths
    2,219sqft
    Townhouse
    Built in 2015
    7,126 Square Feet Lot
    $1,690,900 Zestimate®
    $721/sqft
    $5,213 Estimated rent

    Home value

    $1,690,900

    $1.57M - $1.83M

    $5,213/mo

    Zestimate® history
    Loading
    Loading...

    Owner options

    List your home for rent

    $5,213/mo

    Rent Zestimate®

    Find your next renter with Zillow Rental Manager. Plus, with online applications, you can quickly screen prospective tenants – for free.

    Learn more

    $5,213/mo

    Rent Zestimate®

    Refinance and save

    $8,007/mo

    Est. payment

    Refinancing to a lower rate could help reduce your monthly payments and save thousands over the life of the loan.

    See today's rates

    $8,007/mo

    Est. payment

    Explore your selling options

    Work with a Zillow partner agent

    Leverage their expertise and Zillow's premium Showcase listings to get your home seen by more buyers.

    Get started

    List with your own agent

    Get your home in front of millions of buyers by listing it on Zillow.

    Learn how to do it

    Sell it yourself

    Take full control of how buyers see your home on Zillow by listing For Sale by Owner (FSBO).

    List your home

    What's special

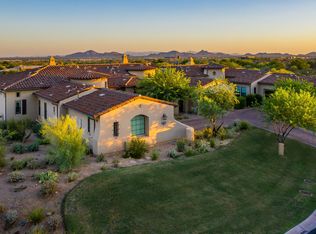
    Tucked away on a quiet cozy street in DC Ranch, this gorgeous townhome begins with a hacienda-style gated courtyard dressed with vine-covered walls that greet you with a lush touch of warmth and greenery. A step across the threshold reveals a soaring rotunda foyer and a living room (with stunning wall décor) that would be equally perfect as a den, office or media room. A stroll deeper in the heart of the floor plan leads to the beautiful kitchen, host to upscale stainless steel appointments, light-hued planked flooring, snow-white glass-fronted cabinetry, a trio of elegant chandeliers, a beamed ceiling motif and a large gather-round island ideal for breakfast, casual dining and for showcasing your culinary talents. Meanwhile, designed for easy entertaining, a wall of disappearing glass doors offers a seamless segue from the indoor great room to spacious outdoor living/dining rooms accented by a vine-covered archway. Highlighted by a shimmering tropical-blue pool with a spillover spa, alfresco amenities also include a built-in bar with beverage/wine storage, a pretty lawn and a view-fence lined with immaculately manicured shrubbery. All of this is backdropped by magnificent McDowell Mountain views trimmed with a halo of twinkling city lights. Also: Located within walking distance to Market Street

    Zillow last checked:

    Listing updated:

    Listed by:

    Allen Studebaker 602-763-1138,

    NORTH&CO.,

    Melissa S Massey 480-254-6959,

    NORTH&CO.

    Bought with:

    Timothy J Floor, SA532259000

    Russ Lyon Sotheby's International Realty

    Shawn Rimer, SA651807000

    Russ Lyon Sotheby's International Realty

    Source: ARMLS,MLS#: 6563763MLS Logo

    Facts & features

    Interior

    Bedrooms & bathrooms
    • Bedrooms: 2
    • Bathrooms: 2
    Heating
    • Natural Gas
    Cooling
    • Central Air
    Appliances
    • Included: Dryer, Washer, Water Softener Owned, Refrigerator, Built-in Microwave, Dishwasher, Disposal, Gas Range, Gas Oven, Gas Cooktop
    • Laundry: Inside
    Features
    • Pantry, High Speed Internet, Granite Counters, Double Vanity, Eat-in Kitchen, Breakfast Bar, 9+ Flat Ceilings, No Interior Steps, Kitchen Island, Full Bth Master Bdrm, Separate Shwr & Tub
    • Flooring: Tile, Wood
    • Windows: Skylight(s)
    • Has basement: No
    • Has fireplace: Yes
    • Fireplace features: Fire Pit
    • Common walls with other units/homes: Two Common Walls
    Interior area
    • Total structure area: 2,219
    • Total interior livable area: 2,219 sqft

    Property

    Parking
    • Total spaces: 2
    • Parking features: Garage Door Opener, Shared Driveway
    • Garage spaces: 2
    Features
    • Stories: 1
    • Patio & porch: Covered, Patio
    • Exterior features: Misting System
    • Has private pool: Yes
    • Pool features: Play Pool, Heated
    • Has spa: Yes
    • Spa features: Heated, Private
    • Fencing: Block,Wrought Iron
    • Has view: Yes
    • View description: City Lights, Mountain(s)
    Lot
    • Size: 7,126 Square Feet
    • Features: North/South Exposure, Sprinklers In Rear, Sprinklers In Front, Desert Front, Cul-De-Sac, Synthetic Grass Back, Auto Timer H2O Front, Auto Timer H2O Back
    Details
    • Parcel number: 21763184

    Construction

    Type & style
    • Home type: Townhouse
    • Architectural style: Spanish
    • Property subtype: Townhouse
    • Attached to another structure: Yes
    Materials
    • Stucco, Wood Frame, Painted
    • Roof: Tile
    Condition
    • Year built: 2015
    Details
    • Builder name: CAMELOT HOMES

    Utilities & green energy

    • Sewer: Public Sewer
    • Water: City Water
    Green energy
    • Energy efficient items: Multi-Zones

    Community & HOA

    Community
    • Features: Pool, Golf, Pickleball, Gated, Community Spa, Community Spa Htd, Community Media Room, Tennis Court(s), Playground, Biking/Walking Path, Fitness Center
    • Security: Fire Sprinkler System, Security System Owned
    • Subdivision: DC RANCH PARCEL 2.3C REPLAT
    HOA
    • Has HOA: Yes
    • Services included: Roof Repair, Pest Control, Maintenance Grounds, Street Maint, Front Yard Maint, Trash, Roof Replacement, Maintenance Exterior
    • HOA fee: $696 monthly
    • HOA name: DC Ranch
    • HOA phone: 480-513-1500
    Location
    • Region: Scottsdale

    Financial & listing details

    • Price per square foot: $721/sqft
    • Tax assessed value: $1,368,800
    • Annual tax amount: $3,959
    • Date on market: 6/3/2023
    • Cumulative days on market: 40 days
    • Listing terms: Cash,Conventional
    • Ownership: Fee Simple

    Price history

    DateEventPrice
    9/14/2023Sold$1,600,000-4.5%$721/sqft
    Source: ARMLS #6563763 Report a problem
    7/13/2023Pending sale$1,675,000$755/sqft
    Source: ARMLS #6563763 Report a problem
    6/3/2023Listed for sale$1,675,000+73.4%$755/sqft
    Source: ARMLS #6563763 Report a problem
    4/15/2016Sold$965,888$435/sqft
    Source: Public Record Report a problem

    Public tax history

    YearProperty taxesTax assessment
    2025$4,219 +5%$136,880 -6.2%
    2024$4,017 +1.3%$145,930 +134.1%
    2023$3,965 +0.1%$62,335 -36.1%
    2022$3,959 -5.7%$97,570 +5.2%
    2021$4,200 +3.9%$92,760 +5.3%
    2020$4,040 +2.8%$88,110 +1.7%
    2019$3,929 $86,620 +19.2%
    2018$3,929 +5.6%$72,660 +17.2%
    2017$3,722 $62,020 +1051.7%
    2016-- $5,385
    Find assessor info on the county website

    Neighborhood: DC Ranch

    Nearby schools

    GreatSchools rating
    Schools provided by the listing agent
    • Elementary: Copper Ridge Elementary School
    • Middle: Copper Ridge Middle School
    • High: Chaparral High School
    • District: Scottsdale Unified District

    Source: ARMLS. This data may not be complete. We recommend contacting the local school district to confirm school assignments for this home.

    Get a cash offer in 3 minutes
    Find out how much your home could sell for in as little as 3 minutes with a no-obligation cash offer.
    Estimated market value
    $1,690,900
    Get a cash offer in 3 minutes
    Find out how much your home could sell for in as little as 3 minutes with a no-obligation cash offer.
    Estimated market value
    $1,690,900