Have you been waiting for a true 4 bedroom move-in ready home? Well look no further! Welcome to 2024 14th Avenue! This beautifully updated split-level home is perfectly situated on a spacious 0.28-acre corner lot! Offering 4 bedrooms, 2 full baths, and a half bath/laundry room, plus a potential 5th bedroom on the lower lever, this home provides comfort, flexibility, and modern style throughout! Each bedroom offers ample closet space, the living room is complemented by a coat closet, linen/broom closet in the hallway and additional storage shelving in both the garage and utility room, ensuring everything has its place. Featuring a wide hallway and open-concept main living area that creates an open spacious flow. The kitchen has plenty of cabinets and countertop space, making meal prep and storage a breeze. The versatile lower-level bonus room offers endless possibilities—perfect as a cozy family room, game room, home theatre, entertainment space, or even a large additional bedroom to suit your needs.
You'll love the large 2-car integral garage and the extensive list of recent upgrades that make this home truly move-in ready. Exterior improvements include a brand-new roof with a transferable 30-year warranty, a new sliding glass door leading to the brand-new deck—ideal for outdoor dining and entertaining —and fresh exterior paint on parts of the home. The property is also equipped with a sump pump in the garage for added peace of mind. Interior updates feature new carpet and new vinyl flooring throughout, fresh interior paint, new light fixtures and ceiling fans, a new bay window, new floor vents, new hardwired smoke detectors, new toilet seats and a completely new toilet in the primary bedroom. Additional enhancements include new interior door hardware, updated receptacles and light switches.
With thoughtful updates at every turn, generous storage, and abundant space for living and entertaining, this move-in-ready home is prepared to welcome its next owners!
Sold for $207,000
$207,000
2024 14th Ave, Altoona, PA 16601
4beds
2,998sqft
Single Family Residence
Built in 1996
0.28 Acres Lot
$213,400 Zestimate®
$69/sqft
$2,026 Estimated rent
Home value
$213,400
$175,000 - $262,000
$2,026/mo
Zestimate® history
Owner options
List your home for rent
$2,026/mo
Rent Zestimate®
Find your next renter with Zillow Rental Manager. Plus, with online applications, you can quickly screen prospective tenants – for free.
$2,026/mo
Rent Zestimate®
Refinance and save
$1,367/mo
Est. payment
Refinancing to a lower rate could help reduce your monthly payments and save thousands over the life of the loan.
$1,367/mo
Est. payment
Explore your selling options
Work with a Zillow partner agent
Leverage their expertise and Zillow's premium Showcase listings to get your home seen by more buyers.
Get startedList with your own agent
Get your home in front of millions of buyers by listing it on Zillow.
Learn how to do itSell it yourself
Take full control of how buyers see your home on Zillow by listing For Sale by Owner (FSBO).
List your homeWhat's special
Fresh interior paintVersatile lower-level bonus roomNew interior door hardwareNew floor ventsGenerous storageNew bay windowNew hardwired smoke detectors
Zillow last checked:
Listing updated:
Listed by:
Chelsey Stayer 814-414-2828,
Perry Wellington Realty, LLC
Bought with:
Megan Hand, RS367240
Realty One Group Landmark Philipsburg
Source: AHAR,MLS#: 79103
Facts & features
Interior
Bedrooms & bathrooms
- Bedrooms: 4
- Bathrooms: 3
- Full bathrooms: 2
- 1/2 bathrooms: 1
Primary bedroom
- Level: Main
Bedroom 2
- Level: Main
Bedroom 3
- Level: Main
Bedroom 4
- Level: Main
Bathroom 1
- Description: Primary Bathroom, His & Hers Closets
- Level: Main
Bathroom 2
- Level: Main
Bathroom 3
- Description: Half Bathroom & Laundry Room
- Level: Lower
Dining room
- Level: Main
Family room
- Level: Lower
Kitchen
- Level: Main
Laundry
- Description: Half Bathroom & Laundry Room
- Level: Lower
Living room
- Level: Main
Heating
- Forced Air, Natural Gas
Cooling
- None
Appliances
- Included: Dishwasher
Features
- Ceiling Fan(s), Walk-In Closet(s)
- Flooring: Carpet, Luxury Vinyl
- Windows: Combination
- Basement: Full,Partially Finished,Walk-Out Access,Sump Pump
- Has fireplace: Yes
- Fireplace features: None
Interior area
- Total structure area: 2,998
- Total interior livable area: 2,998 sqft
- Finished area above ground: 1,530
- Finished area below ground: 1,468
Property
Parking
- Total spaces: 2
- Parking features: Driveway, Garage, Off Street, Paved
- Garage spaces: 2
Features
- Levels: Multi/Split
- Patio & porch: Deck
- Pool features: None
Lot
- Size: 0.28 Acres
Details
- Parcel number: 1.051428
- Zoning: Residential
- Special conditions: Standard
Construction
Type & style
- Home type: SingleFamily
- Architectural style: See Remarks
- Property subtype: Single Family Residence
Materials
- Vinyl Siding
- Foundation: Block
- Roof: Shingle
Condition
- Year built: 1996
Utilities & green energy
- Sewer: Public Sewer
- Water: Public
- Utilities for property: Electricity Connected
Community & HOA
Community
- Subdivision: None
HOA
- Has HOA: No
Location
- Region: Altoona
Financial & listing details
- Price per square foot: $69/sqft
- Tax assessed value: $156,600
- Annual tax amount: $2,789
- Date on market: 12/11/2025
- Listing terms: Cash,Commercial,Conventional,FHA,VA Loan
- Inclusions: Dishwasher, New storm Door for front door
- Exclusions: Personal items, riding mower
Price history
| Date | Event | Price |
|---|---|---|
| 1/29/2026 | Sold | $207,000-3.7%$69/sqft |
Source:  AHAR #79103 Report a problem AHAR #79103 Report a problem | ||
| 1/2/2026 | Price change | $215,000-4.4%$72/sqft |
Source: AHAR #79103 Report a problem | ||
| 12/11/2025 | Listed for sale | $225,000+90.7%$75/sqft |
Source: AHAR #79103 Report a problem | ||
| 7/10/2014 | Sold | $118,000$39/sqft |
Source: Public Record Report a problem | ||
Public tax history
| Year | Property taxes | Tax assessment |
|---|---|---|
| 2025 | $2,991 +13% | $156,600 |
| 2024 | $2,647 +7.9% | $156,600 |
| 2023 | $2,453 +1.5% | $156,600 |
| 2022 | $2,417 | $156,600 |
| 2021 | $2,417 +0.1% | $156,600 |
| 2020 | $2,413 +5.3% | $156,600 |
| 2018 | $2,291 | $156,600 |
| 2017 | -- | $156,600 +716.9% |
| 2016 | -- | $19,170 |
| 2015 | $614 | $19,170 |
Find assessor info on the county website
Neighborhood: 16601
Nearby homes
- $79,200-- bd-- ba-- sqft2022 14th Ave, Altoona, PA 16601Off Market
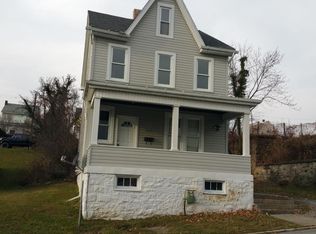
- $1,500-- bd-- ba-- sqft2020 14th Ave, Altoona, PA 16601Off Market
- $170,000-- bd-- ba1.9k sqft2100 14th Ave, Altoona, PA 16601Sold
- $121,0004 bd1 ba2.7k sqft2023 14th Ave, Altoona, PA 16601Sold
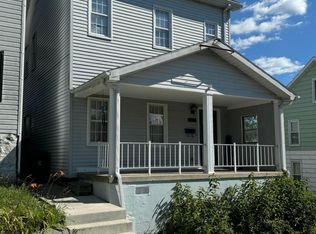
- $114,800-- bd-- ba-- sqft2113 14th Ave, Altoona, PA 16601Off Market
- $100,000-- bd-- ba1.9k sqft2023 15th Ave, Altoona, PA 16601Off Market
- $55,200-- bd-- ba-- sqft2027 14th Ave, Altoona, PA 16601Off Market
- $65,900-- bd-- ba-- sqft2029 14th Ave, Altoona, PA 16601Off Market
Nearby schools
GreatSchools rating
- 3/10Penn-Lincoln Elementary SchoolGrades: K-5Distance: 1 mi
- 5/10Altoona Area Jr High SchoolGrades: 6-8Distance: 0.8 mi
- 3/10Altoona Area High SchoolGrades: 6-12Distance: 0.8 mi


Get pre-qualified for a loan
At Zillow Home Loans, we can pre-qualify you in as little as 5 minutes with no impact to your credit score.An equal housing lender. NMLS #10287.
- Pennsylvania
- Blair County
- Altoona
- 16601
- 2024 14th Ave
Nearby cities
Nearby neighborhoods
Nearby zip codes
Other Altoona Topics
