Skip main navigation
Off market
  • $639,100

    2024 45th St N, Saint Petersburg, FL 33713

    4beds
    1,969sqft
    Single Family Residence
    Built in 1956
    0.37 Acres Lot
    $639,100 Zestimate®
    $325/sqft
    $4,241 Estimated rent

    Home value

    $639,100

    $582,000 - $703,000

    $4,241/mo

    Zestimate® history
    Loading
    Loading...

    Owner options

    List your home for rent

    $4,241/mo

    Rent Zestimate®

    Find your next renter with Zillow Rental Manager. Plus, with online applications, you can quickly screen prospective tenants – for free.

    Learn more

    $4,241/mo

    Rent Zestimate®

    Refinance and save

    $4,369/mo

    Est. payment

    Refinancing to a lower rate could help reduce your monthly payments and save thousands over the life of the loan.

    See today's rates

    $4,369/mo

    Est. payment

    Explore your selling options

    Work with a Zillow partner agent

    Leverage their expertise and Zillow's premium Showcase listings to get your home seen by more buyers.

    Get started

    List with your own agent

    Get your home in front of millions of buyers by listing it on Zillow.

    Learn how to do it

    Sell it yourself

    Take full control of how buyers see your home on Zillow by listing For Sale by Owner (FSBO).

    List your home

    What's special

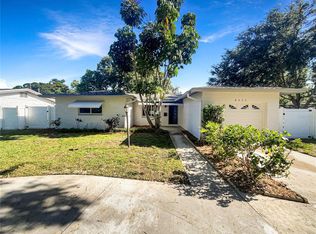
    MAKE THIS YOUR FOREVER HOME!...There is so much to love about this Extra Spacious 4 Bedroom, 3 Bath Pool Home! It boosts 1969 Square feet of Living Space and is situated on a HUGE Double Corner Lot that measures over One Third of an Acre that is shady and lushly landscaped and so Very Private! Truly almost impossible to find in the Heart of the City surrounded by Gorgeous Homes! The Pool is extra large and the Pool Decking has lovely, antique pavers and a HUGE Vaulted Screened Enclosure. This provides a very spacious Lanai Space that is just perfect for entertaining family and friends! This home was the "Grand Dame" of the neighborhood and has only had one owner since it was built . The kitchen has incredible "Furniture Grade" Cabinets by Thomasville and a lovely wrap-around Breakfast Bar. Add your favorite stone and you will have the kitchen your friends envy! The home is a Split Plan that originally was a 3/2 before the owners made a large Family Room & Master Bedroom Addition. This gives the Master Suite with an adjoining Bath as well as a large Quest Bedroom with an En-suite Bath is just perfect for a live in-law or returning adult children situation. The HUGE Two Car Garage also has an additional shop space for the handyman. The AC is NEW as of July 2020. All of the windows have been upgraded to IMPACT RATED HURRICANE RATED for your peace of mind. There is so much potential in this exquisite home! The new owner will want to paint; add the flooring of their choice (the original portion of the house has Terrazzo and could be easily refinished); and make some bathroom upgrades to create the most Perfect, Ideal Home of your Dreams! All of this is just 10 minutes from the Vibrant Downtown or 15 minutes to our World Class Beaches! To virtually tour this home, use the virtual tour button. If the webservice you use does not provide a virtual tour button please call for the link. For a safe private showing give us a call. Don't miss the opportunity to own your Forever Dream Home. We ask all parties to wear masks for live showings Thank You.

    This property is off market, which means it's not currently listed for sale or rent on Zillow. This may be different from what's available on other websites or public sources.

    Originating MLS: Pinellas Suncoast

    Facts & features

    Interior

    Bedrooms & bathrooms
    • Bedrooms: 4
    • Bathrooms: 3
    • Full bathrooms: 3
    Heating
    • Other
    Cooling
    • Central
    Features
    • Ceiling Fans(s), Eating Space In Kitchen, Solid Wood Cabinets, Kitchen/Family Room Combo, Solid Surface Counters, L Dining
    • Flooring: Other
    • Basement: Unfinished
    Interior area
    • Total interior livable area: 1,969 sqft

    Property

    Parking
    • Total spaces: 2
    • Parking features: Garage - Attached
    Features
    • Levels: One
    • Exterior features: Stucco
    • Pool features: In Ground
    • Fencing: Other
    • Has view: Yes
    • View description: None
    Lot
    • Size: 0.37 Acres
    • Dimensions: 134x120
    Details
    • Parcel number: 153116480240000170

    Construction

    Type & style
    • Home type: SingleFamily
    • Property subtype: Single Family Residence
    Materials
    • masonry
    • Foundation: Footing
    • Roof: Tile
    Condition
    • Year built: 1956

    Utilities & green energy

    • Sewer: Public Sewer
    • Water: Public
    • Utilities for property: Electricity Connected, Sewer Connected, Sprinkler Well, BB/HS Internet Available, Cable Available, Public, Cable Connected, Water Connected

    Community & HOA

    Community
    • Subdivision: Lake Louise
    Location
    • Region: Saint Petersburg

    Financial & listing details

    • Price per square foot: $325/sqft
    • Tax assessed value: $395,863
    • Annual tax amount: $6,895
    • Ownership: Fee Simple

    Price history

    DateEventPrice
    11/25/2020Sold$385,000-9.4%$196/sqft
    Source: Public Record Report a problem
    10/19/2020Pending sale$424,900$216/sqft
    Source: RE/MAX METRO #U8101405 Report a problem
    10/19/2020Listed for sale$424,900$216/sqft
    Source: RE/MAX METRO #U8101405 Report a problem

    Public tax history

    YearProperty taxesTax assessment
    2024$6,895 +1.6%$395,863 +3%
    2023$6,788 +2.5%$384,333 +3%
    2022$6,622 $373,139
    Find assessor info on the county website

    Neighborhood: Disston Heights

    Nearby schools

    GreatSchools rating
    Get a cash offer in 3 minutes
    Find out how much your home could sell for in as little as 3 minutes with a no-obligation cash offer.
    Estimated market value
    $639,100
    Get a cash offer in 3 minutes
    Find out how much your home could sell for in as little as 3 minutes with a no-obligation cash offer.
    Estimated market value
    $639,100