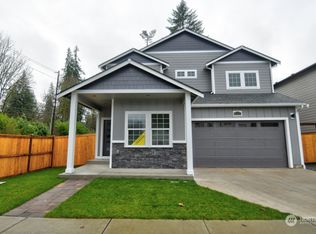
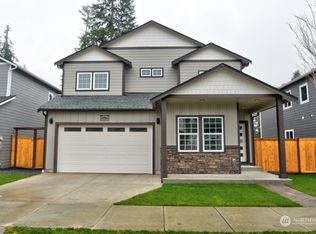

Discover this turn-key Rambler Olympia home for sale near Tumwater: Single-story, 3 bedroom Craftsman rambler on a level 0.50 acre (21,975-sq-ft) cul-de-sac lot near I-5. Offered at $475,000, the 1,300 SQFT home has 2 baths, a covered front porch, vaulted ceilings, skylights, laminate flooring, double-pane/storm windows, and an open kitchen with breakfast bar. The primary suite features a private roomy bathroom, walk-in closet, vaulted ceiling, bathroom skylight, and direct access to the large rear deck. The living area also opens to the deck, creating an easy connection to the fully fenced yard with lawn, garden space, fruit trees, patio, hot tub, and room for outdoor dining or entertaining. Parking includes a 462 SQFT 2 car attached garage, large driveway, and dedicated RV parking. Additional features include central air furnace, new roof Installed 2018. Refrigerator, range, dishwasher, washer, and dryer are included. No HOA to tell you what to do with your property! The property is in Tumwater School District. Convenient minutes away from Costco, Walmart, and more shopping options, dining, parks, I-5, and regional commuter routes. If you are looking for a home with some elbow room this is it! Schedule a showing today home offers tons of value!
Pending inspection
Listed by: eXp Realty • Joe S Symonette
$475,000
2024 86th Court SW, Olympia, WA 98512
3beds
1,300sqft
Single Family Residence
Built in 1987
0.5 Acres Lot
$476,300 Zestimate®
$365/sqft
$-- HOA
What's special
Fruit treesDedicated rv parkingGarden spaceWalk-in closetLarge drivewayBathroom skylightHot tub
- 13 days |
- 746 |
- 72 |
Likely to sell faster than
Zillow last checked:
Listing updated:
Listed by:
Joe S Symonette,
eXp Realty,
Charles D. Carr,
eXp Realty
Source: NWMLS as distributed by MLS GRID,MLS#: 2545793
Facts & features
Interior
Bedrooms & bathrooms
- Bedrooms: 3
- Bathrooms: 2
- Full bathrooms: 1
- 3/4 bathrooms: 1
- Main level bathrooms: 2
- Main level bedrooms: 3
Primary bedroom
- Level: Main
Bedroom
- Level: Main
Bedroom
- Level: Main
Bathroom full
- Level: Main
Bathroom three quarter
- Level: Main
Entry hall
- Level: Main
Kitchen with eating space
- Level: Main
Living room
- Level: Main
Utility room
- Level: Main
Heating
- Forced Air, Electric, Propane
Cooling
- None
Appliances
- Included: Dishwasher, Dryer, Refrigerator, Stove(s)/Range(s), Washer, Dishwasher(s), Dryer(s), Refrigerator(s), Washer(s)
Features
- Bath Off Primary
- Flooring: Laminate
- Windows: Dbl Pane/Storm Window, Skylight(s)
- Basement: None
- Has fireplace: No
Interior area
- Total structure area: 1,300
- Total interior livable area: 1,300 sqft
Property
Parking
- Total spaces: 8
- Parking features: Attached Garage, RV Parking
- Has attached garage: Yes
- Covered spaces: 2
- Uncovered spaces: 6
Features
- Levels: One
- Stories: 1
- Entry location: Main
- Patio & porch: Bath Off Primary, Dbl Pane/Storm Window, Skylight(s), Vaulted Ceiling(s), Walk-In Closet(s)
- Has spa: Yes
- Has view: Yes
- View description: Territorial
Lot
- Size: 0.5 Acres
- Features: Cul-De-Sac, Paved, Cable TV, Deck, Fenced-Fully, High Speed Internet, Hot Tub/Spa, Patio, Propane, RV Parking
- Topography: Level
- Residential vegetation: Fruit Trees, Garden Space, Wooded
Details
- Parcel number: 37930002400
- Special conditions: Standard
Construction
Type & style
- Home type: SingleFamily
- Architectural style: Craftsman,1 Story
- Property subtype: Single Family Residence
Materials
- Wood Siding, Wood Products
- Foundation: Poured Concrete
- Roof: Composition
Condition
- Good
- Year built: 1987
- Major remodel year: 1987
Utilities & green energy
- Electric: Company: PSE
- Sewer: Septic Tank, Company: Septic
- Water: Public, Company: H&R Waterworks
- Utilities for property: Xfinity
Community & HOA
Community
- Subdivision: Tumwater
Location
- Region: Olympia
Financial & listing details
- Price per square foot: $365/sqft
- Tax assessed value: $401,300
- Annual tax amount: $4,159
- Date on market: 6/24/2026
- Cumulative days on market: 15 days
- Listing terms: Conventional,FHA,State Bond,VA Loan
- Inclusions: Dishwasher(s), Dryer(s), Refrigerator(s), Stove(s)/Range(s), Washer(s)
Estimated market value
$476,300
$452,000 - $500,000
$2,472/mo
Price history
| Date | Event | Price |
|---|---|---|
| 7/3/2026 | Pending sale | $475,000$365/sqft |
Source: eXp Realty #2545793 Report a problem | ||
| 6/26/2026 | Listed for sale | $475,000+11.8%$365/sqft |
Source: | ||
| 9/7/2022 | Sold | $425,000$327/sqft |
Source: | ||
| 8/22/2022 | Pending sale | $425,000$327/sqft |
Source: | ||
| 8/18/2022 | Listed for sale | $425,000$327/sqft |
Source: | ||
Public tax history
| Year | Property taxes | Tax assessment |
|---|---|---|
| 2024 | $4,159 +0.2% | $401,300 +1.8% |
| 2023 | $4,149 +9.4% | $394,300 +3.1% |
| 2022 | $3,794 -4.8% | $382,600 +20.7% |
| 2021 | $3,987 +8.2% | $316,900 +20.4% |
| 2020 | $3,684 +37.6% | $263,200 +23.3% |
| 2019 | $2,678 +4.9% | $213,400 +8.7% |
| 2018 | $2,552 -6.2% | $196,300 +8% |
| 2017 | $2,722 | $181,700 +1.7% |
| 2016 | $2,722 | $178,750 -4.1% |
| 2014 | $2,722 | $186,350 +11.9% |
| 2013 | -- | $166,550 |
| 2012 | $2,255 | -- |
| 2011 | -- | -- |
| 2010 | -- | -- |
| 2009 | $2,456 | -- |
| 2008 | -- | -- |
| 2007 | $2,419 -31.4% | -- |
| 2006 | $3,527 +52.5% | -- |
| 2005 | $2,313 | -- |
| 2004 | -- | -- |
| 2002 | -- | -- |
| 2001 | $2,063 +6% | $126,300 +9% |
| 2000 | $1,945 | $115,900 |
Find assessor info on the county website
Monthly payment
Est. payment$--/mo
Payment breakdown
Explore the cost of this home by adjusting the details. Changes won't be saved.All calculations are estimates and provided by Zillow, Inc. for informational purposes only. Actual amounts may vary.
HOA fees may include property taxes on listings classified as Co-Ops. Contact the listing agent and/or owner for fee details.
Mortgage interest rates are dependent on a number of factors, including credit score, down payment, and repayment length. Interest rate data provided by Zillow Group Marketplace, Inc. as of 1/1/1970 from various mortgage lenders with which we have lead or other similar arrangements; the Estimated Payment is an average of those rates.
See how much you could borrow to make a competitive offer.
Climate risks
Neighborhood: 98512
Nearby schools
GreatSchools rating
- 6/10East Olympia Elementary SchoolGrades: PK-5Distance: 4.6 mi
- 7/10George Washington Bush Middle SchoolGrades: 6-8Distance: 0.4 mi
- 8/10Tumwater High SchoolGrades: 9-12Distance: 1.8 mi
Schools provided by the listing agent
- Elementary: Black Lake Elem
Source: NWMLS as distributed by MLS GRID. This data may not be complete. We recommend contacting the local school district to confirm school assignments for this home.
A local agent can set up tours, give advice and negotiate with sellers.
A local lender can help you make sure your offer is ready when you are.
- Washington
- Thurston County
- Olympia
- 98512
- 2024 86th Court SW