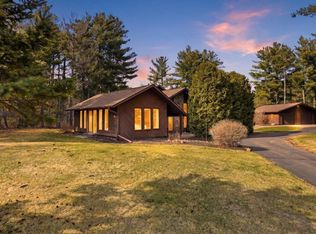
Escape to the peace and beauty of riverfront living in this charming 3-bedroom, 2-bath log home nestled on 2.22 wooded acres with an impressive 224+ feet of frontage on the Red Cedar River. Warm and inviting, the open-concept main level features a spacious living room centered around a cozy wood stove, creating the perfect gathering place on chilly evenings. A sliding glass door opens to the expansive deck, ideal for summer cookouts, entertaining guests, or simply unwinding while surrounded by the sights and sounds of nature. The main floor also offers two comfortable bedrooms and a full bathroom. The walkout lower level expands your living space with a newly updated family room, a third bedroom, and an additional full bathroom?perfect for guests, a home office, or recreation. Step outside and explore your own private retreat. A winding trail leads through the woods to the river's edge, where you can enjoy peaceful mornings, fish or kayak, gather around a campfire, or simply relax as the Red Cedar River gently flows by. A large detached storage shed provides ample space for lawn equipment, tools, recreational gear, and more. For added peace of mind, this home has been pre-inspected, allowing you to buy with greater confidence. Whether you're looking for a year-round residence or a peaceful weekend getaway, this property offers the perfect blend of privacy, natural beauty, and Northwoods charm?where every season brings something special to enjoy.
Active
$357,700
2024 9 3/4 Avenue, Cameron, WI 54822
3beds
1,626sqft
Single Family Residence
Built in 2013
2.22 Acres Lot
$348,200 Zestimate®
$220/sqft
$-- HOA
What's special
Open-concept main levelCozy wood stovePrivate retreat
- 34 days |
- 581 |
- 22 |
Likely to sell faster than
Zillow last checked:
Listing updated:
Listed by:
Casey Watters 715-434-7904,
Real Estate Solutions
Source: WIREX MLS,MLS#: 1603235 Originating MLS: REALTORS Association of Northwestern WI
Originating MLS: REALTORS Association of Northwestern WIFacts & features
Interior
Bedrooms & bathrooms
- Bedrooms: 3
- Bathrooms: 2
- Full bathrooms: 2
- Main level bedrooms: 2
Primary bedroom
- Level: Main
- Area: 120
- Dimensions: 10 x 12
Bedroom 2
- Level: Main
- Area: 180
- Dimensions: 12 x 15
Bedroom 3
- Level: Lower
- Area: 180
- Dimensions: 12 x 15
Family room
- Level: Lower
- Area: 352
- Dimensions: 16 x 22
Kitchen
- Level: Main
- Area: 117
- Dimensions: 13 x 9
Living room
- Level: Main
- Area: 208
- Dimensions: 13 x 16
Heating
- Propane, Forced Air
Appliances
- Included: Dryer, Range/Oven, Refrigerator, Washer
Features
- Other
- Basement: Full,Walk-Out Access,Concrete
Interior area
- Total structure area: 1,626
- Total interior livable area: 1,626 sqft
- Finished area above ground: 912
- Finished area below ground: 714
Property
Parking
- Parking features: No Garage
Features
- Levels: One
- Stories: 1
- Patio & porch: Deck
- On waterfront: Yes
- Waterfront features: 200-300 feet, Bottom-Rock, Bottom-Sand, River, Waterfront
- Body of water: Red Cedar
Lot
- Size: 2.22 Acres
Details
- Additional structures: Machine Shed
- Parcel number: 036160012030
- Zoning: Residential,Shoreline
Construction
Type & style
- Home type: SingleFamily
- Property subtype: Single Family Residence
Materials
- Log
Condition
- 11-20 Years
- New construction: No
- Year built: 2013
Utilities & green energy
- Electric: Circuit Breakers
- Sewer: Septic Tank
- Water: Well
Community & HOA
Location
- Region: Cameron
- Municipality: Prairie Lake
Financial & listing details
- Price per square foot: $220/sqft
- Tax assessed value: $276,200
- Annual tax amount: $3,111
- Date on market: 7/15/2026
- Inclusions: Included:dryer, Included:other-See Remarks, Included:oven/Range, Included:refrigerator, Included:washer
- Exclusions: Excluded:sellers Personal
Estimated market value
$348,200
$331,000 - $366,000
$1,838/mo
Price history
| Date | Event | Price |
|---|---|---|
| 7/15/2026 | Listed for sale | $357,700+32.5%$220/sqft |
Source:  WIREX MLS #1603235 Report a problem WIREX MLS #1603235 Report a problem | ||
| 8/17/2023 | Sold | $270,000+4.8%$166/sqft |
Source: WIREX MLS #1574533 Report a problem | ||
| 6/30/2023 | Contingent | $257,700$158/sqft |
Source: WIREX MLS #1574533 Report a problem | ||
| 6/28/2023 | Listed for sale | $257,700+473.9%$158/sqft |
Source: WIREX MLS #1574533 Report a problem | ||
| 10/4/2012 | Sold | $44,900$28/sqft |
Source: Public Record Report a problem | ||
Public tax history
| Year | Property taxes | Tax assessment |
|---|---|---|
| 2024 | $2,915 -18.2% | $194,300 |
| 2023 | $3,565 +16.2% | $194,300 |
| 2022 | $3,067 +2.8% | $194,300 |
| 2021 | $2,983 +1.8% | $194,300 |
| 2020 | $2,931 +17.1% | $194,300 +32.3% |
| 2019 | $2,502 +7.7% | $146,900 +7.6% |
| 2017 | $2,324 +3.8% | $136,500 |
| 2016 | $2,239 +5.4% | $136,500 |
| 2015 | $2,124 -5.9% | $136,500 |
| 2014 | $2,257 +419.1% | $136,500 +398.2% |
| 2013 | $435 -6.1% | $27,400 |
| 2011 | $463 | $27,400 |
| 2010 | $463 +33.6% | $27,400 +52.2% |
| 2009 | $347 | $18,000 |
Find assessor info on the county website
Monthly payment
Est. payment
Payment breakdown
Explore the cost of this home by adjusting the details. Changes won't be saved.Climate risks
Neighborhood: 54822
Nearby schools
GreatSchools rating
- 9/10Cameron Middle SchoolGrades: 5-8Distance: 4 mi
- 4/10Cameron High SchoolGrades: 9-12Distance: 3.8 mi
- 6/10Cameron Elementary SchoolGrades: PK-4Distance: 4.9 mi
Schools provided by the listing agent
- District: Cameron
Source: WIREX MLS. This data may not be complete. We recommend contacting the local school district to confirm school assignments for this home.
- $226,700-- bd-- ba-- sqft2020 9 7/8 Ave, Cameron, WI 54822Off Market
- $37,7001.51 acres2016 9 7/8 Ave, Cameron, WI 54822Off Market
- $354,700-- bd-- ba-- sqft2010 9 7/8 Ave, Cameron, WI 54822Off Market
- $221,100-- bd-- ba-- sqft960 20 1/4 St, Cameron, WI 54822Off Market
- $345,900-- bd-- ba-- sqft971 20 1/4 St, Cameron, WI 54822Off Market
- $384,300-- bd-- ba-- sqft2008 9 7/8 Ave, Cameron, WI 54822Off Market
- $322,100-- bd-- ba-- sqft2023 10th Ave, Chetek, WI 54728Off Market
- $185,000-- bd-- ba-- sqft2007 9 7/8 Ave, Cameron, WI 54822Off Market
A local agent can set up tours, give advice and negotiate with sellers.
A local lender can help you make sure your offer is ready when you are.
Similar homes
- $389,9003 bd2 ba2.1k sqft2124 12 1/4 Ave, Cameron, WI 54822For Sale
 MLS ID #7040822, Gabby Fredrick, Real Broker, LLC. NorthstarMLS as distributed by MLS GRID
 - $289,9003 bd1 ba1.5k sqft1714 20 3/4 Street, Rice Lake, WI 54868Active
 MLS ID #1604333, Michael Jensen. WIREX MLS
 - $340,0003 bd2 ba1.9k sqft544 17th Street, Hillsdale, WI 54733Active
 MLS ID #1603967, Casey Watters. WIREX MLS
 - $319,9003 bd2 ba1.5k sqft216 50th St, New Auburn, WI 54757For Sale
 MLS ID #7121346, Joshua R Amys, Keller Williams Realty Diversified. NorthstarMLS as distributed by MLS GRID
 - $359,5003 bd2 ba1.6k sqft812 Oak Street, Barron, WI 54812ActiveMLS ID #1598846, Thomas Richie. WIREX MLS
- $349,9003 bd2 ba2.2k sqft1898 21 1/2 Street, Rice Lake, WI 54868ActiveMLS ID #1603903, Scott Rohde. WIREX MLS
- $349,9992 bd1 ba1k sqft1661 20 1/2 Street, Rice Lake, WI 54868ActiveMLS ID #1601370, Kortney Nanstad. WIREX MLS
- $269,9003 bd1 ba1.3k sqft417 Spruce Ave, Cameron, WI 54822For SaleMLS ID #7117557, Charissa Myers, Jenkins Realty, Inc.. NorthstarMLS as distributed by MLS GRID
- $407,5004 bd3 ba2.2k sqft676 22 3/4 St, Chetek, WI 54728For SaleMLS ID #7095469, Joshua R Amys, Keller Williams Realty Diversified. NorthstarMLS as distributed by MLS GRID
- $529,0004 bd2 ba1.9k sqft1362 21 3/4 Street, Cameron, WI 54822ActiveMLS ID #1603604, Anna Robertson-Pedersen. WIREX MLS
- $389,9003 bd2 ba1.4k sqft914 Clayton Street, Cameron, WI 54822ActiveMLS ID #1599548, Casey Watters. WIREX MLS
- $389,9003 bd2 ba1.3k sqft325 Knapp Street, Chetek, WI 54728ActiveMLS ID #1603999, Cathy Hansen. WIREX MLS
- $359,9002 bd1 ba1.3k sqft2171 A 21 1/8 Street, Rice Lake, WI 54868ActiveMLS ID #1603365, Michael Jensen. WIREX MLS
- $389,9003 bd2 ba2.2k sqft514 County Road AA, Ridgeland, WI 54763ActiveMLS ID #1600329, Wendy Dallmann. WIREX MLS
- $309,0003 bd2 ba1.8k sqft2262 23rd Avenue, Rice Lake, WI 54868ActiveMLS ID #1603479, Thomas Richie. WIREX MLS
- $420,9003 bd2 ba1.4k sqft917 Clayton Street, Cameron, WI 54822ActiveMLS ID #1599544, Casey Watters. WIREX MLS
- $327,7003 bd2 ba2.2k sqft2221 21st Street, Rice Lake, WI 54868ActiveMLS ID #1601082, Casey Watters. WIREX MLS
- $399,0004 bd2 ba1k sqft1203/1205 W Center Street, Chetek, WI 54728ActiveMLS ID #1602718, Richelle Seibel. WIREX MLS
- $315,0004 bd3 ba1.9k sqft717 1st St, Chetek, WI 54728For SaleMLS ID #7121175, Joshua R Amys, Keller Williams Realty Diversified. NorthstarMLS as distributed by MLS GRID
- $455,0003 bd2 ba2k sqft766 14th Ave, Almena, WI 54805For SaleMLS ID #7124435, Amy Siems, Edina Realty, Inc.. NorthstarMLS as distributed by MLS GRID
