PREPARE TO BE IMPRESSED! Light, bright, and impeccably maintained, this stunning Berry floor plan offers the perfect blend of comfort, elegance, and effortless living. From the moment you arrive, you'll appreciate the pride of ownership showcased throughout this beautifully appointed residence. Designed with today's lifestyle in mind, the highly desirable great room concept creates the perfect trifecta, seamlessly connecting the chef-inspired kitchen, dining area, and spacious family room. This open and inviting layout is ideal for both everyday living and entertaining. The heart of the home is a beautifully designed kitchen featuring granite slab countertops, rich dark cabinetry, stainless-steel appliances, abundant storage, and generous prep spaceperfect for preparing memorable meals and gathering with family and friends. The thoughtfully designed floor plan includes a spacious primary suite that serves as a peaceful private retreat, while separate guest quarters provide comfort and privacy for visitors. A versatile den/flex room offers endless possibilities as a home office, hobby room, library, or potential third bedroom. Step outside and discover your own private backyard sanctuary. Beautiful low-maintenance landscaping, an eye-catching stamped concrete patio, and a covered outdoor living area create the perfect setting for relaxing, entertaining, dining al fresco, or simply enjoying a quiet afternoon with a good book. Designed for beauty and ease of care, this inviting outdoor retreat is sure to become a favorite gathering spot. Located within the highly sought-after 55+ community of The Club at Westpark, residents enjoy an unparalleled resort-style lifestyle featuring a state-of-the-art fitness center, sparkling pool and spa, 24-hour concierge service, weekly front-yard maintenance, countless social activities, clubs, and special-interest groups. Offering an exceptional combination of thoughtful design, outstanding amenities, and an active lifestyle, this remarkable home is the opportunity you've been waiting for. More than just a homeit's the lifestyle you deserve. Welcome Home!
Closed
$597,000
2024 Abby Gate Dr, Roseville, CA 95747
3beds
1,795sqft
Single Family Residence
Built in 2014
4,704 Square Feet Lot
$598,200 Zestimate®
$333/sqft
$2,882 Estimated rent
Home value
$598,200
$568,000 - $628,000
$2,882/mo
Zestimate® history
Owner options
List your home for rent
$2,882/mo
Rent Zestimate®
Find your next renter with Zillow Rental Manager. Plus, with online applications, you can quickly screen prospective tenants – for free.
$2,882/mo
Rent Zestimate®
Refinance and save
$4,561/mo
Est. payment
Refinancing to a lower rate could help reduce your monthly payments and save thousands over the life of the loan.
$4,561/mo
Est. payment
Explore your selling options
Work with a Zillow partner agent
Leverage their expertise and Zillow's premium Showcase listings to get your home seen by more buyers.
Get startedList with your own agent
Get your home in front of millions of buyers by listing it on Zillow.
Learn how to do itSell it yourself
Take full control of how buyers see your home on Zillow by listing For Sale by Owner (FSBO).
List your homeWhat's special
Separate guest quartersPrivate backyard sanctuaryGenerous prep spaceSpacious primary suiteOpen and inviting layoutPeaceful private retreatGranite slab countertops
Zillow last checked:
Listing updated:
Listed by:
Marianne Kim DRE #01457983 916-871-3855,
GUIDE Real Estate
Bought with:
Michelle Cowles, DRE #01821892
Coldwell Banker Sun Ridge Real Estate
Source: MetroList Services of CA,MLS#: 226080134Originating MLS: MetroList Services, Inc.
Facts & features
Interior
Bedrooms & bathrooms
- Bedrooms: 3
- Bathrooms: 2
- Full bathrooms: 2
Rooms
- Room types: Great Room, Kitchen, Laundry, Possible Guest
Primary bathroom
- Features: Closet, Shower Stall(s), Double Vanity, Tile, Walk-In Closet(s), Window
Dining room
- Features: Breakfast Nook, Bar, Dining/Family Combo, Space in Kitchen, Formal Area
Kitchen
- Features: Breakfast Area, Granite Counters, Kitchen/Family Combo
Heating
- Central, Gas, Natural Gas
Cooling
- Ceiling Fan(s), Central Air
Appliances
- Included: Built-In Electric Oven, Gas Cooktop, Gas Plumbed, Gas Water Heater, Dishwasher, Disposal, Microwave, Double Oven, Plumbed For Ice Maker, Self Cleaning Oven
- Laundry: Laundry Room, Cabinets, Hookups Only, Inside Room
Features
- Flooring: Carpet, Simulated Wood
- Has fireplace: No
Interior area
- Total structure area: 0
- Total interior livable area: 1,795 sqft
Property
Parking
- Total spaces: 2
- Parking features: Restrictions, Garage Door Opener, Garage Faces Front
- Garage spaces: 2
Features
- Levels: One
- Stories: 1
- Has private pool: Yes
- Pool features: Membership Fee, In Ground, Community, Fenced, Gas Heat, Gunite, Lap
- Fencing: Back Yard,Wood,Fenced
Lot
- Size: 4,704 Square Feet
- Features: Auto Sprinkler F&R, Curb(s)/Gutter(s), Shape Regular, Landscape Back, Landscape Front, Low Maintenance
Details
- Parcel number: 490290007000
- Zoning: RES
- Special conditions: Trust
Construction
Type & style
- Home type: SingleFamily
- Architectural style: Contemporary
- Property subtype: Single Family Residence
Materials
- Concrete, Stucco, Frame, Glass, Wood
- Foundation: Concrete, Slab
- Roof: Cement,Tile
Condition
- Year built: 2014
Details
- Builder name: Pulte
Utilities & green energy
- Electric: 220 Volts in Laundry
- Sewer: Sewer in Street, Public Sewer
- Water: Public, Meter Required
- Utilities for property: Cable Available, Sewer In & Connected, Internet Available, Natural Gas Available
Community & HOA
Community
- Senior community: Yes
- Subdivision: The Club at Westpark
HOA
- Has HOA: Yes
- Amenities included: Barbecue, Pool, Clubhouse, Recreation Room, Recreation Facilities, Game Court Exterior, Spa/Hot Tub, Gym
- Services included: Organized Activities, Common Areas, Pool, Recreation Facility, Maintenance Structure, Maintenance Grounds, Management
- HOA fee: $750 quarterly
Location
- Region: Roseville
Financial & listing details
- Price per square foot: $333/sqft
- Tax assessed value: $533,771
- Annual tax amount: $7,826
- Price range: $597K - $597K
- Date on market: 6/24/2026
- Road surface type: Asphalt, Paved
Price history
| Date | Event | Price |
|---|---|---|
| 8/5/2026 | Sold | $597,000-0.3%$333/sqft |
Source: MetroList Services of CA #226080134 Report a problem | ||
| 7/9/2026 | Pending sale | $599,000$334/sqft |
Source: MetroList Services of CA #226080134 Report a problem | ||
| 6/24/2026 | Listed for sale | $599,000+25.2%$334/sqft |
Source: MetroList Services of CA #226080134 Report a problem | ||
| 8/7/2018 | Sold | $478,500$267/sqft |
Source: MetroList Services of CA #18040252 Report a problem | ||
| 7/11/2018 | Pending sale | $478,500$267/sqft |
Source: RE/MAX Gold #18040252 Report a problem | ||
| 6/16/2018 | Listed for sale | $478,500+20.5%$267/sqft |
Source: RE/MAX Gold #18040252 Report a problem | ||
| 6/27/2014 | Sold | $397,000$221/sqft |
Source: Public Record Report a problem | ||
Public tax history
| Year | Property taxes | Tax assessment |
|---|---|---|
| 2025 | $7,826 +1.8% | $533,771 +2% |
| 2024 | $7,686 +2.7% | $523,305 +2.6% |
| 2023 | $7,485 +0% | $510,000 +1.4% |
| 2022 | $7,482 +2.6% | $502,987 +2% |
| 2021 | $7,295 +3.4% | $493,125 +2.7% |
| 2020 | $7,057 | $480,000 +0.3% |
| 2019 | $7,057 +10.6% | $478,500 +11.1% |
| 2018 | $6,380 +1.8% | $430,531 +2% |
| 2017 | $6,267 -0.2% | $422,090 +2% |
| 2016 | $6,280 +2.1% | $413,814 +2.2% |
| 2015 | $6,149 +174.1% | $404,799 +913.8% |
| 2014 | $2,243 | $39,930 +0.5% |
| 2013 | -- | $39,750 +2% |
| 2012 | -- | $38,971 +2% |
| 2011 | -- | $38,207 +0.8% |
| 2010 | -- | $37,922 -0.7% |
| 2009 | -- | $38,188 -20.4% |
| 2008 | -- | $48,000 |
Find assessor info on the county website
Neighborhood: Westpark
Nearby homes
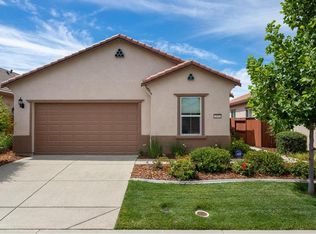
- $540,5002 bd2 ba1.4k sqft2032 Abby Gate Dr, Roseville, CA 95747Off Market
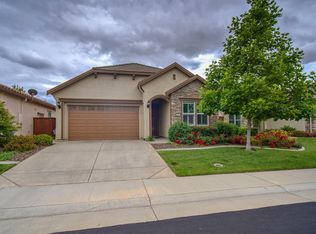
- $605,2003 bd2 ba1.7k sqft2016 Abby Gate Dr, Roseville, CA 95747Off Market
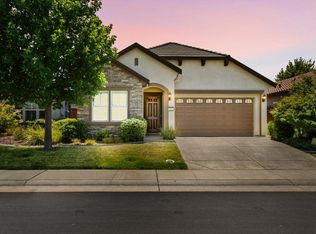
- $587,0003 bd2 ba1.7k sqft2040 Abby Gate Dr, Roseville, CA 95747Sold
- $667,4002 bd-- ba2k sqft2008 Abby Gate Dr, Roseville, CA 95747Off Market
- $776,2003 bd2 ba2.3k sqft2133 Exminster Ln, Roseville, CA 95747Off Market
- $732,9003 bd2 ba2.3k sqft2000 Abby Gate Dr, Roseville, CA 95747Off Market
- $635,6002 bd2 ba2k sqft2048 Abby Gate Dr, Roseville, CA 95747Off Market
- $647,7003 bd2 ba1.9k sqft2141 Exminster Ln, Roseville, CA 95747Off Market
Nearby schools
GreatSchools rating
- 9/10Junction Elementary SchoolGrades: K-5Distance: 0.3 mi
- 9/10Barbara Chilton Middle SchoolGrades: 6-8Distance: 0.6 mi
- 7/10West Park HighGrades: 9-12Distance: 0.9 mi
Get a cash offer in 3 minutes
Find out how much your home could sell for in as little as 3 minutes with a no-obligation cash offer.
Estimated market value
$598,200
Get a cash offer in 3 minutes
Find out how much your home could sell for in as little as 3 minutes with a no-obligation cash offer.
Estimated market value
$598,200
- California
- Placer County
- Roseville
- 95747
- Westpark
- 2024 Abby Gate Dr
Nearby cities
Nearby neighborhoods
Nearby zip codes
Other Roseville Topics
