Priced to sell VERY FAST, this 2023 remodeled home offers 2 bedrooms, a Jack & Jill bath, a large family room, eat-in kitchen and a laundry alcove with stack washer/dryer. There are luxury vinyl plank floors, neutral paint and updated fixtures and faucets throughout. The fabulous kitchen boasts updated granite counters, shaker style cabinetry, stainless steel appliances and a tile backsplash. The remodeled Jack & Jill bath offers a tub/shower combo with tile surround. Finishing the home are the covered front stoop, back stoop, 1-car garage/carport (no door), fenced yard and gravel drive. The sad homeowner is moving out of state after just purchasing the property last year. Since moving in he has upgraded the electrical panel, wiring and some plumbing. He purchased the refrigerator, washer and dryer which will convey. With the remodel and other improvements the house is being sold AS-IS. Minutes to interstates and an easy commute downtown. Don't miss out...it will not last!
Sold for $189,500
$189,500
2024 Arvin Dr, North Chesterfield, VA 23237
2beds
704sqft
Single Family Residence
Built in 1940
0.35 Acres Lot
$231,800 Zestimate®
$269/sqft
$1,304 Estimated rent
Home value
$231,800
$220,000 - $243,000
$1,304/mo
Zestimate® history
Owner options
List your home for rent
$1,304/mo
Rent Zestimate®
Find your next renter with Zillow Rental Manager. Plus, with online applications, you can quickly screen prospective tenants – for free.
$1,304/mo
Rent Zestimate®
Refinance and save
$910/mo
Est. payment
Refinancing to a lower rate could help reduce your monthly payments and save thousands over the life of the loan.
$910/mo
Est. payment
Explore your selling options
Work with a Zillow partner agent
Leverage their expertise and Zillow's premium Showcase listings to get your home seen by more buyers.
Get startedList with your own agent
Get your home in front of millions of buyers by listing it on Zillow.
Learn how to do itSell it yourself
Take full control of how buyers see your home on Zillow by listing For Sale by Owner (FSBO).
List your homeWhat's special
Zillow last checked:
Listing updated:
Listed by:
Tracy Whitley (804)380-7808,
Long & Foster REALTORS
Bought with:
Tracy Ingalls, 0225194873
NextHome Advantage
Source: CVRMLS,MLS#: 2423314 Originating MLS: Central Virginia Regional MLS
Originating MLS: Central Virginia Regional MLSFacts & features
Interior
Bedrooms & bathrooms
- Bedrooms: 2
- Bathrooms: 1
- Full bathrooms: 1
Primary bedroom
- Description: LVP, Closet, J&J Bath
- Level: First
- Dimensions: 11.0 x 11.0
Bedroom 2
- Description: LVP, Closet, J&J Bath
- Level: First
- Dimensions: 11.0 x 10.0
Family room
- Description: LVP, Ceiling Fan
- Level: First
- Dimensions: 16.0 x 10.0
Other
- Description: Tub & Shower
- Level: First
Kitchen
- Description: LVP, SS Appl, Granite, Tile Backsplash
- Level: First
- Dimensions: 14.0 x 10.0
Laundry
- Description: Laundry Alcove, Stack W/D
- Level: First
- Dimensions: 0 x 0
Heating
- Electric, Heat Pump
Cooling
- Electric, Heat Pump
Appliances
- Included: Dryer, Dishwasher, Electric Cooking, Electric Water Heater, Microwave, Refrigerator, Smooth Cooktop, Stove, Washer
Features
- Bedroom on Main Level, Ceiling Fan(s), Eat-in Kitchen, Granite Counters, Main Level Primary
- Flooring: Vinyl
- Basement: Crawl Space
- Attic: Access Only
- Has fireplace: No
Interior area
- Total interior livable area: 704 sqft
- Finished area above ground: 704
Property
Parking
- Total spaces: 1
- Parking features: Driveway, Detached, Garage, Unpaved
- Garage spaces: 1
- Has uncovered spaces: Yes
Features
- Levels: One
- Stories: 1
- Patio & porch: Rear Porch, Front Porch, Stoop
- Exterior features: Lighting, Unpaved Driveway
- Pool features: None
- Fencing: Chain Link,Fenced
Lot
- Size: 0.35 Acres
- Features: Corner Lot, Level
- Topography: Level
Details
- Parcel number: 796670365100000
- Zoning description: R7
Construction
Type & style
- Home type: SingleFamily
- Architectural style: Bungalow,Cottage
- Property subtype: Single Family Residence
Materials
- Brick, Drywall, Vinyl Siding
- Roof: Composition,Shingle
Condition
- Resale
- New construction: No
- Year built: 1940
Utilities & green energy
- Sewer: Public Sewer
- Water: Public
Community & HOA
Community
- Features: Curbs, Gutter(s)
- Subdivision: Bellwood Manor
Location
- Region: North Chesterfield
Financial & listing details
- Price per square foot: $269/sqft
- Tax assessed value: $174,400
- Annual tax amount: $1,141
- Date on market: 1/18/2026
- Ownership: Individuals
- Ownership type: Sole Proprietor
Price history
| Date | Event | Price |
|---|---|---|
| 11/6/2024 | Sold | $189,500$269/sqft |
Source:  CVRMLS #2423314 Report a problem CVRMLS #2423314 Report a problem | ||
| 10/12/2024 | Pending sale | $189,500$269/sqft |
Source: CVRMLS #2423314 Report a problem | ||
| 10/12/2024 | Listed for sale | $189,500$269/sqft |
Source: CVRMLS #2423314 Report a problem | ||
| 9/12/2024 | Pending sale | $189,500$269/sqft |
Source: CVRMLS #2423314 Report a problem | ||
| 9/10/2024 | Listed for sale | $189,500-7.6%$269/sqft |
Source: CVRMLS #2423314 Report a problem | ||
| 4/21/2023 | Sold | $205,000+3%$291/sqft |
Source: CVRMLS #2307009 Report a problem | ||
| 4/1/2023 | Pending sale | $199,000$283/sqft |
Source: CVRMLS #2307009 Report a problem | ||
| 3/29/2023 | Listed for sale | $199,000$283/sqft |
Source: CVRMLS #2307009 Report a problem | ||
Public tax history
| Year | Property taxes | Tax assessment |
|---|---|---|
| 2025 | $1,629 +3.8% | $183,000 +4.9% |
| 2024 | $1,570 +37.5% | $174,400 +39.1% |
| 2023 | $1,141 -0.2% | $125,400 +0.9% |
| 2022 | $1,144 +17.9% | $124,300 +21.7% |
| 2021 | $970 +5.1% | $102,100 +5.1% |
| 2020 | $922 +7.3% | $97,100 +7.3% |
| 2019 | $860 -0.6% | $90,500 +2.4% |
| 2018 | $865 +7% | $88,400 +3.5% |
| 2017 | $808 | $85,400 +1.4% |
| 2016 | $808 -4.5% | $84,200 -4.5% |
| 2015 | $847 | $88,200 |
| 2014 | $847 | $88,200 |
| 2013 | -- | $88,200 -1.7% |
| 2012 | -- | $89,700 -6.5% |
| 2011 | -- | $95,900 -4.1% |
| 2010 | -- | $100,000 -3.8% |
| 2009 | -- | $103,900 +4% |
| 2008 | -- | $99,900 +13.8% |
| 2007 | -- | $87,800 +26.7% |
| 2005 | -- | $69,300 +26.2% |
| 2004 | -- | $54,900 +11.4% |
| 2003 | -- | $49,300 +6% |
| 2002 | -- | $46,500 |
| 2001 | -- | $46,500 |
Find assessor info on the county website
Neighborhood: 23237
Nearby homes
- $187,2003 bd1 ba784 sqft2018 Arvin Dr, North Chesterfield, VA 23237Off Market
- $229,2003 bd1 ba832 sqft2012 Arvin Dr, North Chesterfield, VA 23237Off Market

- $186,1003 bd1 ba912 sqft2025 Arvin Dr, North Chesterfield, VA 23237Off Market
- $190,7002 bd1 ba816 sqft2031 Arvin Dr, North Chesterfield, VA 23237Off Market
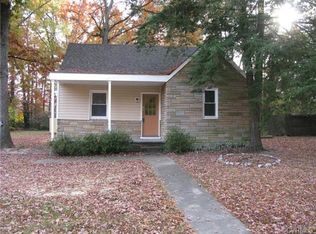
- $218,3003 bd1 ba688 sqft9366 Russell Rd, North Chesterfield, VA 23237Off Market
- $224,5003 bd1 ba848 sqft2019 Arvin Dr, North Chesterfield, VA 23237Off Market
- $208,4003 bd1 ba1k sqft9372 Russell Rd, North Chesterfield, VA 23237Off Market
- $196,2004 bd1 ba1.3k sqft9355 Russell Rd, North Chesterfield, VA 23237Off Market
Nearby schools
GreatSchools rating
- 1/10Bellwood Elementary SchoolGrades: PK-5Distance: 1.2 mi
- 2/10Salem Church Middle SchoolGrades: 6-8Distance: 3.8 mi
- 3/10Lloyd C Bird High SchoolGrades: 9-12Distance: 4.1 mi
Schools provided by the listing agent
- Elementary: Bellwood
- Middle: Salem
- High: Bird
Source: CVRMLS. This data may not be complete. We recommend contacting the local school district to confirm school assignments for this home.
Get a cash offer in 3 minutes
Find out how much your home could sell for in as little as 3 minutes with a no-obligation cash offer.
Estimated market value
$231,800
Get a cash offer in 3 minutes
Find out how much your home could sell for in as little as 3 minutes with a no-obligation cash offer.
Estimated market value
$231,800
- Virginia
- Chesterfield County
- Bellwood
- 23237
- 2024 Arvin Dr
Nearby cities
Nearby zip codes
Other Bellwood Topics
