Step into this stunning home nestled on 1.5 acres in Douglas Hills in Bainbridge, Georgia, where Southern charm meets elegance and comfort! Located in a family-oriented community known for its wonderful schools and friendly neighbors, this home is perfect for families, professionals, or anyone ready to embrace their dream lifestyle. The inviting beautifully landscaped front yard features an in-ground sprinkler system and welcomes you as you enter the paved circular driveway. The front entryway features a large palladium window which allows sunlight to illuminate the foyer and dining room areas. Just beyond the foyer through French double doors is a spacious home office, or if preferred can be easily transformed into a formal living room. Adjacent to the dining room is an open and spacious great room featuring chair rail and bead board accenting the walls throughout this area. Vintage hardwood floors add warmth throughout these areas. A captivating fireplace is nestled between decorative windows which overlook the spacious backyard and outdoor living space, setting the perfect mood for entertaining or cozy evenings with loved ones. Enjoy an open kitchen which features custom built cabinets, ceramic tile floors, and new appliances. You can savor a home cooked meal in the breakfast area as you gaze at the serene view of the welcoming backyard, your new favorite spot to start the day. The thoughtful split floor plan offers four large bedrooms and three full baths, providing plenty of space for everyone. On one side, you'll find three sizable bedrooms and two baths with extra storage closets featured off of the foyer and dining room areas. The master suite is a retreat, complete with a tiled shower, jetted garden tub, and a spacious walk-in closet. On the opposite side of the house, nestled off of the kitchen is a spacious 4th bedroom and 3rd full bathroom featuring a beautiful open tiled shower. Enjoy crown molding throughout each room of this home also featuring numerous windows throughout to allow in plenty of natural light. Unwind outside on the brick lanai under the outdoor ceiling fan with a refreshing drink and a view of the gorgeous natural pond and old oak tree, or meander down the beautiful brick steps to relax in your private in-ground salt-system pool, which features beautifully custom layed pavers for the perfect pool entertaining area for family and friends. This home also features a two-car garage with custom built storage cabinets for all of your storage needs. An added bonus is the detached brick storage building / shop to provide additional storage space for lawn and garden equipment, tools, and all of your pool necessities. This elegant home and outdoor living space is a true standout in Bainbridge's thriving market. This isn't just a house, it is an opportunity to embrace a lifestyle full of comfort and elegance in a family-oriented community. Act fast! Call (229) 220-7111 now to schedule your exclusive appointment and experience the best of Bainbridge living!
Sold for $409,000
$409,000
2024 Ashton Way, Bainbridge, GA 39819
4beds
2,705sqft
SingleFamily
Built in 1994
1.5 Acres Lot
$425,300 Zestimate®
$151/sqft
$2,969 Estimated rent
Home value
$425,300
$404,000 - $447,000
$2,969/mo
Zestimate® history
Owner options
List your home for rent
$2,969/mo
Rent Zestimate®
Find your next renter with Zillow Rental Manager. Plus, with online applications, you can quickly screen prospective tenants – for free.
$2,969/mo
Rent Zestimate®
Refinance and save
$2,636/mo
Est. payment
Refinancing to a lower rate could help reduce your monthly payments and save thousands over the life of the loan.
$2,636/mo
Est. payment
Explore your selling options
Work with a Zillow partner agent
Leverage their expertise and Zillow's premium Showcase listings to get your home seen by more buyers.
Get startedList with your own agent
Get your home in front of millions of buyers by listing it on Zillow.
Learn how to do itSell it yourself
Take full control of how buyers see your home on Zillow by listing For Sale by Owner (FSBO).
List your homeWhat's special
Facts & features
Interior
Bedrooms & bathrooms
- Bedrooms: 4
- Bathrooms: 3
- Full bathrooms: 3
Heating
- Heat pump, Electric
Cooling
- Central
Appliances
- Included: Dishwasher, Garbage disposal, Microwave, Range / Oven, Refrigerator
Features
- Flooring: Tile, Carpet, Hardwood
- Basement: None
- Has fireplace: Yes
Interior area
- Total interior livable area: 2,705 sqft
Property
Parking
- Parking features: Garage - Attached
Features
- Exterior features: Brick
- On waterfront: Yes
Lot
- Size: 1.5 Acres
Details
- Parcel number: B079D062
Construction
Type & style
- Home type: SingleFamily
Materials
- masonry
- Foundation: Concrete
- Roof: Asphalt
Condition
- Year built: 1994
Community & HOA
Location
- Region: Bainbridge
Financial & listing details
- Price per square foot: $151/sqft
- Tax assessed value: $371,084
- Annual tax amount: $4,018
Price history
| Date | Event | Price |
|---|---|---|
| 10/14/2025 | Sold | $409,000-3.2%$151/sqft |
Source: Public Record Report a problem | ||
| 9/16/2025 | Pending sale | $422,500$156/sqft |
Source: Southwest Georgia MLS #14048 Report a problem | ||
| 9/12/2025 | Listed for sale | $422,500$156/sqft |
Source: Southwest Georgia MLS #14048 Report a problem | ||
| 7/12/2025 | Pending sale | $422,500$156/sqft |
Source: Southwest Georgia MLS #14048 Report a problem | ||
| 6/24/2025 | Price change | $422,500-7%$156/sqft |
Source: Southwest Georgia MLS #14048 Report a problem | ||
| 6/17/2025 | Price change | $454,500-4.2%$168/sqft |
Source: Southwest Georgia MLS #14048 Report a problem | ||
| 6/9/2025 | Listed for sale | $474,500$175/sqft |
Source: Southwest Georgia MLS #14048 Report a problem | ||
Public tax history
| Year | Property taxes | Tax assessment |
|---|---|---|
| 2025 | $4,018 +5.2% | $148,434 +18.1% |
| 2024 | $3,818 -2.2% | $125,676 |
| 2023 | $3,905 +5.8% | $125,676 +3.3% |
| 2022 | $3,691 +2.1% | $121,672 +4.7% |
| 2021 | $3,617 +5.8% | $116,224 +15.7% |
| 2020 | $3,420 +6.5% | $100,424 +5.2% |
| 2019 | $3,211 -10.4% | $95,494 -11.4% |
| 2018 | $3,585 -1.6% | $107,804 |
| 2017 | $3,642 -1.8% | $107,804 |
| 2016 | $3,709 | $107,804 |
| 2015 | $3,709 -5.4% | $107,804 -2.7% |
| 2014 | $3,923 +7.9% | $110,804 |
| 2013 | $3,637 | $110,804 |
| 2012 | -- | -- |
| 2011 | -- | -- |
| 2010 | -- | -- |
| 2009 | -- | -- |
Find assessor info on the county website
Neighborhood: 39819
Nearby homes
- $375,800-- bd3 ba2.6k sqft2022 Ashton Way, Bainbridge, GA 39819Off Market
- $384,3003 bd3 ba2.3k sqft2026 Ashton Way, Bainbridge, GA 39819Off Market
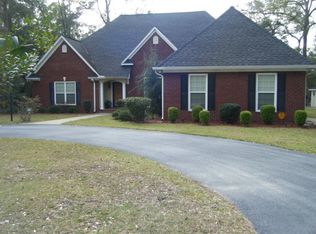
- $375,3004 bd2 ba2.2k sqft2031 Ashton Way, Bainbridge, GA 39819Off Market
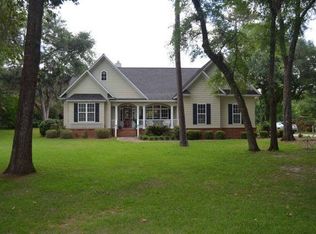
- $330,0004 bd3 ba2.5k sqft2029 Ashton Way, Bainbridge, GA 39819Sold
- $24,000-- bd-- ba-- sqft2020 Ashton Way, Bainbridge, GA 39819Off Market
- $292,800-- bd2 ba2.2k sqft2033 Ashton Way, Bainbridge, GA 39819Off Market
- $350,2003 bd3 ba2.5k sqft2027 Ashton Way, Bainbridge, GA 39819Off Market
- $384,000-- bd3 ba4k sqft2030 Ashton Way, Bainbridge, GA 39819Off Market
Nearby schools
GreatSchools rating
- NAJones-Wheat Elementary SchoolGrades: PK-2Distance: 1.8 mi
- 5/10Bainbridge Middle SchoolGrades: 6-8Distance: 1.7 mi
- 5/10Bainbridge High SchoolGrades: 9-12Distance: 3 mi
Sell for more on Zillow
Get a Zillow Showcase℠ listing at no additional cost and you could sell for .
$425,300
2% more
+$8,506
With Zillow Showcase(estimated)
$433,806
Sell for more on Zillow
Get a Zillow Showcase℠ listing at no additional cost and you could sell for .
$425,300
2% more
+$8,506
With Zillow Showcase(estimated)
$433,806
- Georgia
- Decatur County
- Bainbridge
- 39819
- 2024 Ashton Way
