Welcome home to 2024 Bayless Place! Nestled within the sought-after Eagle Stream Community in the award-winning Methacton School District, this 3-bedroom, 2.5-bathroom townhome awaits you with thoughtful upgrades. Renovations include- new quiet close white shaker kitchen cabinets with beautiful quartz countertops, white tile backsplash, an all-new appliance package, new recessed lighting and lighting fixtures/ceiling fans throughout, new waterproof wide plank laminate flooring, new carpeting on stairs and bedrooms, bathrooms fully updated with new vanities/toilets/tubs and showers/fixtures and accessories, all-new outlet covers/hardware/doors/trim, improved plumbing and electrical panel, new custom bay window, new front door, fresh paint throughout, rear landscaping with new egress doors, and a new front gutter. Home highlights are sure to please, as you enter the home you step into the spacious living room which features ample natural lighting. The first floor has a convenient half bath and an eat-in kitchen which flows to the dining room. From the dining room there is access to the patio through sliding doors for your outside entertainment. The second-floor features three bedrooms. The primary bedroom has an ensuite featuring a full bath and a large closet. The other two bedrooms on the second floor each provide comfortable space and closets. To round out the second floor, there is also a second full bathroom and a hall linen closet. Ample storage awaits in both the attic and basement, with the latter housing a brand-new washer and dryer, included for ease. This HOA community covers common area maintenance, trash and snow removal. There are 2 assigned parking spaces in the front of the home and overflow parking for your guests. The location is convenient and centrally located to a variety of parks, shops and restaurants as well as quick access to all major roadways including 422, 202, 76, 476 and the PA Turnpike. Don't miss the opportunity to make this upgraded townhome your own. Schedule your showing today!
Sold for $341,000
$341,000
2024 Bayless Pl, Norristown, PA 19403
3beds
1,260sqft
Townhouse
Built in 1978
2,375 Square Feet Lot
$372,100 Zestimate®
$271/sqft
$2,252 Estimated rent
Home value
$372,100
$353,000 - $391,000
$2,252/mo
Zestimate® history
Owner options
List your home for rent
$2,252/mo
Rent Zestimate®
Find your next renter with Zillow Rental Manager. Plus, with online applications, you can quickly screen prospective tenants – for free.
$2,252/mo
Rent Zestimate®
Refinance and save
$2,517/mo
Est. payment
Refinancing to a lower rate could help reduce your monthly payments and save thousands over the life of the loan.
$2,517/mo
Est. payment
Explore your selling options
Work with a Zillow partner agent
Leverage their expertise and Zillow's premium Showcase listings to get your home seen by more buyers.
Get startedList with your own agent
Get your home in front of millions of buyers by listing it on Zillow.
Learn how to do itSell it yourself
Take full control of how buyers see your home on Zillow by listing For Sale by Owner (FSBO).
List your homeWhat's special
Rear landscapingConvenient half bathNew outlet coversComfortable spaceElectrical panelImproved plumbingAmple storage
Zillow last checked:
Listing updated:
Listed by:
Kailie Cummings 315-573-1961,
Compass RE,
Listing Team: The Kerry Carr Team
Bought with:
Naznin Contractor
Long & Foster Real Estate, Inc.
Source: Bright MLS,MLS#: PAMC2100162
Facts & features
Interior
Bedrooms & bathrooms
- Bedrooms: 3
- Bathrooms: 3
- Full bathrooms: 2
- 1/2 bathrooms: 1
- Main level bathrooms: 1
Rooms
- Room types: Living Room, Primary Bedroom, Bedroom 2, Kitchen, Family Room, Basement, Bedroom 1, Laundry, Other, Attic, Full Bath, Half Bath
Basement
- Area: 581
Heating
- Heat Pump, Forced Air, Electric
Cooling
- Central Air, Electric
Appliances
- Included: Microwave, Dishwasher, Disposal, Dryer, Oven/Range - Electric, Refrigerator, Stainless Steel Appliance(s), Washer, Water Heater, Electric Water Heater
- Laundry: In Basement, Laundry Room
Features
- Attic, Ceiling Fan(s), Dining Area, Eat-in Kitchen, Primary Bath(s), Recessed Lighting, Upgraded Countertops
- Flooring: Carpet, Concrete, Laminate
- Windows: Bay/Bow
- Basement: Unfinished
- Has fireplace: No
Interior area
- Total structure area: 1,841
- Total interior livable area: 1,260 sqft
- Finished area above ground: 1,260
- Finished area below ground: 0
Property
Parking
- Total spaces: 2
- Parking features: Assigned, Parking Lot
- Details: Assigned Parking, Assigned Space #: 2024
Accessibility
- Accessibility features: None
Features
- Levels: Two
- Stories: 2
- Patio & porch: Patio
- Exterior features: Sidewalks
- Pool features: None
- Fencing: Other
- Has view: Yes
- View description: Creek/Stream
- Has water view: Yes
- Water view: Creek/Stream
Lot
- Size: 2,375 Square Feet
- Dimensions: 39.00 x 0.00
- Features: Corner Lot, Level, Front Yard
Details
- Additional structures: Above Grade, Below Grade
- Parcel number: 430001343513
- Zoning: 1101-RES
- Zoning description: Residential -single family
- Special conditions: Standard
Construction
Type & style
- Home type: Townhouse
- Architectural style: Colonial
- Property subtype: Townhouse
Materials
- Brick
- Foundation: Concrete Perimeter
- Roof: Pitched
Condition
- New construction: No
- Year built: 1978
- Major remodel year: 2024
Utilities & green energy
- Electric: 200+ Amp Service
- Sewer: Public Sewer
- Water: Public
Community & HOA
Community
- Subdivision: Eagle Stream
HOA
- Has HOA: Yes
- Services included: Common Area Maintenance, Snow Removal, Trash
- HOA fee: $336 quarterly
- HOA name: EAGLE HOMEOWNERS ASSOCIATION
Location
- Region: Norristown
- Municipality: LOWER PROVIDENCE TWP
Financial & listing details
- Price per square foot: $271/sqft
- Tax assessed value: $86,800
- Annual tax amount: $3,492
- Date on market: 4/12/2024
- Listing agreement: Exclusive Right To Sell
- Listing terms: Cash,Conventional,FHA
- Inclusions: All Appliances In As-is Condition.
- Exclusions: Any / All Staging Items.
- Ownership: Fee Simple
Price history
| Date | Event | Price |
|---|---|---|
| 6/5/2024 | Sold | $341,000+3.3%$271/sqft |
Source:  Bright MLS #PAMC2100162 Report a problem Bright MLS #PAMC2100162 Report a problem | ||
| 4/16/2024 | Contingent | $330,000$262/sqft |
Source: Bright MLS #PAMC2100162 Report a problem | ||
| 4/12/2024 | Listed for sale | $330,000+46.7%$262/sqft |
Source: Bright MLS #PAMC2100162 Report a problem | ||
| 1/3/2024 | Sold | $225,000+0%$179/sqft |
Source: Bright MLS #PAMC2091108 Report a problem | ||
| 12/17/2023 | Pending sale | $224,999$179/sqft |
Source: Bright MLS #PAMC2091108 Report a problem | ||
| 12/13/2023 | Listed for sale | $224,999$179/sqft |
Source: Bright MLS #PAMC2091108 Report a problem | ||
Public tax history
Tax history is unavailable.
Neighborhood: 19403
Nearby homes
- $341,0003 bd2 ba1.2k sqft2024 Bayless Pl #Q-8, Eagleville, PA 19403Sold
- $106,0003 bd3 ba1.2k sqft2022 Bayless Pl BUILDING 16, Eagleville, PA 19403Sold
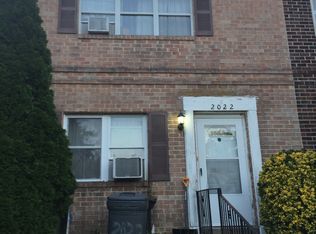
- $339,2003 bd3 ba1.2k sqft2022 Bayless Pl, Norristown, PA 19403Off Market
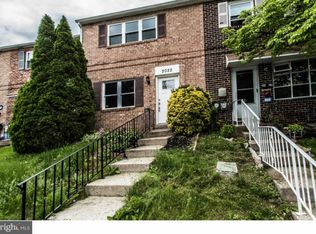
- $294,8002 bd2 ba1.2k sqft2020 Bayless Pl #Q-6, Eagleville, PA 19403Off Market
- $307,9002 bd2 ba1.2k sqft2018 Bayless Pl BUILDING 16, Eagleville, PA 19403Off Market
- $311,4002 bd2 ba1.2k sqft2018 Bayless Pl, Eagleville, PA 19403Off Market
- $265,0002 bd2 ba1.2k sqft2016 Bayless Pl BUILDING 16, Eagleville, PA 19403Sold
- $---- bd-- ba-- sqft2016 Bayless Pl, Norristown, PA 19403Off Market
Nearby schools
GreatSchools rating
- 7/10Eagleville El SchoolGrades: K-4Distance: 0.7 mi
- 8/10Arcola Intermediate SchoolGrades: 7-8Distance: 0.9 mi
- 9/10Methacton High SchoolGrades: 9-12Distance: 1.5 mi
Schools provided by the listing agent
- High: Methacton
- District: Methacton
Source: Bright MLS. This data may not be complete. We recommend contacting the local school district to confirm school assignments for this home.
Get a cash offer in 3 minutes
Find out how much your home could sell for in as little as 3 minutes with a no-obligation cash offer.
Estimated market value
$372,100
Get a cash offer in 3 minutes
Find out how much your home could sell for in as little as 3 minutes with a no-obligation cash offer.
Estimated market value
$372,100
- Pennsylvania
- Montgomery County
- Eagleville
- 19403
- 2024 Bayless Pl
Nearby cities
Nearby zip codes
Other Eagleville Topics
