Skip main navigation
Active under contract
  • $334,900

    2024 Centerline Ln, Georgetown, TX 78628

    3beds
    1,531sqft
    : 
    $2,452/mo
    Get pre-qualified
    Single Family Residence
    Built in 2022
    6,573 Square Feet Lot
    $-- Zestimate®
    $219/sqft
    $80/mo HOA

    What's special

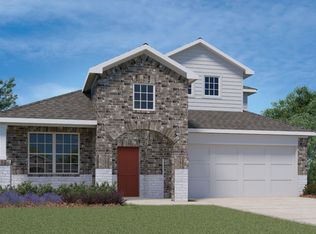
    Experience breathtaking Hill Country and greenbelt views the moment you step through the front door. Homes offering a view like this at this price point are a rare find. This beautifully maintained home offers an open-concept floor plan filled with abundant natural light, soaring ceilings, and a spacious kitchen with a large center island—perfect for entertaining. Step outside to the covered patio and enjoy the stunning scenery year-round. The flexible floor plan includes two secondary bedrooms, with one thoughtfully outfitted with a Murphy bed, creating the perfect space for a guest room, home office, or both. The private primary suite is a relaxing retreat featuring dual vanities, a walk-in shower, and a spacious walk-in closet. Conveniently located just minutes from H-E-B, Costco, shopping, dining, and outdoor recreation. Residents also enjoy exceptional community amenities, including a resort-style pool, fitness center, miles of scenic trails, and a clubhouse for neighborhood events.
    41 days
    |
    532
    |
    58
    |

    Zillow last checked:

    Listing updated:

    Listed by:

    Andrew Chewning (512) 369-2241,

    Compass RE Texas, LLC (512) 575-3644

    Source: Unlock MLS,MLS#: 6114025MLS Logo

      Facts & features

      Interior

      Bedrooms & bathrooms
      • Bedrooms: 3
      • Bathrooms: 2
      • Full bathrooms: 2
      • Main level bedrooms: 3
      Heating
      • Central
      Cooling
      • Central Air
      Appliances
      • Included: See Remarks, Built-In Gas Oven, Gas Range
      Features
      • Double Vanity, Gas Dryer Hookup, Open Floorplan, Pantry, Primary Bedroom on Main
      • Flooring: Carpet, Wood
      • Windows: Low Emissivity Windows, Vinyl Windows
      Interior area
      • Total interior livable area: 1,531 sqft

      Property

      Parking
      • Total spaces: 2
      • Parking features: Attached, Garage
      • Attached garage spaces: 2
      Accessibility
      • Accessibility features: See Remarks
      Features
      • Levels: One
      • Stories: 1
      • Patio & porch: Covered, Deck, Rear Porch
      • Exterior features: Private Yard
      • Pool features: None
      • Fencing: Back Yard, Fenced
      • Has view: Yes
      • View description: Hill Country, Panoramic, Park/Greenbelt, Pasture, Trees/Woods
      • Waterfront features: None
      Lot
      • Size: 6,573 Square Feet
      • Features: Back to Park/Greenbelt, Back Yard, Landscaped, Sprinkler - In-ground, Views
      Details
      • Additional structures: None
      • Parcel number: 152921020QQ016
      • Special conditions: Standard

      Construction

      Type & style
      • Home type: SingleFamily
      • Property subtype: Single Family Residence
      Materials
      • Foundation: Slab
      • Roof: Composition
      Condition
      • Resale
      • New construction: No
      • Year built: 2022

      Utilities & green energy

      • Sewer: Public Sewer
      • Water: Public
      • Utilities for property: Natural Gas Connected, Sewer Connected

      Community & HOA

      Community
      • Features: Clubhouse, Common Grounds, Fitness Center, Playground, Pool
      • Subdivision: Lively Ranch
      HOA
      • Has HOA: Yes
      • Services included: Common Area Maintenance
      • HOA fee: $80 monthly
      • HOA name: Lively Ranch
      Location
      • Region: Georgetown

      Financial & listing details

      • Price per square foot: $219/sqft
      • Annual tax amount: $7,600
      • Date on market: 7/8/2026
      • Listing terms: Cash,Conventional,FHA,VA Loan

        Estimated market value

        Not available

        Estimated sales range

        Not available

        Not available

        Price history

        DateEventPrice
        8/5/2026Contingent$334,900$219/sqft
        Source: Unlock MLS #6114025 Report a problem
        7/8/2026Listed for sale$334,900-16.3%$219/sqft
        Source: Unlock MLS #6114025 Report a problem
        5/2/2023Sold--
        Source: Agent Provided Report a problem
        3/24/2023Pending sale$399,990$261/sqft
        Source: Unlock MLS #5027970 Report a problem
        3/10/2023Price change$399,990-0.5%$261/sqft
        Source: Unlock MLS #5027970 Report a problem
        3/1/2023Price change$401,990+0.5%$263/sqft
        Source: Unlock MLS #5027970 Report a problem
        2/17/2023Price change$399,990-2.2%$261/sqft
        Source: Unlock MLS #5027970 Report a problem
        1/30/2023Price change$408,990+1.2%$267/sqft
        Source: Unlock MLS #5027970 Report a problem
        11/2/2022Price change$403,990+1%$264/sqft
        Source: Unlock MLS #5027970 Report a problem
        10/14/2022Price change$399,990-11.8%$261/sqft
        Source: Unlock MLS #5027970 Report a problem
        8/23/2022Price change$453,685+0.7%$296/sqft
        Source: Unlock MLS #5027970 Report a problem
        8/15/2022Price change$450,685+0.4%$294/sqft
        Source: Unlock MLS #5027970 Report a problem
        8/12/2022Listed for sale$448,990$293/sqft
        Source: Unlock MLS #5027970 Report a problem

        Public tax history

        Tax history is unavailable.

        Monthly payment

        Est. payment

        Payment breakdown

        Explore the cost of this home by adjusting the details. Changes won't be saved.
        All calculations are estimates and provided by Zillow, Inc. for informational purposes only. Actual amounts may vary.
        HOA fees may include property taxes on listings classified as Co-Ops. Contact the listing agent and/or owner for fee details.
        See how much you could borrow to make a competitive offer.

        Climate risks

        Neighborhood: 78628

        Getting around

        0 / 100
        Car-Dependent
        16 / 100
        Somewhat Bikeable

        Nearby schools

        GreatSchools rating
        Schools provided by the listing agent
        • Elementary: Rancho Sienna
        • Middle: Santa Rita Middle
        • High: Legacy Ranch
        • District: Liberty Hill ISD

        Source: Unlock MLS. This data may not be complete. We recommend contacting the local school district to confirm school assignments for this home.

        A local agent can set up tours, give advice and negotiate with sellers.

        A local lender can help you make sure your offer is ready when you are.

        Browse local experts

        Similar homes