Skip main navigation
Sold for $419,000
  • $419,000

    2024 Chadbury Ln., Myrtle Beach, SC 29588

    4beds
    2,427sqft
    Single Family Residence
    Built in 2005
    5,662.8 Square Feet Lot
    $418,800 Zestimate®
    $173/sqft
    $2,577 Estimated rent

    Home value

    $418,800

    $394,000 - $444,000

    $2,577/mo

    Zestimate® history
    Loading
    Loading...

    Owner options

    List your home for rent

    $2,577/mo

    Rent Zestimate®

    Find your next renter with Zillow Rental Manager. Plus, with online applications, you can quickly screen prospective tenants – for free.

    Learn more

    $2,577/mo

    Rent Zestimate®

    Refinance and save

    $2,394/mo

    Est. payment

    Refinancing to a lower rate could help reduce your monthly payments and save thousands over the life of the loan.

    See today's rates

    $2,394/mo

    Est. payment

    Explore your selling options

    Work with a Zillow partner agent

    Leverage their expertise and Zillow's premium Showcase listings to get your home seen by more buyers.

    Get started

    List with your own agent

    Get your home in front of millions of buyers by listing it on Zillow.

    Learn how to do it

    Sell it yourself

    Take full control of how buyers see your home on Zillow by listing For Sale by Owner (FSBO).

    List your home

    What's special

    Bonus roomSpacious back deckBeautiful pond viewFamily roomHigh ceilingsCoffee nookGuest bedrooms
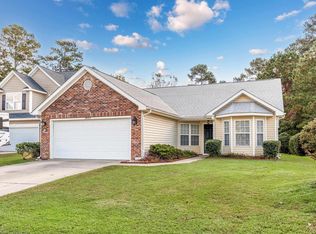
    This spacious 4 bedroom 2.5 bathroom home with a bonus room offers over 2400 heated square feet and a beautiful pond view in the sought-after community of The Gates. The home has been thoughtfully maintained and updated with quality finishes that go far beyond builder grade, blending comfort with long-term durability. Inside, you’ll find high ceilings, tall windows, and abundant natural light. The first-floor layout is ideal for everyday living with a spacious primary suite, motorized blinds, a walk-in closet, and a spa-like bath with a soaking tub and large window that fills the space with sunshine. Renovations on the main level were completed with care, featuring upgraded materials and fixtures chosen for both style and lasting value. The kitchen offers generous storage including a pantry and a coffee nook that keeps appliances tucked away from the main cooking area. Upstairs, guest bedrooms, a full bath, and a family room create a private retreat for children, grandchildren, or visiting guests. The home is perfectly positioned on the lot to maximize privacy, with a spacious back deck overlooking the pond and woods beyond. The view is peaceful and private, with daily visits from blue herons, snowy egrets, turtles, and other wildlife. The driveway easily accommodates four to six vehicles, making it convenient when hosting guests. The Gates is known for its friendly, neighborly atmosphere. Residents enjoy optional access to a community pool, as well as year-round events including food truck Fridays, yard sales, and holiday parades. There’s also a large grassy area and basketball court behind the pool and clubhouse. Halloween is a highlight, attracting families from across Myrtle Beach for a lively night of trick-or-treating. Convenience is unmatched with Food Lion, Publix, and major retailers nearby. The community offers quick access to Highway 707, Highway 17, and Highway 31, making trips to Market Common, Surfside Pier, Murrells Inlet Marshwalk, or the beach effortless while still allowing you to retreat from the seasonal crowds when desired. Situated between Myrtle Beach, Surfside Beach, and Murrells Inlet, this home is close to top-rated schools, shopping, dining, golf, and all that coastal South Carolina living has to offer.

    Zillow last checked:

    Listing updated:

    Listed by:

    Megan Parker 843-450-1315,

    BHHS Coastal Real Estate

    Bought with:

    Patricia C Tovar Salas, 135998

    CB Sea Coast Advantage CF

    Source: CCAR,MLS#: 2523515MLS LogoOriginating MLS: Coastal Carolinas Association of Realtors

    Facts & features

    Interior

    Bedrooms & bathrooms
    • Bedrooms: 4
    • Bathrooms: 3
    • Full bathrooms: 2
    • 1/2 bathrooms: 1
    Primary bedroom
    • Features: Ceiling Fan(s), Main Level Master
    Primary bathroom
    • Features: Bathtub, Dual Sinks, Garden Tub/Roman Tub, Separate Shower, Vanity
    Dining room
    • Features: Separate/Formal Dining Room
    Family room
    • Features: Ceiling Fan(s)
    Kitchen
    • Features: Breakfast Bar, Kitchen Island, Pantry, Stainless Steel Appliances, Solid Surface Counters
    Living room
    • Features: Ceiling Fan(s), Vaulted Ceiling(s)
    Other
    • Features: Bedroom on Main Level, Loft, Utility Room
    Heating
    • Central, Electric
    Cooling
    • Central Air
    Appliances
    • Included: Dishwasher, Disposal, Microwave, Range, Refrigerator, Dryer, Washer
    Features
    • Split Bedrooms, Breakfast Bar, Bedroom on Main Level, Kitchen Island, Loft, Stainless Steel Appliances, Solid Surface Counters
    • Flooring: Luxury Vinyl, Luxury VinylPlank, Tile, Vinyl
    Interior area
    • Total structure area: 2,897
    • Total interior livable area: 2,427 sqft

    Property

    Parking
    • Total spaces: 6
    • Parking features: Attached, Garage, Two Car Garage, Garage Door Opener
    • Attached garage spaces: 2
    Features
    • Levels: Two
    • Stories: 2
    • Patio & porch: Rear Porch, Deck, Front Porch
    • Exterior features: Deck, Porch
    • Pool features: Community, Outdoor Pool
    • Has view: Yes
    • View description: Lake
    • Has water view: Yes
    • Water view: Lake
    • Waterfront features: Pond
    Lot
    • Size: 5,662 sqft
    • Features: Lake Front, Outside City Limits, Pond on Lot, Rectangular, Rectangular Lot
    Details
    • Additional parcels included: ,
    • Parcel number: 45712020029
    • Zoning: Res
    • Special conditions: None

    Construction

    Type & style
    • Home type: SingleFamily
    • Architectural style: Traditional
    • Property subtype: Single Family Residence
    Materials
    • Vinyl Siding
    • Foundation: Slab
    Condition
    • Resale
    • Year built: 2005

    Utilities & green energy

    • Water: Public
    • Utilities for property: Cable Available, Electricity Available, Phone Available, Sewer Available, Underground Utilities, Water Available

    Community & neighborhood

    Security
    • Security features: Smoke Detector(s)
    Community
    • Community features: Golf Carts OK, Long Term Rental Allowed, Pool
    Location
    • Region: Myrtle Beach
    • Subdivision: The Gates

    HOA & financial

    HOA
    • Has HOA: Yes
    • HOA fee: $42 monthly
    • Amenities included: Owner Allowed Golf Cart, Owner Allowed Motorcycle, Pet Restrictions, Tenant Allowed Golf Cart, Tenant Allowed Motorcycle
    • Services included: Common Areas

    Other

    Other facts
    • Listing terms: Cash,Conventional,FHA,VA Loan

    Price history

    DateEventPrice
    1/21/2026Sold$419,000-2.3%$173/sqft
    Source: CCAR #2523515 Report a problem
    12/17/2025Pending sale$429,000$177/sqft
    Source: BHHS broker feed #2523515 Report a problem
    12/17/2025Contingent$429,000$177/sqft
    Source: CCAR #2523515 Report a problem
    12/13/2025Price change$429,000-2.3%$177/sqft
    Source: CCAR #2523515 Report a problem
    11/7/2025Listed for sale$439,000$181/sqft
    Source: CCAR #2523515 Report a problem
    11/1/2025Pending sale$439,000$181/sqft
    Source: BHHS broker feed #2523515 Report a problem
    10/31/2025Contingent$439,000$181/sqft
    Source: CCAR #2523515 Report a problem
    10/24/2025Price change$439,000-4.4%$181/sqft
    Source: CCAR #2523515 Report a problem
    9/25/2025Listed for sale$459,000+58.8%$189/sqft
    Source: CCAR #2523515 Report a problem
    4/13/2025Listing removed$2,400$1/sqft
    Source: Zillow Rentals Report a problem
    3/22/2025Listed for rent$2,400$1/sqft
    Source: Zillow Rentals Report a problem
    4/5/2021Sold$289,000-3.6%$119/sqft
    Source: CCAR #2023724 Report a problem
    11/7/2020Listed for sale$299,900+46%$124/sqft
    Source: Callaway Estates #2023724 Report a problem
    12/9/2011Listing removed$205,385$85/sqft
    Source: Coldwell Banker Chicora Briar #176570 Report a problem
    12/8/2011Listed for sale$205,385+1.8%$85/sqft
    Source: Coldwell Banker Chicora Briar #176570 Report a problem
    5/27/2005Sold$201,848+741%$83/sqft
    Source: Public Record Report a problem
    11/18/2004Sold$24,000$10/sqft
    Source: Public Record Report a problem

    Public tax history

    YearProperty taxesTax assessment
    2024$1,630 $419,060 +15%
    2023-- $364,400
    2022$4,739 +385.7%$364,400
    2021$976 --
    2020-- --
    2019-- --
    2018$775 $8,150 -6.3%
    2017-- $8,700
    2016-- $8,700 0%
    2015-- $8,701
    2014$760 $8,701
    2013-- --
    2012-- --
    2010-- $8,604 +39.7%
    2009-- $6,160
    2008-- $6,160
    2007-- $6,160 +600%
    2005-- $880
    2004$155 -12%$880 -12%
    2003$176 $1,000
    2001-- --

    Find assessor info on the county website

    Neighborhood: 29588

    Nearby schools

    GreatSchools rating
    Schools provided by the listing agent
    • Elementary: Saint James Elementary School
    • Middle: Saint James Middle School
    • High: Saint James High School

    Source: CCAR. This data may not be complete. We recommend contacting the local school district to confirm school assignments for this home.

    Get pre-qualified for a loan
    At Zillow Home Loans, we can pre-qualify you in as little as 5 minutes with no impact to your credit score.

    An equal housing lender. NMLS #10287.

    Sell for more on Zillow
    Get a Zillow Showcase℠ listing at no additional cost and you could sell for .
    $418,800
    2% more
    +$8,376
    With Zillow Showcase(estimated)
    $427,176