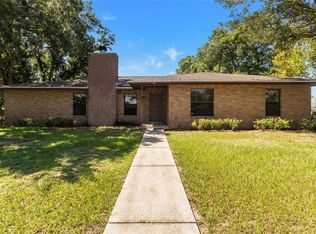
Spacious 4-bedroom, 2-bath ranch-style home offering 2,228 sq. ft. of comfortable living space on a desirable corner lot in Lakeland, Florida. This well-maintained home features a formal living room, formal dining room, family room, and eat-in space in the open kitchen, providing plenty of space for entertaining and everyday living. The kitchen includes a pantry, newer refrigerator, stainless steel double-oven range, dishwasher, and abundant storage. Interior updates include fresh paint throughout, new carpeting, and a brand-new roof installed in June 2026. Large closets in bedrooms and Primary has en-suite his and her closets. Linen closet in Primary for that added storage dream. Step outside to your private backyard retreat featuring an inground pool with screened enclosure, expansive deck area, landscaped views, and a fully pvc-fenced yard. Pet owners will appreciate the convenient doggie doors. Two double gates provide easy access to the large backyard, which also includes a storage shed for lawn equipment, tools, or recreational items. No HOA allows buyer's inspirations to come true or room for a boat, etc. Additional highlights include tile, laminate, and carpet flooring, a two-car garage with storage shelving, and a wide driveway for extra parking. AC is 2024 and Water Heater is 2022. Conveniently located near hospitals, shopping, restaurants, and the Polk Parkway, offering easy access to Tampa, Orlando, Disney World, and surrounding Central Florida attractions. This move-in-ready home combines space, functionality, and offers desirable Lakeland location.
For sale
$435,000
2024 Charnes Ct, Lakeland, FL 33813
4beds
2,228sqft
:
Get pre-qualified$2,878/mo
Single Family Residence
Built in 1974
0.33 Acres Lot
$422,100 Zestimate®
$195/sqft
$-- HOA
What's special
Fully pvc-fenced yardFresh paint throughoutFamily roomStainless steel double-oven rangePrivate backyard retreatNew carpetingExpansive deck area
- 31 days |
- 1,459 |
- 77 |
Likely to sell faster than
Zillow last checked:
Listing updated:
Listed by:
Lisa Reinstetle 863-640-4552,
KELLER WILLIAMS REALTY 863-577-1234
Source: Stellar MLS,MLS#: L4962980 Originating MLS: Lakeland
Originating MLS: Lakeland
Facts & features
Interior
Bedrooms & bathrooms
- Bedrooms: 4
- Bathrooms: 2
- Full bathrooms: 2
Rooms
- Room types: Family Room, Dining Room, Living Room, Utility Room
Primary bedroom
- Features: Linen Closet
- Level: First
- Area: 182 Square Feet
- Dimensions: 14x13
Bedroom 2
- Features: Built-in Closet
- Level: First
- Area: 121 Square Feet
- Dimensions: 11x11
Bedroom 3
- Features: Built-in Closet
- Level: First
- Area: 143 Square Feet
- Dimensions: 11x13
Bedroom 4
- Features: Dual Closets
- Level: First
- Area: 110 Square Feet
- Dimensions: 10x11
Dining room
- Level: First
- Area: 143 Square Feet
- Dimensions: 13x11
Family room
- Level: First
- Area: 320 Square Feet
- Dimensions: 16x20
Kitchen
- Features: Ceiling Fan(s), Pantry, Built-in Features, Dual Sinks, Built-in Closet
- Level: First
- Area: 81 Square Feet
- Dimensions: 9x9
Living room
- Level: First
- Area: 195 Square Feet
- Dimensions: 13x15
Utility room
- Level: First
- Area: 84 Square Feet
- Dimensions: 6x14
Heating
- Central
Cooling
- Central Air
Appliances
- Included: Dishwasher, Disposal, Dryer, Electric Water Heater, Microwave, Range, Refrigerator, Washer
- Laundry: Electric Dryer Hookup, Inside, Laundry Room, Washer Hookup
Features
- Ceiling Fan(s), Crown Molding, Eating Space In Kitchen
- Flooring: Carpet, Ceramic Tile, Laminate
- Doors: French Doors
- Windows: Skylight(s)
- Has fireplace: No
Interior area
- Total structure area: 2,724
- Total interior livable area: 2,228 sqft
Video & virtual tour
Property
Parking
- Total spaces: 2
- Parking features: Driveway, Garage Door Opener, Garage Faces Side
- Attached garage spaces: 2
- Has uncovered spaces: Yes
- Details: Garage Dimensions: 21x21
Features
- Levels: One
- Stories: 1
- Exterior features: Courtyard
- Has private pool: Yes
- Pool features: Gunite, In Ground, Screen Enclosure
- Fencing: Vinyl
Lot
- Size: 0.33 Acres
- Dimensions: 110 x 130
- Features: Corner Lot, City Lot, Landscaped
- Residential vegetation: Mature Landscaping
Details
- Additional structures: Shed(s)
- Parcel number: 242905274660002120
- Zoning: RA-1
- Special conditions: None
Construction
Type & style
- Home type: SingleFamily
- Architectural style: Ranch
- Property subtype: Single Family Residence
Materials
- Block, Stucco
- Foundation: Slab
- Roof: Shingle
Condition
- Completed
- New construction: No
- Year built: 1974
Utilities & green energy
- Sewer: Septic Tank
- Water: Public
- Utilities for property: BB/HS Internet Available, Cable Connected, Electricity Connected, Phone Available, Public, Sprinkler Meter, Underground Utilities, Water Connected
Community & HOA
Community
- Features: None
- Pet fee: $0 monthly
- Subdivision: SCOTTSWOOD EAST
HOA
- Has HOA: No
Location
- Region: Lakeland
Financial & listing details
- Price per square foot: $195/sqft
- Tax assessed value: $322,350
- Annual tax amount: $1,847
- Date on market: 6/22/2026
- Cumulative days on market: 33 days
- Listing terms: Cash,Conventional,FHA,VA Loan
- Ownership: Fee Simple
- Total actual rent: 0
- Electric utility on property: Yes
- Road surface type: Paved, Asphalt
Estimated market value
$422,100
$401,000 - $443,000
$2,962/mo
Price history
| Date | Event | Price |
|---|---|---|
| 6/23/2026 | Listed for sale | $435,000$195/sqft |
Source:  Stellar MLS #L4962980 Report a problem Stellar MLS #L4962980 Report a problem | ||
Public tax history
| Year | Property taxes | Tax assessment |
|---|---|---|
| 2025 | $1,847 +3.6% | $145,589 +2.9% |
| 2024 | $1,784 +3.3% | $141,486 +3% |
| 2023 | $1,728 +3.5% | $137,365 +3% |
| 2022 | $1,669 +1.2% | $133,364 +3% |
| 2021 | $1,649 +1.2% | $129,480 +1.4% |
| 2020 | $1,630 +1.2% | $127,692 +2.3% |
| 2019 | $1,610 | $124,821 +1.9% |
| 2018 | $1,610 +1.8% | $122,494 +2.1% |
| 2017 | $1,582 +4.2% | $119,975 +2.1% |
| 2016 | $1,518 -1.1% | $117,507 +0.7% |
| 2015 | $1,535 +8.8% | $116,690 +0.8% |
| 2014 | $1,411 -3.8% | $115,764 +1.5% |
| 2013 | $1,467 +1.8% | $114,053 +1.7% |
| 2012 | $1,441 -9.9% | $112,147 -8% |
| 2011 | $1,600 -0.7% | $121,849 +0.8% |
| 2010 | $1,612 +3.2% | $120,851 +2.7% |
| 2009 | $1,562 +6.1% | $117,674 +0.1% |
| 2008 | $1,473 | $117,556 |
| 2007 | -- | -- |
| 2006 | $1,805 | -- |
| 2005 | -- | -- |
| 2004 | $1,655 +2.5% | -- |
| 2003 | $1,614 +3.9% | $102,999 +2.4% |
| 2002 | $1,553 +2.1% | $100,585 +1.6% |
| 2001 | $1,521 | $99,001 |
Find assessor info on the county website
Monthly payment
Est. payment
Payment breakdown
Explore the cost of this home by adjusting the details. Changes won't be saved.Climate risks
Neighborhood: 33813
Nearby schools
GreatSchools rating
- 8/10Highlands Grove Elementary SchoolGrades: PK-5Distance: 0.3 mi
- 4/10Lakeland Highlands Middle SchoolGrades: 6-8Distance: 1.5 mi
- 5/10Lakeland Senior High SchoolGrades: 9-12Distance: 3.8 mi
Schools provided by the listing agent
- Elementary: Highland Grove Elem
- Middle: Lakeland Highlands Middl
- High: Lakeland Senior High
Source: Stellar MLS. This data may not be complete. We recommend contacting the local school district to confirm school assignments for this home.
- $392,5003 bd2 ba1.9k sqft2020 Charnes Ct, Lakeland, FL 33813Off Market
- $358,5003 bd2 ba1.8k sqft2021 Charnes Dr, Lakeland, FL 33813Off Market
- $392,8003 bd2 ba2k sqft2017 Charnes Dr, Lakeland, FL 33813Off Market
- $322,6003 bd2 ba1.6k sqft2036 Charnes Dr, Lakeland, FL 33813Off Market
- $388,1003 bd2 ba1.9k sqft2023 Charnes Ct, Lakeland, FL 33813Off Market
- $323,9003 bd2 ba1.9k sqft2040 Charnes Dr, Lakeland, FL 33813Off Market
- $351,8003 bd2 ba1.9k sqft2032 Charnes Dr, Lakeland, FL 33813Off Market
- $387,2004 bd3 ba2k sqft2016 Charnes Ct, Lakeland, FL 33813Off Market
A local agent can set up tours, give advice and negotiate with sellers.
Similar homes
- $449,9004 bd3 ba2.9k sqft5309 Saint Lucia Dr, Lakeland, FL 33813For Sale

 MLS ID #TB8526032, Vivian Resnick, DALTON WADE INC. Stellar MLS
 - $410,0004 bd3 ba1.9k sqft2417 Roslyn Ln, Lakeland, FL 33812For Sale
 MLS ID #TB8527060, Donny Key, FLORIDA REALTY. Stellar MLS
 - $374,9004 bd2 ba1.7k sqft1234 Fairfax N, Lakeland, FL 33813For Sale
 MLS ID #O6403203, Robert Salmons, ENTERA REALTY LLC. Stellar MLS
 - $368,9004 bd2 ba2.2k sqft4921 Deter Rd, Lakeland, FL 33813For Sale
 MLS ID #TB8512368, Tony Baroni, KELLER WILLIAMS SUBURBAN TAMPA. Stellar MLS
 - $395,0004 bd2 ba2.3k sqft6227 Woodsfield Way, Lakeland, FL 33813For SaleMLS ID #L4960966, Maria Santillo, REMAX EXPERTS. Stellar MLS
- $319,9003 bd2 ba1.6k sqft1534 Hallam Ct S, Lakeland, FL 33813For SaleMLS ID #O6407818, Robert Salmons, ENTERA REALTY LLC. Stellar MLS
- $344,9003 bd2 ba1.8k sqft4643 Valley View Dr W, Lakeland, FL 33813For SaleMLS ID #O6393551, Robert Salmons, ENTERA REALTY LLC. Stellar MLS
- $354,0004 bd2 ba2k sqft6352 Prominence Point Dr, Lakeland, FL 33813For SaleMLS ID #L4962085, Carla Morey, LAKELAND HOMES AND REALTY, LLC. Stellar MLS
- $362,4003 bd3 ba2.5k sqft2101 Hatteras Point, Lakeland, FL 33813For SaleMLS ID #L4961110, Michelle Howard, KELLER WILLIAMS REALTY SMART 1. Stellar MLS
- $375,0004 bd2 ba2.3k sqft5715 Tanasi Ct, Lakeland, FL 33812For SaleMLS ID #TB8514502, Conner McBride, EXP REALTY LLC. Stellar MLS
- $420,0006 bd5 ba2.2k sqft4120 Orange Ave, Mulberry, FL 33860For SaleMLS ID #L4962222, Lisa Ford, KELLER WILLIAMS REALTY. Stellar MLS
- $269,9003 bd2 ba1.1k sqft4646 Old 37 Rd, Lakeland, FL 33813For SaleMLS ID #S5148187, Vicky Torres Rodriguez, RE/MAX HERITAGE PROFESSIONALS. Stellar MLS
- $569,0005 bd3 ba2.7k sqft5628 Woodwind Hills Dr, Lakeland, FL 33812For SaleMLS ID #A4693531, Lindsay Gunter, LPT REALTY, LLC. Stellar MLS
- $219,0003 bd2 ba1.4k sqft4315 E County Road 540a, Lakeland, FL 33813For SaleMLS ID #O6420489, Makena Clark, EXIT REALTY PREMIER LEGACY. Stellar MLS
- $429,9003 bd2 ba2.2k sqft3212 Concord Way, Plant City, FL 33566For SaleMLS ID #TB8528409, Gene Batronie, 27NORTH REALTY. Stellar MLS
- $359,9003 bd2 ba1.4k sqft6739 Farris Dr, Lakeland, FL 33811For SaleMLS ID #L4962807, Milton De La Cruz, LAKELAND HOMES AND REALTY, LLC. Stellar MLS
- $525,0003 bd2 ba1.8k sqft4520 Log Cabin Dr, Lakeland, FL 33810For SaleMLS ID #R4911492, Cathy Nice, TITANIUM REAL ESTATE, LLC. Stellar MLS
- $324,9004 bd2 ba1.6k sqft1615 Seneca Ave, Lakeland, FL 33801For SaleMLS ID #O6403193, Robert Salmons, ENTERA REALTY LLC. Stellar MLS
- $430,0004 bd2 ba2.3k sqft496 Terranova St, Winter Haven, FL 33884For SaleMLS ID #O6380041, Ken Pozek, REAL BROKER, LLC. Stellar MLS
- $399,0004 bd2 ba2.6k sqft8722 Fort Socrum Village Pl, Lakeland, FL 33810For SaleMLS ID #L4962713, Grace Diaz, LAKELAND HOMES AND REALTY, LLC. Stellar MLS
