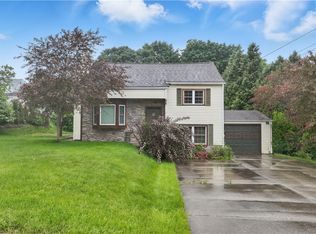
This property offers a versatile setup with a 3-bedroom single-family home and a separate 1-bedroom accessory dwelling unit (ADU), providing options for multi-generational living, guest accommodations, or rental income potential. The main home features a semi-open floor plan designed for comfortable everyday living. Enter into the living room, which flows into a dedicated dining area and continues into a spacious kitchen with additional room for casual seating. The home includes three bedrooms and an updated bathroom featuring a newer walk-in shower. Brand new carpet in the main house (June 2026). A covered front porch provides a welcoming outdoor space to relax and enjoy the neighborhood. The accessory dwelling unit has its own private entrance and dedicated parking area, offering privacy and independence from the main residence. Inside, you'll find a kitchen and living area, one bedroom, an oversized bathroom designed for ease of access, and ample storage space throughout. The unit also includes its own laundry area and a private back porch. Whether you're looking for space for extended family, a home with income-producing potential, or simply a flexible living arrangement, this property offers a practical and well-designed layout to fit a variety of needs.
Sold for $229,900
Zillow last checked:
Listing updated:
Bought with:
Kaitlin Mann, RS34180
REALTY ONE GROUP PLATINUM
Source: WPMLS,MLS#: 1757402 Originating MLS: West Penn Multi-List
Originating MLS: West Penn Multi-ListPrice history
| Date | Event | Price |
|---|---|---|
| 8/31/2026 | Sold | $229,900$117/sqft |
Source:  WPMLS #1757402 Report a problem WPMLS #1757402 Report a problem | ||
| 8/29/2026 | Pending sale | $229,900$117/sqft |
Source: WPMLS #1757402 Report a problem | ||
| 7/12/2026 | Contingent | $229,900$117/sqft |
Source: WPMLS #1757402 Report a problem | ||
| 6/1/2026 | Listed for sale | $229,900$117/sqft |
Source: WPMLS #1757402 Report a problem | ||
Sell for more on Zillow
Get a Zillow Showcase℠ listing at no additional cost and you could sell for .
$230,100
2% more
+$4,602
With Zillow Showcase(estimated)
$234,702
