Skip main navigation
Sold for $754,000
  • $754,000

    2024 Clematis Dr, Hixson, TN 37343

    5beds
    3,250sqft
    Single Family Residence
    Built in 1967
    2.6 Acres Lot
    $754,100 Zestimate®
    $232/sqft
    $2,793 Estimated rent

    Home value

    $754,100

    $716,000 - $792,000

    $2,793/mo

    Zestimate® history
    Loading
    Loading...

    Owner options

    List your home for rent

    $2,793/mo

    Rent Zestimate®

    Find your next renter with Zillow Rental Manager. Plus, with online applications, you can quickly screen prospective tenants – for free.

    Learn more

    $2,793/mo

    Rent Zestimate®

    Refinance and save

    $4,392/mo

    Est. payment

    Refinancing to a lower rate could help reduce your monthly payments and save thousands over the life of the loan.

    See today's rates

    $4,392/mo

    Est. payment

    Explore your selling options

    Work with a Zillow partner agent

    Leverage their expertise and Zillow's premium Showcase listings to get your home seen by more buyers.

    Get started

    List with your own agent

    Get your home in front of millions of buyers by listing it on Zillow.

    Learn how to do it

    Sell it yourself

    Take full control of how buyers see your home on Zillow by listing For Sale by Owner (FSBO).

    List your home

    What's special

    Fenced backyardBeautiful screened-in porchLarge in-ground poolAttached two-car garageExpansive deckSecluded firepit areaWelcoming covered porch
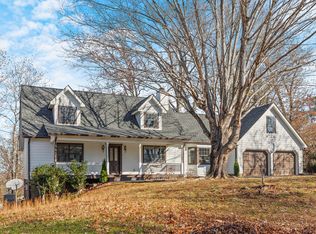
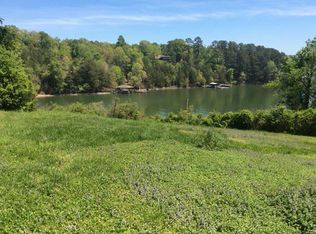
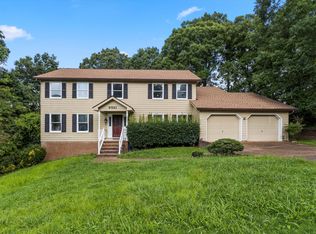
    Tucked away on a generous 2.6 acre lot, 2024 Clematis Dr offers the kind of space and privacy that's hard to come by this close to town. With square footage for the whole family and a flexible layout, this 5-bedroom, 3-bath home gives you room to spread out, host, and actually enjoy where you live. Step out back and it only gets better. The backyard is built for gathering, with a beautiful screened-in porch that overlooks a true standout feature - a large in-ground pool with a brand new liner (summer 2024) and an expansive deck made for weekends with friends and family. A secluded firepit area surrounded by a garden of fruit trees, raspberry bushes and grape vines is the cherry on top. This is THE summer hangout spot. The fenced backyard provides plenty of room to roam, while the surrounding acreage adds an extra layer of privacy you don't often find. Inside, the main level flows easily between the kitchen, formal dining, and living spaces, while the lower-level den offers a separate hangout or media area. The primary suite brings its own spacious feel with a private balcony, plus a spacious bath featuring a jetted tub and walk-in shower. Two fireplaces add warmth and character, and the attached two-car garage keeps things practical. Out front, you've got a wide yard with semi-circle driveway as well as a welcoming covered porch. Out back, a detached workshop with loft space gives you even more flexibility for storage, hobbies, or projects. As if that wasn't enough, you'll also have access to nearby TVA land with public trails, fishing spots, and swimming areas - perfect for anyone who loves the outdoors. All of this, just minutes from Big Ridge Elementary, Greenway Farms, and Hwy 153. A rare mix of space, convenience, and a backyard setup that's ready to be enjoyed from day one. Book your private showing today!

    Zillow last checked:

    Listing updated:

    Listed by:

    Jeffrey Homan 925-549-0744,

    Keller Williams Realty

    Bought with:

    Amanda C Richardson, 380661

    simpliHOM

    Source: Greater Chattanooga Realtors,MLS#: 1532449

    Facts & features

    Interior

    Bedrooms & bathrooms
    • Bedrooms: 5
    • Bathrooms: 3
    • Full bathrooms: 3
    Primary bedroom
    • Level: Second
    Bedroom
    • Level: Second
    Bedroom
    • Level: Second
    Bedroom
    • Level: Basement
    Bedroom
    • Level: Basement
    Primary bathroom
    • Level: Second
    Bathroom
    • Level: Second
    Bathroom
    • Level: Basement
    Den
    • Level: Basement
    Dining room
    • Level: First
    Kitchen
    • Level: First
    Laundry
    • Level: First
    Living room
    • Level: First
    Heating
    • Central, Electric
    Cooling
    • Central Air, Electric
    Appliances
    • Included: Bar Fridge, Disposal, Dishwasher, Exhaust Fan, Electric Water Heater, Free-Standing Electric Range, Freezer, Gas Water Heater, Microwave, Refrigerator, Stainless Steel Appliance(s)
    • Laundry: Electric Dryer Hookup, Laundry Room, Main Level, Washer Hookup
    Features
    • Built-in Features, Bookcases, Ceiling Fan(s), Coffered Ceiling(s), Double Vanity, Entrance Foyer, Granite Counters, His and Hers Closets, High Speed Internet, Open Floorplan, Recessed Lighting, Storage, Walk-In Closet(s), Separate Shower, Tub/shower Combo, En Suite, Separate Dining Room, Whirlpool Tub
    • Flooring: Carpet, Hardwood, Tile
    • Basement: Partial
    • Number of fireplaces: 2
    • Fireplace features: Den, Living Room, Wood Burning
    Interior area
    • Total structure area: 3,250
    • Total interior livable area: 3,250 sqft
    • Finished area above ground: 3,250

    Property

    Parking
    • Total spaces: 2
    • Parking features: Circular Driveway, Concrete, Garage, Garage Faces Front
    • Attached garage spaces: 2
    Features
    • Patio & porch: Front Porch, Patio, Rear Porch, Porch - Screened, Porch - Covered
    • Exterior features: Balcony, Built-in Barbecue, Private Yard, Rain Gutters, Storage
    • Has private pool: Yes
    • Pool features: Diving Board, In Ground, Private
    • Fencing: Back Yard,Fenced,Gate
    • Waterfront features: Lake Privileges, River Access
    Lot
    • Size: 2.6 Acres
    • Dimensions: 600 x 732M
    • Features: Back Yard, Cleared, Few Trees, Front Yard, Garden, Level, Private, Secluded
    Details
    • Additional structures: Outbuilding
    • Parcel number: 111b A 006

    Construction

    Type & style
    • Home type: SingleFamily
    • Property subtype: Single Family Residence
    Materials
    • Cement Siding, HardiPlank Type, Stone
    • Foundation: Block, Combination
    • Roof: Asphalt,Shingle
    Condition
    • New construction: No
    • Year built: 1967

    Utilities & green energy

    • Sewer: Public Sewer
    • Water: Public
    • Utilities for property: Cable Connected, Electricity Connected, Sewer Connected, Water Connected

    Community & HOA

    Community
    • Features: Lake
    • Security: Smoke Detector(s)
    • Subdivision: Fairview Addn
    HOA
    • Has HOA: No
    Location
    • Region: Hixson

    Financial & listing details

    • Price per square foot: $232/sqft
    • Tax assessed value: $643,400
    • Annual tax amount: $6,079
    • Date on market: 4/13/2026
    • Listing terms: Cash,Conventional,FHA,VA Loan

    Price history

    DateEventPrice
    6/11/2026Sold$754,000-0.7%$232/sqft
    Source: Greater Chattanooga Realtors #1532449 Report a problem
    4/27/2026Contingent$759,000$234/sqft
    Source: Greater Chattanooga Realtors #1532449 Report a problem
    4/13/2026Listed for sale$759,000+1.9%$234/sqft
    Source: Greater Chattanooga Realtors #1532449 Report a problem
    10/27/2025Listing removed$745,000$229/sqft
    Source: Greater Chattanooga Realtors #1519476 Report a problem
    10/19/2025Price change$745,000-2%$229/sqft
    Source: Greater Chattanooga Realtors #1519476 Report a problem
    10/12/2025Price change$760,000-3.7%$234/sqft
    Source: Greater Chattanooga Realtors #1519476 Report a problem
    10/2/2025Price change$789,000-1.4%$243/sqft
    Source: Greater Chattanooga Realtors #1519476 Report a problem
    8/28/2025Listed for sale$799,900-4.2%$246/sqft
    Source: Greater Chattanooga Realtors #1519476 Report a problem
    8/16/2025Listing removed$835,000$257/sqft
    Source: Greater Chattanooga Realtors #1510162 Report a problem
    7/25/2025Price change$835,000-1.8%$257/sqft
    Source: Greater Chattanooga Realtors #1510162 Report a problem
    7/5/2025Price change$850,000-2.9%$262/sqft
    Source: Greater Chattanooga Realtors #1510162 Report a problem
    7/2/2025Listed for sale$875,000$269/sqft
    Source: Greater Chattanooga Realtors #1510162 Report a problem
    6/26/2025Contingent$875,000$269/sqft
    Source: Greater Chattanooga Realtors #1510162 Report a problem
    5/27/2025Price change$875,000-1.1%$269/sqft
    Source: Greater Chattanooga Realtors #1510162 Report a problem
    4/1/2025Listed for sale$885,000$272/sqft
    Source: Greater Chattanooga Realtors #1510162 Report a problem
    4/1/2025Listing removed$885,000$272/sqft
    Source: Greater Chattanooga Realtors #1506994 Report a problem
    2/25/2025Price change$885,000-1%$272/sqft
    Source: Greater Chattanooga Realtors #1506994 Report a problem
    2/7/2025Listed for sale$894,000$275/sqft
    Source: Greater Chattanooga Realtors #1506994 Report a problem
    12/10/2024Listing removed$894,000$275/sqft
    Source: RealTracs MLS as distributed by MLS GRID #2708706 Report a problem
    11/12/2024Price change$894,000-0.6%$275/sqft
    Source: Greater Chattanooga Realtors #1500681 Report a problem
    10/10/2024Price change$899,000-2.8%$277/sqft
    Source: Greater Chattanooga Realtors #1500681 Report a problem
    9/26/2024Listed for sale$925,000+47.8%$285/sqft
    Source: Greater Chattanooga Realtors #1500681 Report a problem
    7/2/2021Sold$625,900+307.8%$193/sqft
    Source: Greater Chattanooga Realtors #1332000 Report a problem
    12/17/2013Sold$153,500+27.9%$47/sqft
    Source: Public Record Report a problem
    4/5/2013Sold$120,000$37/sqft
    Source: Public Record Report a problem

    Public tax history

    YearProperty taxesTax assessment
    2025$2,438 -19.6%$160,850 +18.7%
    2024$3,031 $135,475
    2023$3,031 $135,475
    2022$3,031 -6.2%$135,475 -6.2%
    2021$3,232 +96%$144,475 +142.3%
    2020$1,649 $59,625
    2019$1,649 $59,625
    2018$1,649 -47.4%$59,625
    2017$3,133 +2.4%$59,625
    2016$3,058 --
    2015$3,058 $58,000
    2014$3,058 +74%--
    2013$1,757 $58,000 -8.7%
    2012$1,757 $63,550
    2011-- $63,550
    2010-- $63,550
    2009-- $63,550 +14.6%
    2008-- $55,450
    2007-- $55,450
    2006-- $55,450
    2005-- $55,450 +27.5%
    2004-- $43,500
    2003-- $43,500
    2002-- $43,500
    2001-- $43,500 +12.2%
    2000-- $38,775
    Find assessor info on the county website

    Neighborhood: 37343

    Nearby schools

    GreatSchools rating
    Schools provided by the listing agent
    • Elementary: Big Ridge Elementary
    • Middle: Hixson Middle
    • High: Hixson High

    Source: Greater Chattanooga Realtors. This data may not be complete. We recommend contacting the local school district to confirm school assignments for this home.

    Get a cash offer in 3 minutes
    Find out how much your home could sell for in as little as 3 minutes with a no-obligation cash offer.
    Estimated market value
    $754,100
    Get a cash offer in 3 minutes
    Find out how much your home could sell for in as little as 3 minutes with a no-obligation cash offer.
    Estimated market value
    $754,100