Country living with room for all the toys! Situated on 1 acre in Tuttle with no neighbors directly behind, this 3-bedroom, 2-bath home also features a dedicated office and new carpet throughout the bedrooms. The spacious living area offers a cozy fireplace and flows into a well-appointed kitchen featuring granite countertops, stainless steel appliances, abundant cabinetry, and plenty of prep and storage space. The adjoining dining area provides easy access to the covered back patio and expansive backyard.
The primary suite offers a spacious en suite bath with a double vanity, soaking tub, walk-in shower, and large walk-in closet. Outside, the standout feature is the impressive 50x60 shop—large enough to accommodate RVs, boats, trailers, or other recreational vehicles. The shop is equipped with 50-amp power, concrete parking, and a crushed concrete drive that provides solid access and helps keep larger recreational vehicles from getting stuck. Plenty of space, privacy, storage, and versatility all in one property!
For sale
$350,000
2024 County Road 1198, Tuttle, OK 73089
3beds
1,848sqft
Single Family Residence
Built in 2008
1 Acres Lot
$345,800 Zestimate®
$189/sqft
$-- HOA
What's special
Large walk-in closetWalk-in showerExpansive backyardDouble vanitySoaking tubWell-appointed kitchenCozy fireplace
- 21 hours
- 309
- 65
Zillow last checked:
Listing updated:
Listed by:
Justin Neely 405-913-7007,
H&W Realty Branch,
Christie Green 405-400-0704,
H&W Realty Branch
Source: MLSOK/OKCMAR as distributed by MLS GRID,MLS#: 1246011
Facts & features
Interior
Bedrooms & bathrooms
- Bedrooms: 3
- Bathrooms: 2
- Full bathrooms: 2
Heating
- Has Heating (Unspecified Type)
Cooling
- Has cooling: Yes
Features
- Has fireplace: No
- Fireplace features: None
Interior area
- Total structure area: 1,848
- Total interior livable area: 1,848 sqft
Property
Parking
- Total spaces: 2
- Parking features: Garage
- Garage spaces: 2
Features
- Levels: One
- Stories: 1
Lot
- Size: 1 Acres
- Features: Interior Lot
Details
- Parcel number: 2024NONECountyRoad119873089
- Special conditions: None
Construction
Type & style
- Home type: SingleFamily
- Architectural style: Traditional
- Property subtype: Single Family Residence
Materials
- Brick
- Foundation: Slab
- Roof: Composition
Condition
- Year built: 2008
Community & HOA
Location
- Region: Tuttle
Financial & listing details
- Price per square foot: $189/sqft
- Tax assessed value: $325,000
- Annual tax amount: $3,874
- Date on market: 9/18/2026
Estimated market value
$345,800
$329,000 - $363,000
$1,993/mo
Price history
| Date | Event | Price |
|---|---|---|
| 9/18/2026 | Listed for sale | $350,000+7.7%$189/sqft |
Source:  MLSOK/OKCMAR as distributed by MLS GRID #1246011 Report a problem MLSOK/OKCMAR as distributed by MLS GRID #1246011 Report a problem | ||
| 6/1/2023 | Sold | $325,000$176/sqft |
Source: MLSOK/OKCMAR as distributed by MLS GRID #1065088 Report a problem | ||
| 4/9/2023 | Pending sale | $325,000$176/sqft |
Source: Owner Report a problem | ||
| 4/4/2023 | Listed for sale | $325,000+71.1%$176/sqft |
Source: Owner Report a problem | ||
| 2/17/2015 | Sold | $190,000+15.2%$103/sqft |
Source: Public Record Report a problem | ||
| 4/4/2008 | Sold | $165,000+650%$89/sqft |
Source: Public Record Report a problem | ||
| 11/27/2007 | Sold | $22,000$12/sqft |
Source: Public Record Report a problem | ||
Public tax history
| Year | Property taxes | Tax assessment |
|---|---|---|
| 2025 | $3,624 -7% | $35,750 |
| 2024 | $3,898 +61% | $35,750 +53% |
| 2023 | $2,421 +3.9% | $23,366 +3.7% |
| 2022 | $2,331 +2.2% | $22,533 +3% |
| 2021 | $2,282 +0.3% | $21,876 +0.2% |
| 2020 | $2,276 +3% | $21,823 +3% |
| 2019 | $2,210 +2.7% | $21,187 -0.4% |
| 2017 | $2,152 -99.9% | $21,279 +1.8% |
| 2016 | $2,150,195 +93537.4% | $20,900 +3.5% |
| 2015 | $2,296 +5% | $20,189 +1% |
| 2014 | $2,188 | $19,989 |
| 2013 | -- | $19,989 +10.1% |
| 2012 | -- | $18,150 |
| 2011 | -- | $18,150 |
| 2010 | -- | $18,150 |
| 2009 | -- | $18,150 +650% |
| 2008 | -- | $2,420 |
Find assessor info on the county website
Monthly payment
Est. payment
Payment breakdown
Explore the cost of this home by adjusting the details. Changes won't be saved.Climate risks
Neighborhood: 73089
Nearby schools
Schools provided by the listing agent
- Elementary: Tuttle Intermediate ES
- Middle: Tuttle MS
- High: Tuttle HS
Source: MLSOK/OKCMAR as distributed by MLS GRID. This data may not be complete. We recommend contacting the local school district to confirm school assignments for this home.
Similar homes
- $325,0003 bd2 ba1.7k sqft2004 County Road 1198, Tuttle, OK 73089For Sale
 MLS ID #1238513, Rosana Trujillo, Legacy Real Estate Group. MLSOK/OKCMAR as distributed by MLS GRID
 - $356,0003 bd2 ba1.6k sqft923 County Street 2935, Tuttle, OK 73089For Sale
 MLS ID #1244258, Cheryl Lister, eXp Realty BO. MLSOK/OKCMAR as distributed by MLS GRID
 - $300,0003 bd2 ba1.6k sqft831 County Street 2917, Tuttle, OK 73089For Sale
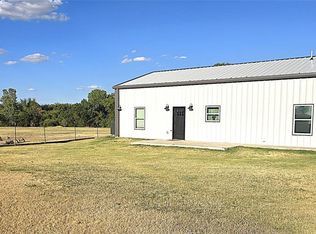 MLS ID #1249441, Grant Hawkins, Keller Williams Summit. MLSOK/OKCMAR as distributed by MLS GRID
 - $395,6004 bd3 ba2.1k sqft4133 Caribou St, Tuttle, OK 73089For Sale
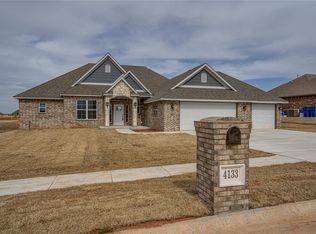 MLS ID #1249865, Barbara Vinson, Horizon Realty. MLSOK/OKCMAR as distributed by MLS GRID
