An affordable place at the beach can be a reality! This home is located less than 5 miles from one of the best beaches in the Carolinas! The front deck will welcome you home and the screened porch offers a perfect perch for chilling and grilling. The lot boasts graceful oak trees. Inside, you'll find thoughtful updates and improvements that include flooring, paint, and light fixtures. The kitchen includes a range and dishwasher. Outside, a metal roof adds a timeless touch and tons of character. Use the shed for beach toys and the lawn mower. The water pump was replaced in 2025. The heating and cooling system was removed, though the duct work remains in place.
Sold for $115,000
$115,000
2024 Crest Lane SW, Supply, NC 28462
2beds
1,085sqft
Manufactured Home
Built in 2007
6,098 Square Feet Lot
$-- Zestimate®
$106/sqft
$1,515 Estimated rent
Home value
Not available
Estimated sales range
Not available
$1,515/mo
Zestimate® history
Owner options
List your home for rent
$1,515/mo
Rent Zestimate®
Find your next renter with Zillow Rental Manager. Plus, with online applications, you can quickly screen prospective tenants – for free.
$1,515/mo
Rent Zestimate®
Refinance and save
$615/mo
Est. payment
Refinancing to a lower rate could help reduce your monthly payments and save thousands over the life of the loan.
$615/mo
Est. payment
Explore your selling options
Work with a Zillow partner agent
Leverage their expertise and Zillow's premium Showcase listings to get your home seen by more buyers.
Get startedList with your own agent
Get your home in front of millions of buyers by listing it on Zillow.
Learn how to do itSell it yourself
Take full control of how buyers see your home on Zillow by listing For Sale by Owner (FSBO).
List your homeWhat's special
Zillow last checked:
Listing updated:
Listed by:
Ace of Real Estate Team 910-239-1303,
Berkshire Hathaway HomeServices Carolina Premier Properties
Bought with:
Kathy Roemer, 290258
Berkshire Hathaway HomeServices Carolina Premier Properties
Source: Hive MLS,MLS#: 100544289 Originating MLS: Cape Fear Realtors MLS, Inc.
Originating MLS: Cape Fear Realtors MLS, Inc.Facts & features
Interior
Bedrooms & bathrooms
- Bedrooms: 2
- Bathrooms: 2
- Full bathrooms: 2
Rooms
- Room types: Living Room, Master Bedroom, Bedroom 2, Bonus Room
Primary bedroom
- Level: First
Bedroom 2
- Level: First
Bonus room
- Level: First
Kitchen
- Level: First
Living room
- Level: First
Heating
- Electric, None
Cooling
- None
Appliances
- Included: Electric Oven, Built-In Microwave, Dishwasher
- Laundry: Dryer Hookup, Washer Hookup
Features
- Walk-in Closet(s), Ceiling Fan(s), Walk-In Closet(s)
- Flooring: LVT/LVP
- Basement: None
- Attic: None
Interior area
- Total structure area: 1,085
- Total interior livable area: 1,085 sqft
Property
Parking
- Parking features: Off Street, On Site, Unpaved
Features
- Levels: One
- Patio & porch: Open, Deck, Porch, Screened
- Pool features: None
- Fencing: None
- Has view: Yes
- View description: See Remarks
- Frontage type: See Remarks
Lot
- Size: 6,098 Square Feet
- Dimensions: 50 x 125 x 50 x 125
Details
- Additional structures: Shed(s)
- Parcel number: 215jb025
- Zoning: Co-R-6000
- Special conditions: Real Estate Owned
Construction
Type & style
- Home type: MobileManufactured
- Property subtype: Manufactured Home
Materials
- Vinyl Siding, Steel Frame, Wood Frame
- Foundation: Crawl Space
- Roof: Metal
Condition
- New construction: No
- Year built: 2007
Utilities & green energy
- Sewer: Septic Tank
- Water: Well
- Utilities for property: None
Community & HOA
Community
- Security: Smoke Detector(s)
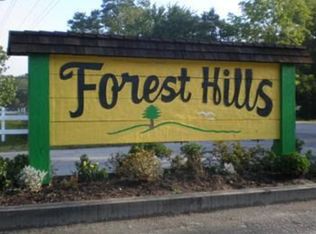
- Subdivision: Forest Hills
HOA
- Has HOA: Yes
- Amenities included: Maintenance Roads
- HOA fee: $75 annually
- HOA name: Forest Hills POA / Roger McDonald
- HOA phone: 910-553-1496
Location
- Region: Supply
Financial & listing details
- Price per square foot: $106/sqft
- Tax assessed value: $143,950
- Annual tax amount: $692
- Date on market: 12/5/2025
- Cumulative days on market: 15 days
- Listing agreement: Blanket Listing Agreement
- Listing terms: Cash
- Road surface type: Paved
Price history
| Date | Event | Price |
|---|---|---|
| 4/16/2026 | Sold | $115,000$106/sqft |
Source:  Hive MLS #100544289 Report a problem Hive MLS #100544289 Report a problem | ||
| 1/5/2026 | Pending sale | $115,000$106/sqft |
Source: BHHS broker feed #100544289 Report a problem | ||
| 12/24/2025 | Listing removed | $115,000$106/sqft |
Source: BHHS broker feed #100544289 Report a problem | ||
| 12/6/2025 | Listed for sale | $115,000-1.6%$106/sqft |
Source: BHHS broker feed #100544289 Report a problem | ||
| 10/10/2025 | Sold | $116,830-38.5%$108/sqft |
Source: Public Record Report a problem | ||
| 10/10/2023 | Sold | $190,000+2.7%$175/sqft |
Source: Hive MLS #100399668 Report a problem | ||
| 8/29/2023 | Pending sale | $185,000$171/sqft |
Source: Hive MLS #100399668 Report a problem | ||
| 8/25/2023 | Listed for sale | $185,000$171/sqft |
Source: Hive MLS #100399668 Report a problem | ||
Public tax history
| Year | Property taxes | Tax assessment |
|---|---|---|
| 2025 | $692 +2.1% | $143,950 |
| 2024 | $678 +2.6% | $143,950 +3.6% |
| 2023 | $661 +3.7% | $138,910 +49.3% |
| 2022 | $637 0% | $93,070 |
| 2021 | $637 | $93,070 |
| 2020 | $637 +2.7% | $93,070 |
| 2019 | $620 +28.2% | $93,070 +548.6% |
| 2018 | $484 +16.6% | $14,350 |
| 2017 | $415 | $14,350 |
| 2016 | $415 | $14,350 -77.9% |
| 2015 | $415 +2.4% | $64,950 -5.8% |
| 2014 | $405 | $68,975 |
| 2013 | -- | -- |
| 2012 | -- | -- |
| 2011 | -- | -- |
| 2010 | -- | -- |
| 2009 | -- | -- |
| 2008 | -- | -- |
| 2007 | -- | -- |
| 2006 | -- | -- |
| 2005 | -- | -- |
| 2004 | -- | -- |
| 2003 | -- | -- |
| 2002 | -- | -- |
| 2001 | -- | -- |
| 2000 | -- | -- |
Find assessor info on the county website
Neighborhood: 28462
Nearby homes
- $114,2406,250 Square Feet2020 Crest Ln SW, Supply, NC 28462Off Market
- $180,0003 bd2 ba1.5k sqft2028 Crest Ln SW, Supply, NC 28462Sold

- $24,900-- bd-- ba-- sqft2016 Crest Ln SW, Supply, NC 28462Off Market
- $136,2002 bd1 ba672 sqft2023 Juniper St SW, Supply, NC 28462Off Market
- $16,0001 Acres2019 Juniper St SW, Supply, NC 28462Off Market
- $145,2002 bd2 ba1k sqft2027 Juniper St SW, Supply, NC 28462Off Market
- $26,070-- bd-- ba-- sqft2031 Juniper St SW, Supply, NC 28462Off Market
- $21,0001 Acres2015 Juniper St SW, Supply, NC 28462Off Market
Nearby schools
GreatSchools rating
- 4/10Virginia Williamson ElementaryGrades: PK-5Distance: 6 mi
- 4/10Cedar Grove MiddleGrades: 6-8Distance: 3.3 mi
- 4/10West Brunswick HighGrades: 9-12Distance: 5.9 mi
Schools provided by the listing agent
- Middle: Cedar Grove
- High: West Brunswick
Source: Hive MLS. This data may not be complete. We recommend contacting the local school district to confirm school assignments for this home.
- North Carolina
- Brunswick County
- Supply
- 28462
- 2024 Crest Lane SW
Nearby cities
Nearby zip codes
Other Supply Topics
