Welcome to this inviting 3-bedroom, 2-bathroom home located in the established High Country neighborhood, where style and convenience meet. Step inside to a spacious living room featuring beamed ceilings, a striking stone fireplace, and beautiful bamboo flooring, perfect for relaxing or entertaining. The dining room sits just off the kitchen, making family meals and dinner parties a breeze. The kitchen offers white cabinets, ample counter space, and a cozy breakfast nook for casual dining. The large primary bedroom serves as a true retreat with its own fireplace adding warmth and charm. The ensuite bath features a large shower, dual sinks, and a generous walk-in closet for ultimate comfort and functionality. Two additional bedrooms are located on the opposite side of the home, providing privacy and flexibility. The updated secondary bathroom includes a built-in vanity, offering both style and convenience. Step outside to enjoy your private backyard oasis complete with a pool and spa, ideal for relaxing weekends and hosting guests. Residents also enjoy close proximity to a park, greenbelt, and tennis courts, offering plenty of recreational options. This home is ideally located near 121 and the North Dallas Tollway, with the Shops at Willow Bend just 10 minutes away. Don’t miss this opportunity to embrace a lifestyle of comfort, style, and convenience in the heart of High Country!
Sold
Price Unknown
2024 Crestside Dr, Carrollton, TX 75007
3beds
1,820sqft
Single Family Residence
Built in 1983
9,099 Square Feet Lot
$408,200 Zestimate®
$--/sqft
$4,062 Estimated rent
Home value
$408,200
$384,000 - $437,000
$4,062/mo
Zestimate® history
Owner options
List your home for rent
$4,062/mo
Rent Zestimate®
Find your next renter with Zillow Rental Manager. Plus, with online applications, you can quickly screen prospective tenants – for free.
$4,062/mo
Rent Zestimate®
Refinance and save
Refinancing to a lower rate could help reduce your monthly payments and save thousands over the life of the loan.
Explore your selling options
Work with a Zillow partner agent
Leverage their expertise and Zillow's premium Showcase listings to get your home seen by more buyers.
Get startedList with your own agent
Get your home in front of millions of buyers by listing it on Zillow.
Learn how to do itSell it yourself
Take full control of how buyers see your home on Zillow by listing For Sale by Owner (FSBO).
List your homeWhat's special
Pool and spaStone fireplacePrivate backyard oasisBamboo flooringDining roomLarge primary bedroomGenerous walk-in closet
Zillow last checked:
Listing updated:
Listed by:
Darby Merriman 0667863,
Mission To Close 817-380-3685
Bought with:
Katherine Landreneau
eXp Realty LLC
Source: NTREIS,MLS#: 20916335
Facts & features
Interior
Bedrooms & bathrooms
- Bedrooms: 3
- Bathrooms: 2
- Full bathrooms: 2
Primary bedroom
- Features: Dual Sinks, En Suite Bathroom, Fireplace, Separate Shower, Walk-In Closet(s)
- Level: First
- Dimensions: 17 x 22
Bedroom
- Features: Ceiling Fan(s), Split Bedrooms, Walk-In Closet(s)
- Level: First
- Dimensions: 12 x 10
Bedroom
- Features: Ceiling Fan(s), Split Bedrooms, Walk-In Closet(s)
- Level: First
- Dimensions: 12 x 10
Primary bathroom
- Features: Built-in Features, Dual Sinks, En Suite Bathroom, Tile Counters
- Level: First
- Dimensions: 14 x 7
Dining room
- Level: First
- Dimensions: 13 x 16
Other
- Features: Built-in Features, Stone Counters
- Level: First
- Dimensions: 5 x 9
Kitchen
- Features: Built-in Features, Eat-in Kitchen, Pantry, Solid Surface Counters
- Level: First
- Dimensions: 13 x 16
Living room
- Features: Ceiling Fan(s), Fireplace
- Level: First
- Dimensions: 16 x 26
Utility room
- Features: Closet
- Level: First
- Dimensions: 6 x 3
Heating
- Central, Fireplace(s)
Cooling
- Central Air, Ceiling Fan(s)
Appliances
- Included: Convection Oven, Dishwasher, Electric Cooktop, Disposal
- Laundry: Electric Dryer Hookup, In Kitchen
Features
- Decorative/Designer Lighting Fixtures, Eat-in Kitchen, High Speed Internet, Pantry, Tile Counters, Walk-In Closet(s)
- Flooring: Bamboo, Carpet, Tile
- Windows: Window Coverings
- Has basement: No
- Number of fireplaces: 2
- Fireplace features: Gas Starter, Living Room, Primary Bedroom, Other, Stone
Interior area
- Total interior livable area: 1,820 sqft
Property
Parking
- Total spaces: 2
- Parking features: Garage
- Attached garage spaces: 2
Features
- Levels: One
- Stories: 1
- Patio & porch: Rear Porch, Covered
- Exterior features: Private Yard, Rain Gutters
- Has private pool: Yes
- Pool features: In Ground, Outdoor Pool, Pool, Private, Pool/Spa Combo
- Fencing: Back Yard,Fenced,High Fence,Privacy,Wood
Lot
- Size: 9,099 Square Feet
- Features: Interior Lot, Landscaped, Few Trees
- Residential vegetation: Grassed
Details
- Parcel number: R12574
Construction
Type & style
- Home type: SingleFamily
- Architectural style: Traditional,Detached
- Property subtype: Single Family Residence
Materials
- Brick
- Foundation: Slab
- Roof: Composition,Shingle
Condition
- Year built: 1983
Utilities & green energy
- Sewer: Public Sewer
- Water: Public
- Utilities for property: Cable Available, Electricity Connected, Sewer Available, Water Available
Community & HOA
Community
- Features: Curbs, Park, Sidewalks, Trails/Paths
- Security: Smoke Detector(s)
- Subdivision: High Country #3 Ph 1
HOA
- Has HOA: No
Location
- Region: Carrollton
Financial & listing details
- Tax assessed value: $413,217
- Annual tax amount: $7,488
- Date on market: 5/8/2025
- Cumulative days on market: 49 days
- Listing terms: Cash,Conventional,FHA,VA Loan
- Exclusions: Personal Items of Seller, Light Fixture in Dining Room and Kitchen
- Electric utility on property: Yes
Price history
| Date | Event | Price |
|---|---|---|
| 7/25/2025 | Sold | -- |
Source: NTREIS #20916335 Report a problem | ||
| 7/7/2025 | Pending sale | $415,000$228/sqft |
Source: NTREIS #20916335 Report a problem | ||
| 6/26/2025 | Contingent | $415,000$228/sqft |
Source: NTREIS #20916335 Report a problem | ||
| 6/12/2025 | Price change | $415,000-2.4%$228/sqft |
Source: NTREIS #20916335 Report a problem | ||
| 5/8/2025 | Listed for sale | $424,990$234/sqft |
Source: NTREIS #20916335 Report a problem | ||
Public tax history
| Year | Property taxes | Tax assessment |
|---|---|---|
| 2025 | $5,590 -5.6% | $413,217 +1.8% |
| 2024 | $5,923 +8.1% | $405,969 +7.7% |
| 2023 | $5,477 -8.8% | $377,081 +10% |
| 2022 | $6,003 +1.4% | $342,801 +10% |
| 2021 | $5,918 +8.5% | $311,637 +9.6% |
| 2020 | $5,456 +11.4% | $284,350 +0.6% |
| 2019 | $4,897 +6.3% | $282,776 +20.3% |
| 2018 | $4,605 +6.2% | $235,000 -1.3% |
| 2017 | $4,337 | $238,000 +9% |
| 2016 | $4,337 +12.3% | $218,396 +10% |
| 2015 | $3,860 | $198,542 +9% |
| 2014 | $3,860 | $182,094 +4.7% |
| 2013 | $3,860 | $173,924 -0.8% |
| 2012 | -- | $175,279 +1.4% |
| 2011 | -- | $172,897 +1.4% |
| 2010 | -- | $170,486 +0.7% |
| 2009 | -- | $169,251 +4.7% |
| 2007 | $2,780 -17.8% | $161,629 -3.6% |
| 2006 | $3,383 +4.5% | $167,751 +4.9% |
| 2005 | $3,237 | $159,883 +0.4% |
| 2004 | -- | $159,289 -0.9% |
| 2003 | -- | $160,690 +4.4% |
| 2002 | -- | $153,891 +0% |
| 2001 | -- | $153,888 |
Find assessor info on the county website
Neighborhood: High Country
Nearby homes
- $414,1003 bd2 ba2.1k sqft2022 Crestside Dr, Carrollton, TX 75007Off Market
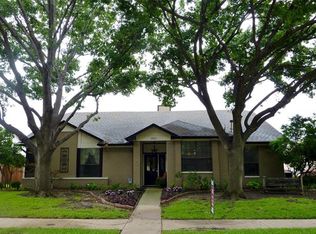
- $379,3003 bd2 ba1.7k sqft2026 Crestside Dr, Carrollton, TX 75007Off Market
- $390,2003 bd2 ba1.8k sqft2020 Crestside Dr, Carrollton, TX 75007Off Market
- $396,1003 bd2 ba1.8k sqft2028 Crestside Dr, Carrollton, TX 75007Off Market
- $--5 bd3 ba2.7k sqft2025 Oakbluff Dr, Carrollton, TX 75007Sold
- $398,5003 bd2 ba1.7k sqft2023 Oakbluff Dr, Carrollton, TX 75007Off Market
- $408,3003 bd2 ba2k sqft2027 Oakbluff Dr, Carrollton, TX 75007Off Market
- $397,1003 bd2 ba1.9k sqft2025 Crestside Dr, Carrollton, TX 75007Off Market
Nearby schools
GreatSchools rating
- 9/10Homestead Elementary SchoolGrades: K-5Distance: 0.8 mi
- 8/10Arbor Creek Middle SchoolGrades: 6-8Distance: 0.9 mi
- 7/10Hebron High SchoolGrades: 9-12Distance: 1.3 mi
Schools provided by the listing agent
- Elementary: Homestead
- Middle: Arbor Creek
- High: Hebron
- District: Lewisville ISD
Source: NTREIS. This data may not be complete. We recommend contacting the local school district to confirm school assignments for this home.
Get a cash offer in 3 minutes
Find out how much your home could sell for in as little as 3 minutes with a no-obligation cash offer.
Estimated market value
$408,200
Get a cash offer in 3 minutes
Find out how much your home could sell for in as little as 3 minutes with a no-obligation cash offer.
Estimated market value
$408,200
- Texas
- Denton County
- Carrollton
- 75007
- High Country
- 2024 Crestside Dr
