Skip main navigation
For sale
  • $699,000

    2024 Crown View Dr, Kerrville, TX 78028

    4beds
    2,929sqft
    : 
    Loading
    Get pre-qualified
    Single Family Residence
    Built in 2004
    0.29 Acres Lot
    $670,400 Zestimate®
    $239/sqft
    $-- HOA

    What's special

    Striking stone fireplaceWarm inviting feelIndirect lightingUnmatched hill country viewsDedicated officeBuilt-in deskPeaceful hill country setting
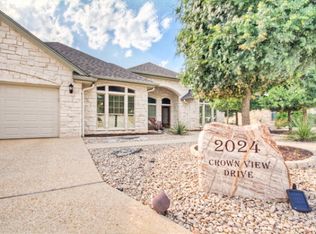
    Unmatched Hill Country views! Located in the highly desirable Summit neighborhood, this beautifully maintained home offers stunning Hill Country views & thoughtfully designed living throughout. From the travertine tile flooring to the double crown molding & soaring ceilings, the attention to detail is evident. The main living area features a striking stone fireplace, custom cabinetry, & a warm, inviting feel. The kitchen is well-appointed with granite countertops, indirect lighting, a large center island, built-in desk, & ample cabinetry, creating an ideal space for everyday living & entertaining. A formal dining area & dedicated office add flexibility & function. Outdoor living is a highlight with an expansive covered deck, perfect for relaxing or taking in the surrounding views. Roof replaced April 2024. The primary suite is positioned to capture scenic views & offers a spacious ensuite bath with dual vanities, separate shower, jetted tub, & large walk-in closet. Three additional bedrooms offer comfort with access to two full guest baths. Low-maintenance landscaping enhances curb appeal while allowing you to fully enjoy the peaceful Hill Country setting--truly exceptional!
    72 days
    |
    141
    |
    6
    |

    Zillow last checked:

    Listing updated:

    Listed by:

    Holly Jones,

    Fore Premier Properties

    Source: KVMLS,MLS#: 124303

    Loading...

      Facts & features

      Interior

      Bedrooms & bathrooms
      • Bedrooms: 4
      • Bathrooms: 3
      • Full bathrooms: 3
      Rooms
      • Room types: Breakfast Area, Great Room, Kitchen Combo, Large Master Bedroom, Office, Separate Formal Dining
      Heating
      • Central, Natural Gas
      Cooling
      • Central Air, Electric
      Appliances
      • Included: Dishwasher, Disposal, Gas Range, Water Softener Owned, Natural Gas Water Heater
      • Laundry: Inside, Main Level, Laundry Room
      Features
      • High Ceilings, Shower Stall, Walk-In Closet(s), Shower/Bath Combo, Central Vacuum, Master Downstairs, Kitchen Bar, Split Bedroom
      • Flooring: Carpet, Tile, Wood
      • Windows: Double Pane Windows
      • Attic: Access Only
      • Has fireplace: Yes
      • Fireplace features: Great Room
      Interior area
      • Total structure area: 2,929
      • Total interior livable area: 2,929 sqft
      Video & virtual tour

      Property

      Parking
      • Total spaces: 2
      • Parking features: 2 Car Garage
      • Garage spaces: 2
      Features
      • Levels: One
      • Stories: 1
      • Patio & porch: Deck/Patio, Covered
      • Exterior features: Rain Gutters
      • Has spa: Yes
      • Spa features: Bath
      • Has view: Yes
      • Waterfront features: None
      Lot
      • Size: 0.29 Acres
      • Features: Views, City Lot
      • Topography: Gently Rolling
      Details
      • Zoning: R1

      Construction

      Type & style
      • Home type: SingleFamily
      • Architectural style: Hill Country
      • Property subtype: Single Family Residence
      Materials
      • Rock
      • Foundation: Slab
      • Roof: Composition
      Condition
      • Year built: 2004

      Utilities & green energy

      • Electric: KPUB
      • Gas: Atmos
      • Sewer: Public Sewer, City
      • Water: Central, City
      • Utilities for property: Cable Available, Electricity Connected, Garbage Service-Public, Phone Available

      Community & HOA

      Community
      • Subdivision: The Summit
      HOA
      • Has HOA: No
      Location
      • Region: Kerrville

      Financial & listing details

      • Price per square foot: $239/sqft
      • Date on market: 5/6/2026
      • Listing terms: Cash,Conventional
      • Electric utility on property: Yes
      • Road surface type: Asphalt

        Estimated market value

        $670,400

        $637,000 - $704,000

        $3,413/mo

        Price history

        DateEventPrice
        5/6/2026Listed for sale$699,000+0.1%$239/sqft
        Source: KVMLS #124303 Report a problem
        9/1/2025Listing removed$698,000$238/sqft
        Source: CHCBOR #97876 Report a problem
        6/4/2025Listed for sale$698,000$238/sqft
        Source: KVMLS #119435 Report a problem
        6/1/2025Listing removed$698,000$238/sqft
        Source: CHCBOR #93920 Report a problem
        3/31/2025Price change$698,000-4.3%$238/sqft
        Source: KVMLS #117795 Report a problem
        12/6/2024Listed for sale$729,000$249/sqft
        Source: KVMLS #117795 Report a problem
        9/23/2024Listing removed$729,000$249/sqft
        Source: CHCBOR #93920 Report a problem
        9/20/2024Listed for sale$729,000$249/sqft
        Source: CHCBOR #93920 Report a problem
        8/30/2024Listing removed$729,000-4.8%$249/sqft
        Source: KVMLS #114815 Report a problem
        4/25/2024Listed for sale$766,000$262/sqft
        Source: KVMLS #114815 Report a problem
        5/8/2015Sold--
        Source: KVMLS #85537 Report a problem
        11/1/2005Sold--
        Source: KVMLS #50564 Report a problem
        2/2/2004Sold--
        Source: KVMLS #41519 Report a problem

        Public tax history

        Tax history is unavailable.

        Monthly payment

        Est. payment

        Payment breakdown

        Explore the cost of this home by adjusting the details. Changes won't be saved.
        All calculations are estimates and provided by Zillow, Inc. for informational purposes only. Actual amounts may vary.
        HOA fees may include property taxes on listings classified as Co-Ops. Contact the listing agent and/or owner for fee details.
        Mortgage interest rates are dependent on a number of factors, including credit score, down payment, and repayment length. Interest rate data provided by Zillow Group Marketplace, Inc. as of 1/1/1970 from various mortgage lenders with which we have lead or other similar arrangements; the Estimated Payment is an average of those rates.
        See how much you could borrow to make a competitive offer.

        Climate risks

        Neighborhood: 78028

        Getting around

        0 / 100
        Car-Dependent

        Nearby schools

        GreatSchools rating
        Schools provided by the listing agent
        • Elementary: Daniels

        Source: KVMLS. This data may not be complete. We recommend contacting the local school district to confirm school assignments for this home.

        A local agent can set up tours, give advice and negotiate with sellers.

        Browse local experts

        Similar homes