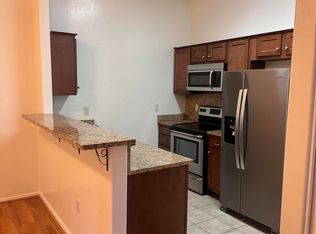
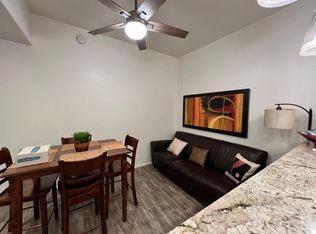
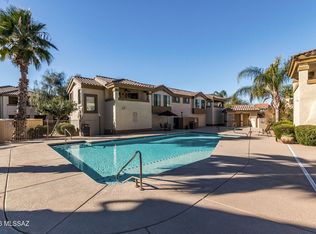
Affordable, move-in ready, and in a location that's hard to beat! Situated just off River and Campbell, this charming 2-bedroom, 2-bathroom condo offers the perfect combination of comfort, convenience, and value. Inside, you'll find an inviting open living space, wood-look flooring throughout, vaulted ceilings, and a functional kitchen that flows into the dining and living areas. Enjoy the convenience of in-unit laundry, a private covered patio, and spacious bedrooms. The community offers a beautiful pool and spa, perfect for relaxing and enjoying Tucson's sunshine. Just minutes from shopping, dining, the Loop, and the University of Arizona, this location has so much to offer! Whether you're looking for an affordable place to call home or an investment opportunity, this is the place!
For sale
$282,000
2024 E River Rd Unit 104, Tucson, AZ 85718
2beds
720sqft
Condominium
Built in 2007
-- sqft lot
$277,000 Zestimate®
$392/sqft
$225/mo HOA
What's special
Beautiful pool and spaPrivate covered patioInviting open living spaceSpacious bedroomsVaulted ceilingsWood-look flooring throughoutIn-unit laundry
- 3 days
- 71
- 3
Likely to sell faster than
Zillow last checked:
Listing updated:
Listed by:
Andrew Palomares 520-822-6549,
Long Realty,
Anthony D Schaefer 520-216-5788,
Long Realty
Source: MLS of Southern Arizona,MLS#: 22627346
Facts & features
Interior
Bedrooms & bathrooms
- Bedrooms: 2
- Bathrooms: 2
- Full bathrooms: 2
Heating
- Forced Air, Electric
Cooling
- Central Air
Appliances
- Included: Exhaust Fan, Dishwasher, Refrigerator, Electric Oven
- Laundry: Laundry Closet
Features
- Flooring: Ceramic Tile
- Has fireplace: No
- Fireplace features: None
Interior area
- Total structure area: 720
- Total interior livable area: 720 sqft
Property
Parking
- Total spaces: 1
- Parking features: None
- Carport spaces: 1
Accessibility
- Accessibility features: None
Features
- Levels: One
- Stories: 1
- Entry location: 1
- Patio & porch: Patio
- Exterior features: None
- Has spa: Yes
- Spa features: None
- Fencing: None
- Has view: Yes
- View description: Residential
Lot
- Size: 435 Square Feet
- Dimensions: 34X29X26
- Features: Decorative Gravel, East/West Exposure
Details
- Parcel number: 108253170
- Zoning: Tucson - R3
- Special conditions: None
Construction
Type & style
- Home type: Condo
- Architectural style: Contemporary
- Property subtype: Condominium
Materials
- Frame - Stucco
- Roof: Built-Up - Reflect
Condition
- Year built: 2007
Utilities & green energy
- Sewer: Sewer Connected
- Water: Public
Community & HOA
Community
- Features: Pool, Spa, Paved Street, Sidewalks
- Security: None
- Subdivision: Placita Escondida Bldgs 18-20 Units 1-204
HOA
- Has HOA: Yes
- Amenities included: Pool, Spa/Hot Tub
- Services included: Blanket Ins Policy, Common Area Maint, Roof Repair, Street Maint
- HOA fee: $225 monthly
Location
- Region: Tucson
Financial & listing details
- Price per square foot: $392/sqft
- Annual tax amount: $1,557
- Date on market: 11/11/2026
- Listing terms: FHA,VA Loan,Conventional,Cash
- Road surface type: Paved
Estimated market value
$277,000
$263,000 - $291,000
$1,345/mo
Price history
| Date | Event | Price |
|---|---|---|
| 11/11/2026 | Listed for sale | $282,000+3.7%$392/sqft |
Source:  MLS of Southern Arizona #22627346 Report a problem | ||
| 10/17/2023 | Sold | $272,000-2.9%$378/sqft |
Source: MLS of Southern Arizona #22318916 Report a problem | ||
| 10/3/2023 | Pending sale | $280,000$389/sqft |
Source: MLS of Southern Arizona #22318916 Report a problem | ||
| 9/2/2023 | Listed for sale | $280,000+229.4%$389/sqft |
Source: MLS of Southern Arizona #22318916 Report a problem | ||
| 10/29/2015 | Sold | $85,000-13.3%$118/sqft |
Source: MLS of Southern Arizona #21528296 Report a problem | ||
| 1/14/2010 | Sold | $98,000-1.9%$136/sqft |
Source: MLS of Southern Arizona #20925194 Report a problem | ||
| 1/2/2010 | Listed for sale | $99,900$139/sqft |
Source: foreclosure.com Report a problem | ||
Public tax history
Tax history is unavailable.
Monthly payment
Est. payment
Payment breakdown
Explore the cost of this home by adjusting the details. Changes won't be saved.Climate risks
Neighborhood: Catalina Foothills
Nearby schools
Schools provided by the listing agent
- Elementary: Davidson
- Middle: Doolen
- High: Catalina
Source: MLS of Southern Arizona. This data may not be complete. We recommend contacting the local school district to confirm school assignments for this home.

Similar homes
- $282,0002 bd2 ba720 sqft2024 E River Rd #Road104, Tucson, AZ 85718For Sale
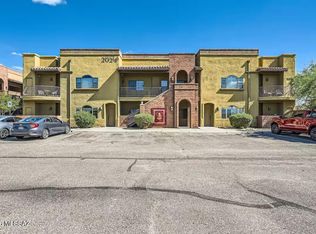 Long Realty Company
- $290,0002 bd2 ba1k sqft2010 E River Rd Unit 102, Tucson, AZ 85718For Sale
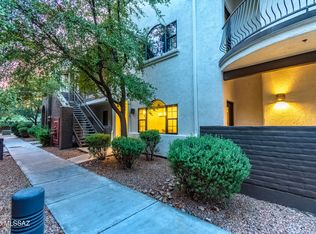
 MLS ID #22624632, Marta Harvey, Russ Lyon Sotheby's International Realty. MLS of Southern Arizona
- $260,0002 bd2 ba1k sqft2550 E River Rd Unit 20305, Tucson, AZ 85718For Sale
 MLS ID #22626397, Heather M Bush, Redfin. MLS of Southern Arizona
- $369,0002 bd2 ba1k sqft2038 E River Rd Unit 200, Tucson, AZ 85718For Sale
 MLS ID #22627519, Jay Lotoski, Long Realty. MLS of Southern Arizona
- $299,0002 bd2 ba1k sqft2010 E River Rd Unit 105, Tucson, AZ 85718For SaleMLS ID #22619372, Soraya Platt, Long Realty. MLS of Southern Arizona
- $325,0002 bd2 ba1k sqft2018 E River Rd Unit 102, Tucson, AZ 85718For SaleMLS ID #22615248, Jose Campillo, Tierra Antigua Realty. MLS of Southern Arizona
- $310,0001 bd1 ba850 sqft2036 E River Rd #104, Tucson, AZ 85718For SaleMLS ID #22611024, Michael Martinez, Realty Executives Arizona Territory. MLS of Southern Arizona
- $375,0002 bd2 ba1k sqft2034 E River Rd #203, Tucson, AZ 85718For SaleMLS ID #22622551, Jeremy D Courtney, Andy Courtney Properties, Ltd.. MLS of Southern Arizona
- $249,9001 bd1 ba719 sqft2042 E River Rd #204, Tucson, AZ 85718For SaleMLS ID #22611783, Krystine M Eppley, Coldwell Banker Realty. MLS of Southern Arizona
- $299,9002 bd1 ba945 sqft6651 N Campbell Ave APT 161, Tucson, AZ 85718For SaleMLS ID #22623405, Pete M Torrez PLLC, Griggs's Group Powered by The Altman Brothers. MLS of Southern Arizona
- $250,0001 bd1 ba850 sqft2022 E River Rd Unit 104, Tucson, AZ 85718New ConstructionMLS ID #22622725, Jeremy D Courtney, Andy Courtney Properties, Ltd.. MLS of Southern Arizona
- $199,9901 bd1 ba756 sqft2550 E River Rd Unit 7303, Tucson, AZ 85718For SaleMLS ID #22621878, Ryan Comstock, Comstock Real Estate. MLS of Southern Arizona
- $350,0002 bd2 ba1k sqft2020 E River Rd #203, Tucson, AZ 85718New ConstructionMLS ID #22622728, Jeremy D Courtney, Andy Courtney Properties, Ltd.. MLS of Southern Arizona
- $185,0001 bd1 ba753 sqft1200 E River Rd APT A10, Tucson, AZ 85718For SaleMLS ID #22626939, Angela Marie Kuzma, Keller Williams Integrity First. MLS of Southern Arizona
- $204,9001 bd1 ba756 sqft2550 E River Rd Unit 13103, Tucson, AZ 85718For SaleMLS ID #22618483, Leslie Heros, Long Realty. MLS of Southern Arizona
