Beautiful One Owner Home with Upgrades Galore!
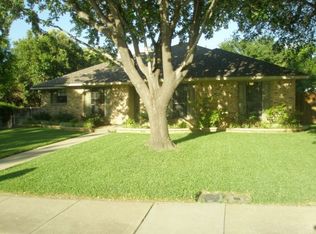
This stunning 3-bedroom, 2-bath home features a 2-car attached garage, a 3-car carport, and a host of modern amenities. The kitchen boasts granite countertops, a custom pantry with swing-out shelves and pull-out drawers, and upgraded lower cabinets for maximum storage. Relax in the luxurious Kohler walk-in hydrotherapy tub with whirlpool jets. Walk in closets in each room, primary bedroom has his and her's closets. Living Room has a fireplace with gas logs and a wet bar.
Enjoy privacy with a fully fenced yard, With hook ups for a hot tub, and keep your home efficient and stylish with gutters with leaf guard, a sprinkler system, plantation shutters, Double Pane windows, and solar screens throughout. This home is designed for both comfort and functionality—perfect for any buyer! HVAC and Water Heater 2023, Fence installed 2017, Roof 2017, Hydrotherapy Tub 2019, gutters and sprikler system 2022
Sold
Price Unknown
2024 Eagle Nest Pass, Lewisville, TX 75077
3beds
1,799sqft
Single Family Residence
Built in 1980
8,058 Square Feet Lot
$294,200 Zestimate®
$--/sqft
$2,366 Estimated rent
Home value
$294,200
$277,000 - $315,000
$2,366/mo
Zestimate® history
Owner options
List your home for rent
$2,366/mo
Rent Zestimate®
Find your next renter with Zillow Rental Manager. Plus, with online applications, you can quickly screen prospective tenants – for free.
$2,366/mo
Rent Zestimate®
Refinance and save
Refinancing to a lower rate could help reduce your monthly payments and save thousands over the life of the loan.
Explore your selling options
Work with a Zillow partner agent
Leverage their expertise and Zillow's premium Showcase listings to get your home seen by more buyers.
Get startedList with your own agent
Get your home in front of millions of buyers by listing it on Zillow.
Learn how to do itSell it yourself
Take full control of how buyers see your home on Zillow by listing For Sale by Owner (FSBO).
List your homeWhat's special
Zillow last checked:
Listing updated:
Listed by:
Clarence Sebastian 0461005 214-673-1740,
Sebastian Realty 214-673-1740
Bought with:
Clarence Sebastian
Sebastian Realty
Source: NTREIS,MLS#: 20805619
Facts & features
Interior
Bedrooms & bathrooms
- Bedrooms: 3
- Bathrooms: 2
- Full bathrooms: 2
Primary bedroom
- Features: Dual Sinks, En Suite Bathroom, Separate Shower, Walk-In Closet(s)
- Level: First
- Dimensions: 14 x 14
Bedroom
- Features: Walk-In Closet(s)
- Level: First
- Dimensions: 11 x 11
Bedroom
- Features: Walk-In Closet(s)
- Level: First
- Dimensions: 11 x 11
Dining room
- Level: First
- Dimensions: 11 x 11
Kitchen
- Features: Butler's Pantry, Granite Counters
- Level: First
- Dimensions: 26 x 19
Living room
- Features: Ceiling Fan(s), Fireplace
- Level: First
- Dimensions: 18 x 18
Heating
- Central
Cooling
- Central Air, Ceiling Fan(s)
Appliances
- Included: Dishwasher, Electric Cooktop, Disposal, Microwave, Refrigerator
Features
- Wet Bar, Paneling/Wainscoting, Walk-In Closet(s)
- Flooring: Carpet, Tile, Wood
- Has basement: No
- Number of fireplaces: 1
- Fireplace features: Gas Log
Interior area
- Total interior livable area: 1,799 sqft
Property
Parking
- Total spaces: 5
- Parking features: Attached Carport, Alley Access, Covered, Driveway, Garage, Garage Door Opener
- Attached garage spaces: 2
- Carport spaces: 3
- Covered spaces: 5
- Has uncovered spaces: Yes
Features
- Levels: One
- Stories: 1
- Pool features: None
- Fencing: Wood
Lot
- Size: 8,058 Square Feet
Details
- Parcel number: R10852
Construction
Type & style
- Home type: SingleFamily
- Architectural style: Traditional,Detached
- Property subtype: Single Family Residence
- Attached to another structure: Yes
Materials
- Brick
- Roof: Composition
Condition
- Year built: 1980
Utilities & green energy
- Sewer: Public Sewer
- Water: Public
- Utilities for property: Sewer Available, Water Available
Community & HOA
Community
- Features: Curbs, Sidewalks
- Subdivision: The Highlands Ph 2
HOA
- Has HOA: No
Location
- Region: Lewisville
Financial & listing details
- Tax assessed value: $295,000
- Annual tax amount: $5,601
- Date on market: 1/2/2025
- Cumulative days on market: 7 days
Price history
| Date | Event | Price |
|---|---|---|
| 8/19/2025 | Listing removed | $2,319$1/sqft |
Source: Zillow Rentals Report a problem | ||
| 8/12/2025 | Price change | $2,319-1.3%$1/sqft |
Source: Zillow Rentals Report a problem | ||
| 8/5/2025 | Price change | $2,349-4.1%$1/sqft |
Source: Zillow Rentals Report a problem | ||
| 7/11/2025 | Listed for rent | $2,449+9.9%$1/sqft |
Source: Zillow Rentals Report a problem | ||
| 5/30/2025 | Listing removed | $2,229$1/sqft |
Source: Zillow Rentals Report a problem | ||
| 5/28/2025 | Price change | $2,229-1.8%$1/sqft |
Source: Zillow Rentals Report a problem | ||
| 5/21/2025 | Price change | $2,269-1.3%$1/sqft |
Source: Zillow Rentals Report a problem | ||
| 5/14/2025 | Price change | $2,299-2.1%$1/sqft |
Source: Zillow Rentals Report a problem | ||
| 5/6/2025 | Price change | $2,349-4.1%$1/sqft |
Source: Zillow Rentals Report a problem | ||
| 2/12/2025 | Listed for rent | $2,449$1/sqft |
Source: Zillow Rentals Report a problem | ||
| 1/31/2025 | Sold | -- |
Source: NTREIS #20805619 Report a problem | ||
| 1/17/2025 | Pending sale | $420,000$233/sqft |
Source: NTREIS #20805619 Report a problem | ||
| 1/9/2025 | Contingent | $420,000$233/sqft |
Source: NTREIS #20805619 Report a problem | ||
| 1/2/2025 | Listed for sale | $420,000$233/sqft |
Source: NTREIS #20805619 Report a problem | ||
Public tax history
| Year | Property taxes | Tax assessment |
|---|---|---|
| 2025 | $5,082 +568.3% | $295,000 -9% |
| 2024 | $760 | $324,105 +10% |
| 2023 | $760 -52.8% | $294,641 +10% |
| 2022 | $1,612 | $267,855 +8.2% |
| 2021 | $1,612 | $247,654 -0.5% |
| 2020 | $1,612 | $248,907 -2.3% |
| 2019 | $1,612 +3.2% | $254,880 +15.1% |
| 2018 | $1,563 +3.8% | $221,442 +10% |
| 2017 | $1,505 | $201,311 +10% |
| 2016 | $1,505 -5.8% | $183,010 +10% |
| 2015 | $1,598 | $166,373 +9.9% |
| 2014 | $1,598 | $151,432 +6.6% |
| 2013 | $1,598 | $142,107 -1.6% |
| 2012 | -- | $144,465 -0.9% |
| 2011 | -- | $145,835 -0.1% |
| 2010 | -- | $146,000 +1.2% |
| 2009 | -- | $144,228 -3.6% |
| 2007 | $1,920 +3.3% | $149,599 +7.6% |
| 2006 | $1,859 +1.3% | $138,994 +2.6% |
| 2005 | $1,836 | $135,435 +0.7% |
| 2004 | -- | $134,495 +3.7% |
| 2003 | -- | $129,674 +1.6% |
| 2002 | -- | $127,679 -2.1% |
| 2001 | -- | $130,358 |
Find assessor info on the county website
Neighborhood: The Highlands
Nearby homes
- $389,8003 bd2 ba1.9k sqft2026 Eagle Nest Pass, Lewisville, TX 75077Off Market
- $406,5004 bd2 ba1.8k sqft2022 Eagle Nest Pass, Lewisville, TX 75077Off Market
- $379,7003 bd2 ba1.9k sqft2021 Aspen Dr, Lewisville, TX 75077Off Market
- $400,5003 bd2 ba2k sqft2019 Aspen Dr, Lewisville, TX 75077Off Market
- $375,2003 bd2 ba1.7k sqft2028 Eagle Nest Pass, Lewisville, TX 75077Off Market
- $420,7003 bd2 ba2k sqft2023 Aspen Dr, Lewisville, TX 75077Off Market
- $365,1003 bd2 ba1.7k sqft2020 Eagle Nest Pass, Lewisville, TX 75077Off Market
- $397,9003 bd3 ba1.9k sqft2025 Aspen Dr, Lewisville, TX 75077Off Market
Nearby schools
GreatSchools rating
- 10/10Heritage Elementary SchoolGrades: PK-5Distance: 1.8 mi
- 8/10Briarhill Middle SchoolGrades: 6-8Distance: 1.5 mi
- 8/10Marcus High SchoolGrades: 9-12Distance: 1.8 mi
Schools provided by the listing agent
- Elementary: Highland Village
- Middle: Briarhill
- High: Marcus
- District: Lewisville ISD
Source: NTREIS. This data may not be complete. We recommend contacting the local school district to confirm school assignments for this home.
Get a cash offer in 3 minutes
Find out how much your home could sell for in as little as 3 minutes with a no-obligation cash offer.
Estimated market value
$294,200
Get a cash offer in 3 minutes
Find out how much your home could sell for in as little as 3 minutes with a no-obligation cash offer.
Estimated market value
$294,200
- Texas
- Denton County
- Lewisville
- 75077
- The Highlands
- 2024 Eagle Nest Pass
Nearby cities
Nearby neighborhoods
Nearby zip codes
Other Lewisville Topics
