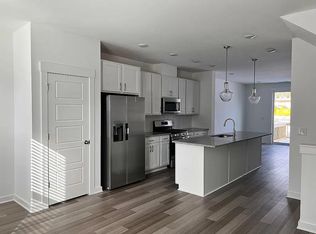
Looking for a spacious, modern townhome? Look no further than the Louisa floorplan in the heart of Apex, NC! This stunning 4 bedroom, 3.5 bathroom home boasts all the amenities you need for comfortable living with plenty of room to spare. Located in a vibrant and welcoming community with access to a sparkling pool. You'll love enjoying the warm North Carolina weather with your new neighbors and friends. This townhome includes the added convenience of a first-floor bedroom, perfect for visiting guests, an office, or a media room. With its flexible living space, the Louisa floorplan is designed to adapt to your needs, providing you with the perfect blend of comfort and convenience. This home will be available for move-in around November 2023, so don't delay! Make your dream of owning a spacious, modern townhome a reality by contacting us today!
Sold for $458,690
$458,690
2024 Eva Pearl Dr Lot 72, Apex, NC 27502
4beds
2,201sqft
Townhouse, Residential
Built in 2023
1,742 Square Feet Lot
$430,800 Zestimate®
$208/sqft
$2,287 Estimated rent
Home value
$430,800
$409,000 - $452,000
$2,287/mo
Zestimate® history
Owner options
List your home for rent
$2,287/mo
Rent Zestimate®
Find your next renter with Zillow Rental Manager. Plus, with online applications, you can quickly screen prospective tenants – for free.
$2,287/mo
Rent Zestimate®
Refinance and save
$2,886/mo
Est. payment
Refinancing to a lower rate could help reduce your monthly payments and save thousands over the life of the loan.
$2,886/mo
Est. payment
Explore your selling options
Work with a Zillow partner agent
Leverage their expertise and Zillow's premium Showcase listings to get your home seen by more buyers.
Get startedList with your own agent
Get your home in front of millions of buyers by listing it on Zillow.
Learn how to do itSell it yourself
Take full control of how buyers see your home on Zillow by listing For Sale by Owner (FSBO).
List your homeWhat's special
Modern townhomeLouisa floorplanFlexible living space
Zillow last checked:
Listing updated:
Listed by:
Stephanie Miller 919-369-1273,
SM North Carolina Brokerage
Bought with:
Kermit Dowdy, 165291
DEBTEAM
Source: Doorify MLS,MLS#: 2516301
Facts & features
Interior
Bedrooms & bathrooms
- Bedrooms: 4
- Bathrooms: 4
- Full bathrooms: 3
- 1/2 bathrooms: 1
Heating
- Forced Air, Natural Gas
Cooling
- Central Air
Appliances
- Included: Dishwasher, Electric Water Heater, ENERGY STAR Qualified Appliances, Gas Cooktop, Microwave, Range Hood, Oven
- Laundry: Upper Level
Features
- Granite Counters, High Ceilings, Kitchen/Dining Room Combination, Pantry, Walk-In Shower, Water Closet
- Flooring: Carpet, Vinyl, Tile
- Has fireplace: No
Interior area
- Total structure area: 2,201
- Total interior livable area: 2,201 sqft
- Finished area above ground: 2,201
- Finished area below ground: 0
Property
Parking
- Total spaces: 2
- Parking features: Garage, Garage Faces Front
- Garage spaces: 2
Features
- Levels: Three Or More
- Stories: 3
- Patio & porch: Deck, Patio, Porch
- Has view: Yes
Lot
- Size: 1,742 Square Feet
- Dimensions: 129' x 29' x 121' x 30'
Construction
Type & style
- Home type: Townhouse
- Architectural style: Transitional
- Property subtype: Townhouse, Residential
Materials
- Board & Batten Siding, Fiber Cement, Low VOC Paint/Sealant/Varnish, Radiant Barrier, Stone
- Foundation: Slab
Condition
- New construction: Yes
- Year built: 2023
Details
- Builder name: Stanley Martin Homes
Utilities & green energy
- Sewer: Public Sewer
- Water: Public
Green energy
- Energy efficient items: Lighting, Thermostat
- Water conservation: Water-Smart Landscaping
Community & HOA
Community
- Features: Street Lights
- Subdivision: West Village
HOA
- Has HOA: Yes
- Amenities included: Pool
- Services included: Maintenance Grounds, Maintenance Structure
- HOA fee: $130 monthly
Location
- Region: Apex
Financial & listing details
- Price per square foot: $208/sqft
- Date on market: 6/14/2023
Price history
| Date | Event | Price |
|---|---|---|
| 11/21/2023 | Sold | $458,690-1.1%$208/sqft |
Source:  Doorify MLS #2516301 Report a problem Doorify MLS #2516301 Report a problem | ||
| 9/16/2023 | Pending sale | $463,690$211/sqft |
Source: Doorify MLS #2516301 Report a problem | ||
| 6/14/2023 | Listed for sale | $463,690$211/sqft |
Source: Doorify MLS #2516301 Report a problem | ||
Public tax history
Tax history is unavailable.
Neighborhood: 27502
Nearby homes
- $485,0003 bd4 ba2.4k sqft1858 Fahey Dr, Apex, NC 27502Sold

- $481,7004 bd4 ba-- sqft1821 Stroup St, Apex, NC 27502Off Market

- $420,8004 bd4 ba2.3k sqft1819 Stroup St, Apex, NC 27502Off Market
- $450,600-- bd3 ba2.1k sqft1817 Stroup St, Apex, NC 27502Off Market
- $441,2004 bd4 ba2.4k sqft1813 Stroup St, Apex, NC 27502Off Market
- $436,7004 bd3 ba2.2k sqft1815 Stroup St, Apex, NC 27502Off Market
- $529,200-- bd3 ba2.5k sqft2045 Eva Pearl Dr, Apex, NC 27502Off Market
- $473,900-- bd3 ba2.2k sqft2043 Eva Pearl Dr, Apex, NC 27502Off Market
Nearby schools
GreatSchools rating
- 7/10Scotts Ridge ElementaryGrades: PK-5Distance: 0.5 mi
- 10/10Apex MiddleGrades: 6-8Distance: 2.3 mi
- 9/10Apex Friendship HighGrades: 9-12Distance: 1.6 mi
Schools provided by the listing agent
- Elementary: Wake - Scotts Ridge
- Middle: Wake - Apex
- High: Wake - Apex Friendship
Source: Doorify MLS. This data may not be complete. We recommend contacting the local school district to confirm school assignments for this home.
Get a cash offer in 3 minutes
Find out how much your home could sell for in as little as 3 minutes with a no-obligation cash offer.
Estimated market value
$430,800
Get a cash offer in 3 minutes
Find out how much your home could sell for in as little as 3 minutes with a no-obligation cash offer.
Estimated market value
$430,800
- North Carolina
- Wake County
- Apex
- 27502
- 2024 Eva Pearl Dr Lot 72
Nearby cities
Nearby zip codes
Other Apex Topics
