Saved the best for end of summer! Spacious, solid, and sunny brick 4 bedroom, 2.1 updated baths in popular Central St neighborhood! Entertainment size formal rooms plus the rooms you really use arranged in a perfect circular flow. Expansive kitchen opens directly to vaulted family room with built-in cubbies/mudroom. Hardwood floors throughout, French doors in Dining Room open to step-down Family room with beamed ceiling, floor to ceiling windows for views of patio. 2020 lux spa bath delivers on what you want/need! Deep soak tub, spacious shower, double vanities, skylight, Restoration Hardware finishes. Walk-in closet. 3 additional bedrooms, all accommodate queen or king beds and have customized closets. Basement rec room, laundry room, storage. Walk to numerous neighborhood parks, school, and enjoy the charming neighborhood known for its tree lined streets, Northwestern University and lakefront town, quaint Central St shops/restaurants, easy access to City and multiple ways of getting there!
Active
$979,000
2024 Ewing Ave, Evanston, IL 60201
4beds
2,600sqft
Single Family Residence
Built in 1939
-- sqft lot
$957,600 Zestimate®
$377/sqft
$-- HOA
What's special
Tree lined streetsEntertainment size formal roomsRestoration hardware finishesUpdated bathsVaulted family roomLaundry roomExpansive kitchen
- 11 days
- 1,838
- 92
Likely to sell faster than
Zillow last checked:
Listing updated:
Listed by:
Debbie Magnusen 847-763-0200,
@properties Christie's International Real Estate
Source: MRED as distributed by MLS GRID,MLS#: 12734481
Facts & features
Interior
Bedrooms & bathrooms
- Bedrooms: 4
- Bathrooms: 3
- Full bathrooms: 2
- 1/2 bathrooms: 1
Rooms
- Room types: Recreation Room
Primary bedroom
- Features: Flooring (Hardwood), Bathroom (Full)
- Level: Second
- Area: 221 Square Feet
- Dimensions: 13X17
Bedroom 2
- Features: Flooring (Hardwood)
- Level: Second
- Area: 168 Square Feet
- Dimensions: 14X12
Bedroom 3
- Features: Flooring (Hardwood)
- Level: Second
- Area: 182 Square Feet
- Dimensions: 14X13
Bedroom 4
- Features: Flooring (Hardwood)
- Level: Second
- Area: 132 Square Feet
- Dimensions: 11X12
Dining room
- Features: Flooring (Hardwood)
- Level: Main
- Area: 168 Square Feet
- Dimensions: 14X12
Family room
- Features: Flooring (Hardwood)
- Level: Main
- Area: 299 Square Feet
- Dimensions: 13X23
Kitchen
- Features: Kitchen (Eating Area-Breakfast Bar, Granite Counters), Flooring (Hardwood)
- Level: Main
- Area: 168 Square Feet
- Dimensions: 14X12
Laundry
- Level: Basement
- Area: 70 Square Feet
- Dimensions: 7X10
Living room
- Features: Flooring (Hardwood)
- Level: Main
- Area: 247 Square Feet
- Dimensions: 19X13
Recreation room
- Features: Flooring (Carpet)
- Level: Basement
- Area: 253 Square Feet
- Dimensions: 23X11
Heating
- Natural Gas, Forced Air, Sep Heating Systems - 2+
Cooling
- Central Air
Appliances
- Included: Range, Dishwasher, Refrigerator, Washer, Dryer
- Laundry: In Unit
Features
- Cathedral Ceiling(s), Walk-In Closet(s), Beamed Ceilings
- Flooring: Hardwood
- Windows: Skylight(s)
- Basement: Partially Finished,Full
- Number of fireplaces: 1
- Fireplace features: Wood Burning, Living Room
Interior area
- Total structure area: 0
- Total interior livable area: 2,600 sqft
Property
Parking
- Total spaces: 1
- Parking features: Asphalt, No Garage, Yes, Detached, Garage
- Garage spaces: 1
Accessibility
- Accessibility features: No Disability Access
Features
- Stories: 2
- Patio & porch: Patio
- Fencing: Fenced
Lot
- Dimensions: 66X113X15X94X31
- Features: Corner Lot
Details
- Parcel number: 10142010160000
- Special conditions: List Broker Must Accompany
- Other equipment: Ceiling Fan(s)
Construction
Type & style
- Home type: SingleFamily
- Architectural style: Colonial
- Property subtype: Single Family Residence
Materials
- Brick
- Foundation: Concrete Perimeter
- Roof: Asphalt
Condition
- New construction: No
- Year built: 1939
- Major remodel year: 2020
Details
- Builder model: COLONIAL
Utilities & green energy
- Electric: Circuit Breakers, 100 Amp Service
- Sewer: Public Sewer, Storm Sewer
- Water: Lake Michigan, Public
Community & HOA
Community
- Features: Park, Tennis Court(s), Curbs, Sidewalks, Street Lights, Street Paved
HOA
- Services included: None
Location
- Region: Evanston
Financial & listing details
- Price per square foot: $377/sqft
- Tax assessed value: $651,070
- Annual tax amount: $13,481
- Date on market: 8/18/2026
- Ownership: Fee Simple
Estimated market value
$957,600
$910,000 - $1.01M
$4,355/mo
Price history
| Date | Event | Price |
|---|---|---|
| 8/18/2026 | Listed for sale | $979,000+138.8%$377/sqft |
Source:  MRED as distributed by MLS GRID #12734481 Report a problem MRED as distributed by MLS GRID #12734481 Report a problem | ||
| 12/10/2015 | Sold | $410,000-4.4%$158/sqft |
Source: MRED as distributed by MLS GRID #08958792 Report a problem | ||
| 10/23/2015 | Pending sale | $429,000$165/sqft |
Source: Baird & Warner #08958792 Report a problem | ||
| 8/25/2015 | Price change | $429,000-2.3%$165/sqft |
Source: Baird & Warner #08958792 Report a problem | ||
| 7/10/2015 | Price change | $439,000-2.2%$169/sqft |
Source: Baird & Warner #08958792 Report a problem | ||
| 6/19/2015 | Listed for sale | $449,000-4.3%$173/sqft |
Source: Baird & Warner #08958792 Report a problem | ||
| 11/19/2014 | Listing removed | $469,000$180/sqft |
Source: Coldwell Banker Residential Brokerage - Evanston #08653803 Report a problem | ||
| 9/17/2014 | Price change | $469,000-2.1%$180/sqft |
Source: Coldwell Banker Residential Brokerage - Evanston #08653803 Report a problem | ||
| 7/22/2014 | Price change | $479,000-4%$184/sqft |
Source: Coldwell Banker Residential Brokerage - Evanston #08653803 Report a problem | ||
| 6/25/2014 | Listed for sale | $499,000+23.2%$192/sqft |
Source: Coldwell Banker Residential Brokerage - Evanston #08653803 Report a problem | ||
| 7/2/2010 | Sold | $405,000-10%$156/sqft |
Source: MRED as distributed by MLS GRID #07455477 Report a problem | ||
| 9/7/2009 | Listing removed | $450,000$173/sqft |
Source: NRT Chicago #07176578 Report a problem | ||
| 6/28/2009 | Price change | $450,000-5.3%$173/sqft |
Source: NRT Chicago #07176578 Report a problem | ||
| 4/23/2009 | Price change | $475,000-5%$183/sqft |
Source: NRT Chicago #07176578 Report a problem | ||
| 4/4/2009 | Price change | $500,000+0%$192/sqft |
Source: NRT Chicago #07176578 Report a problem | ||
| 2/22/2009 | Listed for sale | $499,900+27.7%$192/sqft |
Source: NRT Chicago #07176578 Report a problem | ||
| 2/27/2003 | Sold | $391,500+117.9%$151/sqft |
Source: Public Record Report a problem | ||
| 11/5/1993 | Sold | $179,666$69/sqft |
Source: Public Record Report a problem | ||
Public tax history
| Year | Property taxes | Tax assessment |
|---|---|---|
| 2024 | $13,924 +3.3% | $65,107 +10.4% |
| 2023 | $13,481 +4.4% | $59,000 |
| 2022 | $12,910 +6.3% | $59,000 +20.1% |
| 2021 | $12,148 +0.9% | $49,108 |
| 2020 | $12,046 +1.9% | $49,108 -8.9% |
| 2019 | $11,827 +14.9% | $53,906 +31.5% |
| 2018 | $10,292 +2.5% | $41,000 |
| 2017 | $10,039 +3% | $41,000 |
| 2016 | $9,744 -24.7% | $41,000 -19.4% |
| 2015 | $12,932 +0.8% | $50,853 |
| 2014 | $12,823 +2.5% | $50,853 |
| 2013 | $12,513 -1.6% | $50,853 -9.7% |
| 2012 | $12,717 -2.5% | $56,316 -10.9% |
| 2011 | $13,039 +1.7% | $63,202 |
| 2010 | $12,824 +4.9% | $63,202 -2.8% |
| 2009 | $12,221 +4% | $65,033 -6.5% |
| 2008 | $11,752 +9% | $69,571 |
| 2007 | $10,783 +37.8% | $69,571 +77.7% |
| 2006 | $7,828 +1.7% | $39,150 |
| 2005 | $7,700 +2.9% | $39,150 |
| 2004 | $7,485 -9% | $39,150 |
| 2003 | $8,225 -8.5% | $39,150 -10.5% |
| 2002 | $8,988 +11.7% | $43,765 |
| 2001 | $8,046 +1.8% | $43,765 +23.8% |
| 2000 | $7,905 +2.4% | $35,349 |
| 1999 | $7,722 | $35,349 |
Find assessor info on the county website
Monthly payment
Est. payment
Payment breakdown
Explore the cost of this home by adjusting the details. Changes won't be saved.Climate risks
Neighborhood: 60201
Nearby schools
Schools provided by the listing agent
- Elementary: Lincolnwood Elementary School
- Middle: Haven Middle School
- High: Evanston Twp High School
- District: 65
Source: MRED as distributed by MLS GRID. This data may not be complete. We recommend contacting the local school district to confirm school assignments for this home.
Similar homes
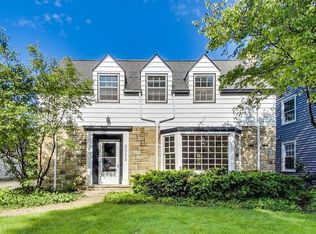
- $--4 bd3 ba2k sqft2425 Payne St, Evanston, IL 60201Auction
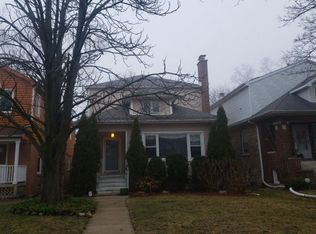 Auction.com 2
 - $940,0003 bd4 ba2.6k sqft3115 Park Pl, Evanston, IL 60201Active
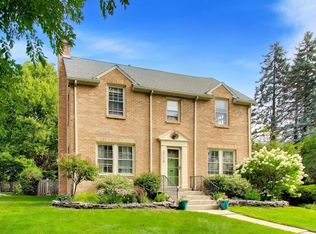 MLS ID #12732611, Stuart Schwartz, Compass. MRED as distributed by MLS GRID
 - $1,175,0004 bd2 ba2.3k sqft1133 Grant St, Evanston, IL 60201New
 MLS ID #12729223, Emily Destefano, @properties Christie's International Real Estate. MRED as distributed by MLS GRID
 - $799,0007 bd3 ba2.4k sqft1235 Leon Pl, Evanston, IL 60201New
 MLS ID #12743242, Vaciliki Ress, Berkshire Hathaway HomeServices Chicago. MRED as distributed by MLS GRID
